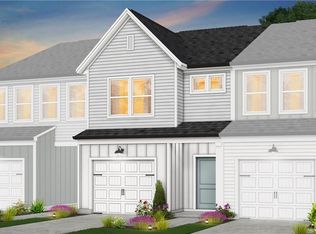
Easy living, modern style, and a location that keeps you connected! Ideally situated on a corner lot in a cul-de-sac, this two-year-old end-unit townhome offers the perfect blend of comfort and convenience. Step inside to luxury vinyl plank flooring throughout and an inviting living area with a cozy fireplace—the perfect spot to unwind at the end of the day. The modern kitchen is designed for everyday living and entertaining with granite countertops, tile backsplash, stainless steel appliances, and a spacious walk-in pantry. Upstairs, retreat to the primary suite featuring vaulted ceilings, a walk-in closet, and private bath with dual sinks and a walk-in shower. Step outside to the fenced-in back patio, creating your own private outdoor space for morning coffee, grilling, or relaxing with friends. 3 bedrooms, 2.5 baths, a one-car garage, and quick access to major highways, and 15 minutes to Greensboro
For sale
Price cut: $900 (9/15)
$244,900
5409 Avery Dr, Trinity, NC 27370
3beds
1,480sqft
Stick/Site Built, Residential, Townhouse
Built in 2024
0.06 Acres Lot
$244,100 Zestimate®
$--/sqft
$155/mo HOA
What's special
Cozy fireplaceVaulted ceilingsWalk-in showerCorner lotGranite countertopsFenced-in back patioPrivate outdoor space
- 69 days
- 176
- 10
Zillow last checked:
Listing updated:
Listed by:
Jamie Harrelson 336-889-9192,
Berkshire Hathaway Home services
Source: Triad MLS,MLS#: 1229325
Facts & features
Interior
Bedrooms & bathrooms
- Bedrooms: 3
- Bathrooms: 3
- Full bathrooms: 2
- 1/2 bathrooms: 1
- Main level bathrooms: 1
Primary bedroom
- Level: Second
- Dimensions: 13.08 x 11.58
Bedroom 2
- Level: Second
- Dimensions: 12 x 9.17
Bedroom 3
- Level: Second
- Dimensions: 11.83 x 9.58
Dining room
- Level: Main
- Dimensions: 9.75 x 9
Entry
- Level: Main
- Dimensions: 13.5 x 7.08
Kitchen
- Level: Main
- Dimensions: 10.83 x 8.83
Laundry
- Level: Second
- Dimensions: 5.75 x 3
Living room
- Level: Main
- Dimensions: 13.67 x 12.92
Heating
- Heat Pump, Electric
Cooling
- Central Air
Appliances
- Included: Microwave, Dishwasher, Disposal, Free-Standing Range, Electric Water Heater
- Laundry: Dryer Connection, Laundry Room, Washer Hookup
Features
- Ceiling Fan(s), Dead Bolt(s), Pantry, Separate Shower, Solid Surface Counter, Vaulted Ceiling(s)
- Flooring: Vinyl
- Has basement: No
- Attic: Pull Down Stairs
- Number of fireplaces: 1
- Fireplace features: Living Room
Interior area
- Total structure area: 1,480
- Total interior livable area: 1,480 sqft
- Finished area above ground: 1,480
Property
Parking
- Total spaces: 1
- Parking features: Driveway, Garage, Paved, Garage Door Opener, Attached
- Attached garage spaces: 1
- Has uncovered spaces: Yes
Features
- Levels: Two
- Stories: 2
- Pool features: None
- Fencing: Fenced,Privacy
Lot
- Size: 0.06 Acres
- Dimensions: 22 x 98 x 25 x 94
- Features: Cleared, Cul-De-Sac, Subdivided, Not in Flood Zone, Subdivision
Details
- Parcel number: 7708924226
- Zoning: Residential
- Special conditions: Owner Sale
Construction
Type & style
- Home type: Townhouse
- Architectural style: Transitional
- Property subtype: Stick/Site Built, Residential, Townhouse
Materials
- Stone, Vinyl Siding
- Foundation: Slab
Condition
- Year built: 2024
Utilities & green energy
- Sewer: Public Sewer
- Water: Public
Community & HOA
Community
- Security: Smoke Detector(s)
- Subdivision: Trinity Townes
HOA
- Has HOA: Yes
- HOA fee: $155 monthly
Location
- Region: Trinity
Financial & listing details
- Tax assessed value: $174,740
- Annual tax amount: $1,450
- Date on market: 8/5/2026
- Cumulative days on market: 74 days
- Listing agreement: Exclusive Right To Sell
- Listing terms: Cash,Conventional,FHA,VA Loan
Estimated market value
$244,100
$232,000 - $256,000
$1,753/mo
Price history
| Date | Event | Price |
|---|---|---|
| 9/15/2026 | Price change | $244,900-0.4% |
Source:  Triad MLS #1229325 Report a problem Triad MLS #1229325 Report a problem | ||
| 9/9/2026 | Price change | $245,8000% |
Source: Triad MLS #1229325 Report a problem | ||
| 8/28/2026 | Price change | $245,9000% |
Source: Triad MLS #1229325 Report a problem | ||
| 8/19/2026 | Price change | $246,000-0.6% |
Source: Triad MLS #1229325 Report a problem | ||
| 8/5/2026 | Listed for sale | $247,500+7.6% |
Source: Triad MLS #1229325 Report a problem | ||
| 3/13/2025 | Sold | $230,000 |
Source: Triad MLS #1161974 Report a problem | ||
| 1/6/2025 | Pending sale | $230,000 |
Source: Triad MLS #1161974 Report a problem | ||
| 1/2/2025 | Price change | $230,000-5% |
Source: Triad MLS #1161974 Report a problem | ||
| 12/2/2024 | Price change | $242,000-6.2% |
Source: Triad MLS #1161974 Report a problem | ||
| 11/2/2024 | Listed for sale | $257,990 |
Source: Triad MLS #1161974 Report a problem | ||
Public tax history
Tax history is unavailable.
Monthly payment
Est. payment
Payment breakdown
Explore the cost of this home by adjusting the details. Changes won't be saved.Climate risks
Neighborhood: 27370
Nearby schools
Schools provided by the listing agent
- Elementary: Trinity
- Middle: Trinity
- High: Trinity
Source: Triad MLS. This data may not be complete. We recommend contacting the local school district to confirm school assignments for this home.
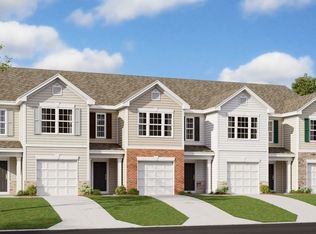
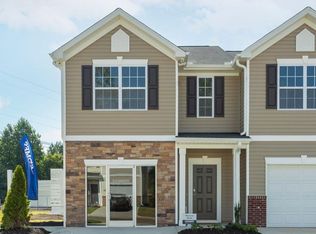
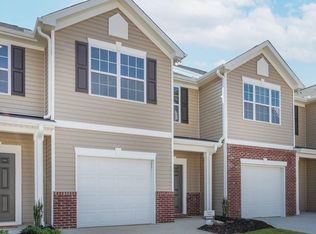

Similar homes
- $234,9903 bd3 ba1.4k sqft5624 Carrington Ct, Trinity, NC 27370For Sale
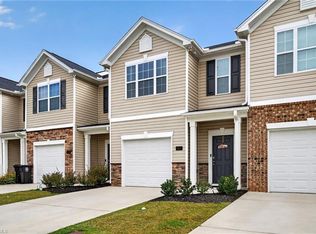
 MLS ID #1237989, Rejimon Varghese. Triad MLS
 - $219,9903 bd3 ba1.4k sqft515 Prosecco Dr, Thomasville, NC 27360New Construction
 Triad MLS
 - $224,9903 bd3 ba1.6k sqft505 Prosecco Dr, Thomasville, NC 27360New Construction
 Triad MLS
 - $249,9003 bd2 ba1.2k sqft1306 Bayswater Dr, High Point, NC 27265For Sale
 MLS ID #1226126, Tabitha Westmoreland. Triad MLS
 - $335,0003 bd3 ba2.2k sqft5140 Payne St, Trinity, NC 27370For SaleMLS ID #1234895, Jennifer Brockett. Triad MLS
- $344,9003 bd3 ba2.2k sqft6826 Bellawood Dr, Trinity, NC 27370For SaleMLS ID #1228346, Karmen Quakenbush. Triad MLS
- $225,0003 bd3 ba1.3k sqft3707 Spanish Peak Dr, High Point, NC 27265For SaleMLS ID #1229963, Abigail Wilson. Triad MLS
- $279,5003 bd3 ba1.8k sqft821 Falls Grove Trl, High Point, NC 27265For SaleMLS ID #1238198, Milly Khowala. Triad MLS
- $288,0003 bd2 ba1.2k sqft130 Garden St, Thomasville, NC 27360For SaleMLS ID #1235551, Brittany Ray. Triad MLS
- $270,0003 bd2 ba1.2k sqft1055 Fisher Ferry St, Thomasville, NC 27360New ConstructionMLS ID #1237803, Stratton Goins. Triad MLS
- $244,0003 bd3 ba1.3k sqft654 Grasswren Way, Greensboro, NC 27409For SaleMLS ID #1233650, Yvonne Rush. Triad MLS
- $245,0003 bd2 ba1.2k sqft4032 Sherry Ct, Jamestown, NC 27282For SaleMLS ID #1222609, Lauren Gibson. Triad MLS
- $267,5003 bd3 ba1.7k sqft4333 Alderny Pl, High Point, NC 27265For SaleMLS ID #1234279, Lisa W. Hollins. Triad MLS
- $214,0003 bd3 ba1.4k sqft3869 Hickswood Creek Dr, High Point, NC 27265For SaleMLS ID #1227640, Donna Frazier. Triad MLS
- $249,9003 bd3 ba1.4k sqft1365 Isley Ln, Kernersville, NC 27284For SaleMLS ID #1227423, Lauria Yeary. Triad MLS
- $269,9003 bd3 ba1.8k sqft814 Falls Grove Trl, High Point, NC 27265For SaleMLS ID #1233522, Kimberly Moore-Dudley. Triad MLS
- $254,9003 bd2 ba1.3k sqft211 Bethlehem Ave, Thomasville, NC 27360For SaleMLS ID #1217685, Spencer Brooks. Triad MLS
- $234,9003 bd3 ba1.3k sqft614 Grasswren Way, Greensboro, NC 27409For SaleMLS ID #1223052, Kimberly Mathis. Triad MLS
- $274,0003 bd3 ba1.5k sqft122 Maplewood Ave, Thomasville, NC 27360New ConstructionMLS ID #1227291, Ryan Davis. Triad MLS
- $275,0003 bd2 ba1.3k sqft629 Rockspring Rd, High Point, NC 27262For SaleMLS ID #1213302, Yamila Smith. Triad MLS
