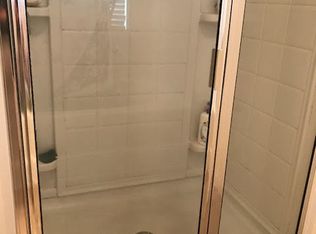
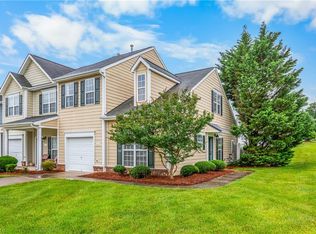
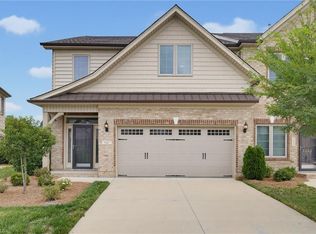
$10,000 toward buyer closing costs/rate buy down with your acceptable offer! Here's your chance to own this immaculate and affordable home in the Southwest school district! This stunning townhome has it all, including all NEW paint and NEW flooring throughout! Large living room and formal dining room allow you to entertain with ease, and the two story den, complete fireplace and tons of natural light will be a favorite spot to relax after a long day! Embrace your inner chef in the kitchen, which features rich cabinetry, a brand NEW microwave, timeless black appliances, and a pantry. Upstairs you'll find all of the bedrooms and the laundry room - no more carrying laundry up and down steps! The primary suite has a vaulted ceiling, huge closet, and en suite bathroom! 2 additional bedrooms offer space for everyone! Outside you'll find a private paver patio and vinyl privacy fence. Spend your weekends at the neighborhood pool and tennis courts, all included in your HOA dues.
For sale
$275,000
4333 Alderny Pl, High Point, NC 27265
3beds
1,700sqft
Stick/Site Built, Residential, Townhouse
Built in 2006
0.01 Acres Lot
$-- Zestimate®
$--/sqft
$184/mo HOA
What's special
Complete fireplaceVinyl privacy fenceTons of natural lightPrivate paver patioBrand new microwaveTimeless black appliancesHuge closet
- 28 days
- 538
- 32
Zillow last checked:
Listing updated:
Listed by:
Lisa W. Hollins 336-340-1031,
RE/MAX Revolution
Source: Triad MLS,MLS#: 1234279
Facts & features
Interior
Bedrooms & bathrooms
- Bedrooms: 3
- Bathrooms: 3
- Full bathrooms: 2
- 1/2 bathrooms: 1
- Main level bathrooms: 1
Primary bedroom
- Level: Second
- Dimensions: 12.17 x 15.25
Bedroom 2
- Level: Second
- Dimensions: 10.58 x 13.25
Bedroom 3
- Level: Second
- Dimensions: 10.5 x 9.92
Den
- Level: Main
- Dimensions: 12.17 x 14.67
Dining room
- Level: Main
- Dimensions: 12.92 x 12
Kitchen
- Level: Main
- Dimensions: 10.75 x 12.58
Laundry
- Level: Second
- Dimensions: 6.75 x 4.92
Living room
- Level: Main
- Dimensions: 12.92 x 14.08
Heating
- Forced Air, Natural Gas
Cooling
- Central Air
Appliances
- Included: Microwave, Dishwasher, Disposal, Free-Standing Range, Gas Water Heater
- Laundry: Dryer Connection, Laundry Room, Washer Hookup
Features
- Dead Bolt(s), Soaking Tub, Pantry
- Flooring: Carpet, Vinyl, Wood
- Has basement: No
- Attic: Pull Down Stairs
- Number of fireplaces: 1
- Fireplace features: Gas Log, Den
Interior area
- Total structure area: 1,700
- Total interior livable area: 1,700 sqft
- Finished area above ground: 1,700
Property
Parking
- Total spaces: 1
- Parking features: Driveway, Garage, Garage Door Opener, Attached
- Attached garage spaces: 1
- Has uncovered spaces: Yes
Features
- Levels: Two
- Stories: 2
- Patio & porch: Porch
- Pool features: Community
- Fencing: Fenced,Privacy
Lot
- Size: 0.01 Acres
Details
- Parcel number: 0216128
- Zoning: CU-PDR
- Special conditions: Owner Sale
Construction
Type & style
- Home type: Townhouse
- Property subtype: Stick/Site Built, Residential, Townhouse
Materials
- Vinyl Siding
- Foundation: Slab
Condition
- Year built: 2006
Utilities & green energy
- Sewer: Public Sewer
- Water: Public
Community & HOA
Community
- Security: Smoke Detector(s)
- Subdivision: Cottesmore
HOA
- Has HOA: Yes
- HOA fee: $184 monthly
Location
- Region: High Point
Financial & listing details
- Tax assessed value: $182,200
- Annual tax amount: $2,492
- Date on market: 9/5/2026
- Cumulative days on market: 30 days
- Listing agreement: Exclusive Right To Sell
Estimated market value
Not available
Estimated sales range
Not available
Not available
Price history
| Date | Event | Price |
|---|---|---|
| 9/5/2026 | Listed for sale | $275,000+83.3% |
Source:  Triad MLS #1234279 Report a problem Triad MLS #1234279 Report a problem | ||
| 6/14/2019 | Listing removed | $1,300$1/sqft |
Source: Four Corners Property Management, LLC Report a problem | ||
| 6/6/2019 | Listed for rent | $1,300$1/sqft |
Source: Four Corners Property Management, LLC Report a problem | ||
| 10/31/2006 | Sold | $150,000$88/sqft |
Source: Public Record Report a problem | ||
Public tax history
| Year | Property taxes | Tax assessment |
|---|---|---|
| 2025 | $2,511 | $182,200 |
| 2024 | $2,511 +2.2% | $182,200 |
| 2023 | $2,456 | $182,200 |
| 2022 | $2,456 +29.8% | $182,200 +32.7% |
| 2021 | $1,892 | $137,300 |
| 2018 | $1,892 +1.2% | $137,300 |
| 2017 | $1,870 | $137,300 +2.5% |
| 2016 | $1,870 | $134,000 |
| 2015 | $1,870 -2.7% | $134,000 |
| 2014 | $1,922 | $134,000 |
| 2013 | -- | $134,000 |
| 2012 | -- | $134,000 -7.1% |
| 2011 | -- | $144,200 |
| 2010 | -- | $144,200 |
| 2009 | -- | $144,200 |
| 2008 | -- | $144,200 |
| 2007 | -- | $144,200 |
Find assessor info on the county website
Monthly payment
Est. payment
Payment breakdown
Explore the cost of this home by adjusting the details. Changes won't be saved.Climate risks
Neighborhood: 27265
Nearby schools
Schools provided by the listing agent
- Elementary: Southwest
- Middle: Southwest
- High: Southwest
Source: Triad MLS. This data may not be complete. We recommend contacting the local school district to confirm school assignments for this home.
Similar homes
- $299,0002 bd3 ba1.5k sqft3855 Thistleberry Rd, High Point, NC 27265For Sale

 MLS ID #1225401, Patricia Arriaga. Triad MLS
 - $230,0003 bd2 ba1.2k sqft6001 Holland Park Ln, High Point, NC 27265For Sale
 MLS ID #1237021, Lago Weaver II. Triad MLS
 - $375,0003 bd3 ba2k sqft3847 Thistleberry Rd, High Point, NC 27265For Sale
 MLS ID #1229848, Karla Comer. Triad MLS
 - $299,9002 bd3 ba1.7k sqft3464 Basalt Ct, High Point, NC 27265For Sale
 MLS ID #1226199, Stacey Field. Triad MLS
 - $214,0003 bd3 ba1.4k sqft3869 Hickswood Creek Dr, High Point, NC 27265For SaleMLS ID #1227640, Donna Frazier. Triad MLS
- $323,0004 bd3 ba1.6k sqft1704 Crinan Ct, High Point, NC 27265For SaleMLS ID #1231515, Christopher Pappalardo. Triad MLS
- $254,9003 bd2 ba1.2k sqft1306 Bayswater Dr, High Point, NC 27265For SaleMLS ID #1226126, Tabitha Westmoreland. Triad MLS
- $335,9004 bd4 ba2.1k sqft1955 Eastchester Dr Unit A, High Pt, NC 27265For SaleMLS ID #1230274, Maxine Nelson. Triad MLS
- $199,9002 bd3 ba1.2k sqft4113 Tarrant Trace Cir, High Point, NC 27265For SaleMLS ID #1228639, Ramilya Siegel. Triad MLS
- $239,9002 bd2 ba1.3k sqft3616 Rising River Ln, Greensboro, NC 27409For SaleMLS ID #1235197, Cheryl S. Steele. Triad MLS
- $264,9003 bd2 ba1.5k sqft2736 N Keswick Way, Greensboro, NC 27410For SaleMLS ID #1227436, Raunaq Soin. Triad MLS
- $244,0003 bd3 ba1.3k sqft654 Grasswren Way, Greensboro, NC 27409For SaleMLS ID #1233650, Yvonne Rush. Triad MLS
- $251,2002 bd3 ba1.4k sqft32 Josephine Cir, Greensboro, NC 27410For SaleMLS ID #1231395, Helen Howard. Triad MLS
- $299,0003 bd3 ba1.6k sqft3703 Feltham Ln, Jamestown, NC 27282For SaleMLS ID #1227279, Mary Beth Ivester. Triad MLS
- $309,9002 bd2 ba1.5k sqft917 Eagle Rd, Greensboro, NC 27407For SaleMLS ID #1228697, Beth B. Sauer. Triad MLS
- $364,9004 bd3 ba2.3k sqft1579 Pondhaven Dr, High Point, NC 27265For SaleMLS ID #1217134, Kim Frazier. Triad MLS
- $284,9003 bd3 ba1.6k sqft1262 Evelynnview Ln, Kernersville, NC 27284For SaleMLS ID #1235153, Nathan Smith. Triad MLS
- $399,9004 bd3 ba2.5k sqft4013 Brayden Dr, High Point, NC 27265For SaleMLS ID #1234643, Leah Pappas Martinez. Triad MLS
- $215,0003 bd3 ba1.5k sqft802 Remount Ct Unit 28, Greensboro, NC 27409For SaleMLS ID #1222819, Ramilya Siegel. Triad MLS
- $299,9003 bd3 ba1.6k sqft4020 Beckton Trl, Jamestown, NC 27282For SaleMLS ID #1234507, Crystal Rierson-Villeneuve. Triad MLS
