Welcome to 125 Albertson Rd! Looking for a NEW home with room to breathe? Situated on 3.79 acres, this beautiful home offers the perfect blend of country living, privacy and convenience with plenty of space for future growth, animals or simply enjoying the outdoors. Step inside to an open & airy floor plan featuring a vaulted living room and spacious eat-in kitchen with large island bar, breakfast nook, Corian countertops, stainless steel appliances & can lighting. Popular split 3BR/2BA design plus a home office with custom barn doors—perfect for working from home or let the kids have a playroom. You'll love the custom touches that continue throughout with a beautiful custom walk-in tile shower and custom shelving in every closet throughout. Enjoy peaceful country living while still being convenient to schools, shopping and more. Located in the popular Ledford School District. Priced to sell at $378,900!
New construction
$378,900
125 Albertson Rd, Thomasville, NC 27360
3beds
1,485sqft
Stick/Site Built, Residential, Single Family Residence
Built in 2026
3.79 Acres Lot
$375,600 Zestimate®
$--/sqft
$-- HOA
What's special
Can lightingCustom walk-in tile showerBreakfast nookLarge island barSpacious eat-in kitchenStainless steel appliancesCorian countertops
- 23 days
- 857
- 93
Likely to sell faster than
Zillow last checked:
Listing updated:
Listed by:
Michael Byrd 336-442-7669,
Stan Byrd & Associates
Source: Triad MLS,MLS#: 1234248
Facts & features
Interior
Bedrooms & bathrooms
- Bedrooms: 3
- Bathrooms: 2
- Full bathrooms: 2
- Main level bathrooms: 2
Primary bedroom
- Level: Main
Bedroom 2
- Level: Main
Bedroom 3
- Level: Main
Dining room
- Level: Main
Entry
- Level: Main
Kitchen
- Level: Main
Laundry
- Level: Main
Living room
- Level: Main
Office
- Level: Main
Heating
- Heat Pump, Electric
Cooling
- Central Air
Appliances
- Included: Microwave, Dishwasher, Free-Standing Range, Electric Water Heater
- Laundry: Main Level
Features
- Built-in Features, Ceiling Fan(s), Dead Bolt(s), Kitchen Island, Pantry, Solid Surface Counter, Vaulted Ceiling(s)
- Flooring: Tile, Vinyl
- Basement: Crawl Space
- Attic: Access Only
- Has fireplace: No
Interior area
- Total structure area: 1,485
- Total interior livable area: 1,485 sqft
- Finished area above ground: 1,485
Property
Parking
- Total spaces: 2
- Parking features: Driveway, Garage, Garage Door Opener, Attached
- Attached garage spaces: 2
- Has uncovered spaces: Yes
Features
- Levels: One
- Stories: 1
- Patio & porch: Porch
- Pool features: None
Lot
- Size: 3.79 Acres
- Features: Level, Not in Flood Zone
Details
- Parcel number: 1632300010016A00
- Zoning: R10
- Special conditions: Owner Sale
Construction
Type & style
- Home type: SingleFamily
- Architectural style: Ranch
- Property subtype: Stick/Site Built, Residential, Single Family Residence
Materials
- Vinyl Siding
Condition
- New Construction
- New construction: Yes
- Year built: 2026
Utilities & green energy
- Sewer: Septic Tank
- Water: Public
Community & HOA
Community
- Security: Smoke Detector(s)
HOA
- Has HOA: No
Location
- Region: Thomasville
Financial & listing details
- Tax assessed value: $179,760
- Annual tax amount: $2,085
- Date on market: 9/3/2026
- Cumulative days on market: 282 days
- Listing agreement: Exclusive Right To Sell
Estimated market value
$375,600
$357,000 - $394,000
$1,904/mo
Price history
| Date | Event | Price |
|---|---|---|
| 9/3/2026 | Listed for sale | $378,900-4.1% |
Source:  Triad MLS #1234248 Report a problem Triad MLS #1234248 Report a problem | ||
| 9/1/2026 | Listing removed | $395,000 |
Source: Triad MLS #1204294 Report a problem | ||
| 8/31/2026 | Listed for sale | $395,000 |
Source: Triad MLS #1204294 Report a problem | ||
| 8/11/2026 | Pending sale | $395,000 |
Source: Triad MLS #1204294 Report a problem | ||
| 6/29/2026 | Price change | $395,000-2.2% |
Source: Triad MLS #1204294 Report a problem | ||
| 5/25/2026 | Price change | $404,000-1.2% |
Source: Triad MLS #1204294 Report a problem | ||
| 12/15/2025 | Listed for sale | $409,000 |
Source: Triad MLS #1204294 Report a problem | ||
Public tax history
Tax history is unavailable.
Monthly payment
Est. payment
Payment breakdown
Explore the cost of this home by adjusting the details. Changes won't be saved.Climate risks
Neighborhood: 27360
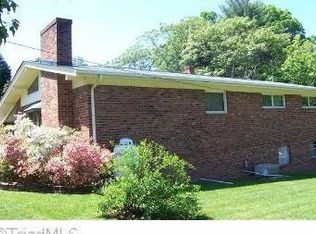
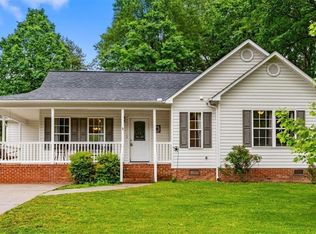

Similar homes
- $264,0003 bd2 ba1.3k sqft111 Bell Dr, Thomasville, NC 27360For Sale
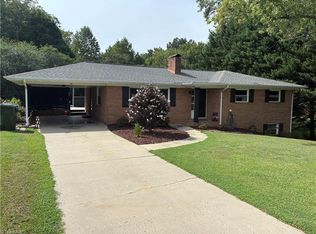
 MLS ID #1233766, Tyler Forrest. Triad MLS
 - $320,0003 bd2 ba2.1k sqft3888 Courtland Cir, Thomasville, NC 27360For Sale
 MLS ID #1235273, Lisa McGill. Triad MLS
 - $274,9003 bd2 ba1.6k sqft701 Willowmoore Ave, Thomasville, NC 27360For Sale
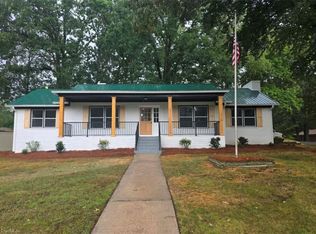 MLS ID #1226102, Lisa Poplin. Triad MLS
 - $275,5003 bd2 ba1.3k sqft1047 W Holly Hill Rd, Thomasville, NC 27360New Construction
 MLS ID #1235140, Angela Brown Cranford. Triad MLS
 - $279,0003 bd3 ba1.4k sqft536 Evergreen Trl, Thomasville, NC 27360For SaleMLS ID #1231064, Megan Rice. Triad MLS
- $275,5003 bd2 ba1.3k sqft1045 W Holly Hill Rd, Thomasville, NC 27360New ConstructionMLS ID #1235137, Angela Brown Cranford. Triad MLS
- $239,0003 bd3 ba1.4k sqft118 Lakeview Cir, Thomasville, NC 27360For SaleMLS ID #1229411, Brian Allred. Triad MLS
- $398,5003 bd3 ba1.8k sqft5875 Groometown Rd, High Point, NC 27263For SaleMLS ID #1216690, Michael Byrd. Triad MLS
- $270,9903 bd3 ba1.9k sqft6375 Century Ln, Thomasville, NC 27360For SaleMLS ID #1236072, Gabby Andrews. Triad MLS
- $309,0003 bd2 ba1.5k sqft5726 Edgar Rd, Archdale, NC 27263For SaleMLS ID #1228622, Phyllis Davis. Triad MLS
- $299,9003 bd2 ba1.4k sqft212 Holland Ln, Thomasville, NC 27360New ConstructionMLS ID #1219275, Julie H. Miller. Triad MLS
- $299,9003 bd2 ba1.4k sqft226 Holland Ln, Thomasville, NC 27360New ConstructionMLS ID #1219010, Julie H. Miller. Triad MLS
- $257,9974 bd3 ba1.5k sqft403 Unity St, Thomasville, NC 27360New ConstructionMLS ID #1224316, Lori Oates. Triad MLS
- $274,9003 bd2 ba1.4k sqft5285 E Holly Grove Rd, Thomasville, NC 27360For SaleMLS ID #1211452, Michele Bowman. Triad MLS
- $234,9003 bd2 ba1.2k sqft315 Small St, Thomasville, NC 27360New ConstructionMLS ID #1229827, Julie H. Miller. Triad MLS
- $379,9003 bd2 ba1.5k sqft186 O'Farrell St, Winston Salem, NC 27107New ConstructionMLS ID #1229484, Shelly Hartman. Triad MLS
- $329,5003 bd2 ba1.5k sqft845 Hidden Ct, Asheboro, NC 27205For SaleMLS ID #1234559, Kathy King. Triad MLS
- $350,0003 bd3 ba2k sqft2068 Country Trl, Asheboro, NC 27205For SaleMLS ID #1221842, Dawn McGuinn. Triad MLS
- $324,5002 bd2 ba2.1k sqft989 Arvin Hill Ln, Lexington, NC 27295For SaleMLS ID #1234069, Tracy Dowling. Triad MLS
