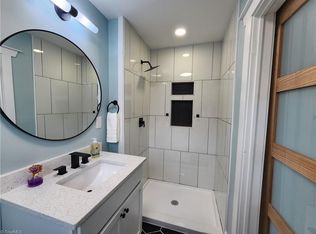
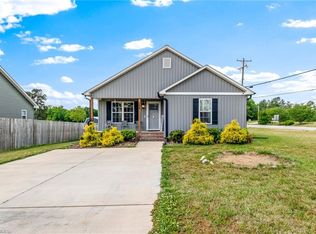
PRICE REDUCTION!! New privacy-fenced backyard! Check out this beautifully crafted 3-bedroom, 2-bath new construction home! Enjoy the convenience of a spacious concrete driveway and a welcoming covered front porch. Step inside to an open, airy living space that flows seamlessly into the dining area and modern kitchen, complete with a handy eat-at bar. The entire home features luxury vinyl flooring and beautiful tile, making cleaning and maintenance simple. The kitchen is designed for style and function, with granite counters, stainless appliances, tile backsplash, and a true laundry room conveniently located beside the kitchen, making everyday tasks a breeze. The large deck overlooks your flat privacy-fenced backyard! The popular split-bedroom layout offers a private primary suite with its own bathroom, walk-in closet, and linen closet, while two additional bedrooms share the hall bath. Don’t miss the opportunity to make this home your own. Schedule your tour today!
New construction
Price cut: $5K (10/7)
$229,900
315 Small St, Thomasville, NC 27360
3beds
1,216sqft
Stick/Site Built, Residential, Single Family Residence
Built in 2026
0.23 Acres Lot
$229,300 Zestimate®
$--/sqft
$-- HOA
What's special
Welcoming covered front porchGranite countersBeautiful tileLuxury vinyl flooringStainless appliancesTile backsplashWalk-in closet
- 67 days
- 545
- 40
Zillow last checked:
Listing updated:
Listed by:
Julie H. Miller 336-991-2402,
Century 21 Total Real Estate Solutions, LLC
Source: Triad MLS,MLS#: 1229827
Facts & features
Interior
Bedrooms & bathrooms
- Bedrooms: 3
- Bathrooms: 2
- Full bathrooms: 2
- Main level bathrooms: 2
Primary bedroom
- Level: Main
- Dimensions: 10.67 x 13.83
Bedroom 2
- Level: Main
- Dimensions: 11.42 x 10.67
Bedroom 3
- Level: Main
- Dimensions: 11.42 x 10.17
Dining room
- Level: Main
- Dimensions: 10.33 x 13
Kitchen
- Level: Main
- Dimensions: 9.33 x 13
Laundry
- Level: Main
- Dimensions: 5.5 x 79.67
Living room
- Level: Main
- Dimensions: 14.42 x 17.83
Heating
- Heat Pump, Electric
Cooling
- Heat Pump
Appliances
- Included: Microwave, Dishwasher, Range, Electric Water Heater
- Laundry: Dryer Connection, Main Level, Washer Hookup
Features
- Ceiling Fan(s), Dead Bolt(s), Solid Surface Counter
- Flooring: Engineered Hardwood, Tile
- Basement: Crawl Space
- Attic: Access Only
- Has fireplace: No
Interior area
- Total structure area: 1,216
- Total interior livable area: 1,216 sqft
- Finished area above ground: 1,216
Property
Parking
- Parking features: Driveway, Paved
- Has uncovered spaces: Yes
Features
- Levels: One
- Stories: 1
- Patio & porch: Porch
- Exterior features: Garden
- Pool features: None
- Fencing: Fenced
Lot
- Size: 0.23 Acres
- Features: Cleared, Level, Not in Flood Zone
Details
- Parcel number: 16031000E0006
- Zoning: R6
- Special conditions: Owner Sale
Construction
Type & style
- Home type: SingleFamily
- Property subtype: Stick/Site Built, Residential, Single Family Residence
Materials
- Brick, Vinyl Siding
Condition
- New Construction
- New construction: Yes
- Year built: 2026
Utilities & green energy
- Sewer: Public Sewer
- Water: Public
Community & HOA
Community
- Security: Smoke Detector(s)
HOA
- Has HOA: No
Location
- Region: Thomasville
Financial & listing details
- Tax assessed value: $62,600
- Annual tax amount: $848
- Date on market: 8/2/2026
- Cumulative days on market: 165 days
- Listing agreement: Exclusive Right To Sell
- Listing terms: Cash,Conventional,FHA,VA Loan
Estimated market value
$229,300
$218,000 - $241,000
$1,758/mo
Price history
| Date | Event | Price |
|---|---|---|
| 10/7/2026 | Price change | $229,900-2.1% |
Source:  Triad MLS #1229827 Report a problem Triad MLS #1229827 Report a problem | ||
| 9/16/2026 | Price change | $234,900-2.1% |
Source: Triad MLS #1229827 Report a problem | ||
| 8/2/2026 | Listed for sale | $239,900 |
Source: Triad MLS #1229827 Report a problem | ||
| 8/1/2026 | Listing removed | $239,900 |
Source: Triad MLS #1217298 Report a problem | ||
| 6/3/2026 | Listed for sale | $239,900+17% |
Source: Triad MLS #1217298 Report a problem | ||
| 5/8/2026 | Sold | $205,000-18%$169/sqft |
Source: Public Record Report a problem | ||
| 4/23/2026 | Listed for sale | $249,900+96% |
Source: Triad MLS #1217298 Report a problem | ||
| 10/23/2025 | Sold | $127,500$105/sqft |
Source: Public Record Report a problem | ||
Public tax history
| Year | Property taxes | Tax assessment |
|---|---|---|
| 2026 | -- | $62,600 |
| 2025 | $848 | $62,600 |
| 2024 | $848 | $62,600 |
| 2023 | $848 | $62,600 |
| 2022 | $848 -0.4% | $62,600 |
| 2021 | $851 +9.4% | $62,600 +7.4% |
| 2020 | $778 | $58,270 |
| 2019 | -- | $58,270 |
| 2018 | $735 | $58,270 |
| 2017 | $735 | $58,270 |
| 2016 | $735 | $58,270 |
| 2015 | $735 -6.4% | $58,270 -5% |
| 2014 | $785 | $61,310 |
| 2013 | -- | $61,310 |
| 2012 | -- | $61,310 |
| 2011 | -- | $61,310 |
| 2010 | -- | -- |
| 2009 | -- | -- |
| 2008 | -- | -- |
| 2007 | -- | -- |
| 2006 | -- | -- |
| 2005 | -- | -- |
| 2004 | -- | -- |
| 2003 | -- | -- |
| 2002 | -- | -- |
| 2001 | -- | -- |
| 2000 | -- | -- |
| 1999 | -- | -- |
Find assessor info on the county website
Monthly payment
Est. payment
Payment breakdown
Explore the cost of this home by adjusting the details. Changes won't be saved.Climate risks
Neighborhood: 27360

Similar homes
- $239,0003 bd3 ba1.4k sqft118 Lakeview Cir, Thomasville, NC 27360For Sale
 MLS ID #1237607, Brian Allred. Triad MLS
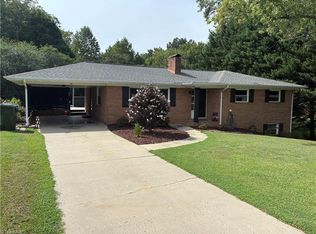
 - $249,5003 bd2 ba1.3k sqft100 Hillside Dr, Thomasville, NC 27360For Sale
 MLS ID #1218691, Brad Evans. Triad MLS
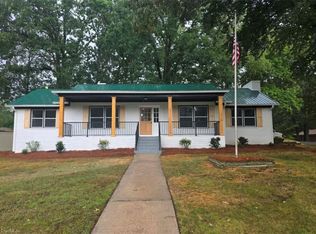
 - $259,0003 bd2 ba1.3k sqft111 Bell Dr, Thomasville, NC 27360For Sale
 MLS ID #1233766, Tyler Forrest. Triad MLS
 - $272,5003 bd2 ba1.6k sqft701 Willowmoore Ave, Thomasville, NC 27360For Sale
 MLS ID #1226102, Lisa Poplin. Triad MLS
 - $275,5003 bd2 ba1.3k sqft1047 W Holly Hill Rd, Thomasville, NC 27360New ConstructionMLS ID #1235140, Angela Brown Cranford. Triad MLS
- $279,0003 bd3 ba1.4k sqft536 Evergreen Trl, Thomasville, NC 27360For SaleMLS ID #1231064, Megan Rice. Triad MLS
- $269,0003 bd2 ba1.4k sqft607 Duke St, Thomasville, NC 27360For SaleMLS ID #1233198, Maria G.Garcia. Triad MLS
- $260,0003 bd3 ba1.6k sqft115 Florida Dr, Thomasville, NC 27360For SaleMLS ID #1234687, Michele Bowman. Triad MLS
- $275,5003 bd2 ba1.3k sqft1045 W Holly Hill Rd, Thomasville, NC 27360New ConstructionMLS ID #1235137, Angela Brown Cranford. Triad MLS
- $299,9003 bd2 ba1.4k sqft226 Holland Ln, Thomasville, NC 27360New ConstructionMLS ID #1219010, Julie H. Miller. Triad MLS
- $299,9003 bd2 ba1.4k sqft212 Holland Ln, Thomasville, NC 27360New ConstructionMLS ID #1219275, Julie H. Miller. Triad MLS
- $274,9003 bd2 ba1.4k sqft5285 E Holly Grove Rd, Thomasville, NC 27360For SaleMLS ID #1211452, Michele Bowman. Triad MLS
- $259,0003 bd2 ba1.2k sqft1822 Clodfelter Rd, Winston Salem, NC 27107For SaleMLS ID #1234847, Mustafa Shabazz. Triad MLS
- $229,9003 bd2 ba1.2k sqft2403 Friends Ave, High Point, NC 27260New ConstructionMLS ID #1229851, Julie H. Miller. Triad MLS
- $234,5003 bd2 ba1.2k sqft1003 E Russell Ave, High Point, NC 27260New ConstructionMLS ID #1219669, Don Croom. Triad MLS
- $260,0003 bd3 ba1.7k sqft4804 Whisper Oak Dr, Trinity, NC 27370For SaleMLS ID #1232902, Ashley Green. Triad MLS
- $224,5003 bd2 ba1.2k sqft925 Randolph St, High Point, NC 27260New ConstructionMLS ID #1230193, Rebeca de Jesus Bacilio. Triad MLS
- $225,0003 bd2 ba1.1k sqft226 Hill Dr, Lexington, NC 27295For SaleMLS ID #1233991, Ginger Berrier. Triad MLS
- $219,9002 bd2 ba1k sqft333 Legion Club Rd, Lexington, NC 27295For SaleMLS ID #1228803, Andrea Ochoa. Triad MLS
