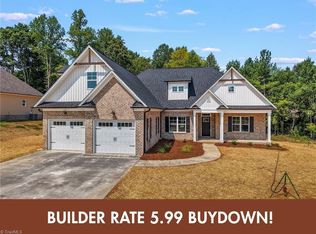
Stunning new construction in Welcome - Davidson County - 1.07 Acre Lot ... Vaulted Living Room Ceilings, Recess Lighting, Gas (propane) Fireplace w/Rock Facing... Open Floorplan ... Kitchen offers Sage Green Cabinets & Sand colored Kitchen Island, Built in Pantry Cabinet, Solid Surface Counters, Tile Backsplash, Cabinet Crown Molding ... Dining Area w box molding and additional Storage Closet too ... Primary Bedroom with Accent Wall ... Primary Bath offers Double Vanity, Gorgeous Walk-in Shower with Corner Seat and Recessed Shower Niche, Walk in Closet with Custom Closet System ... Laundry Room with Overhead Storage Cabinets ... Split Bedroom Floorplan... Hall Bathroom with Transom Window and Tub/Shower Combo ... Hardwood Floors throughout all Living Areas, Tile flooring in Laundry and Bathrooms ... 6 inch cove molding...Side Loading Garage with 2 step entry and Garage Cabinetry... Covered 12 x 16 Back Deck and Covered Front Entry ... This one is it! (Estimated Completion end of Nov)
New construction
$389,900
2131 Welcome Arcadia Rd, Lexington, NC 27295
3beds
1,555sqft
Stick/Site Built, Residential, Single Family Residence
Built in 2026
1.07 Acres Lot
$-- Zestimate®
$--/sqft
$-- HOA
What's special
Covered front entrySand colored kitchen islandOpen floorplanSplit bedroom floorplanAdditional storage closetSolid surface countersTile backsplash
- 8 days
- 456
- 53
Zillow last checked:
Listing updated:
Listed by:
Shelly Hartman 336-416-2618,
RE/MAX Preferred Properties
Source: Triad MLS,MLS#: 1240651
Facts & features
Interior
Bedrooms & bathrooms
- Bedrooms: 3
- Bathrooms: 2
- Full bathrooms: 2
- Main level bathrooms: 2
Primary bedroom
- Level: Main
- Dimensions: 12.67 x 17
Bedroom 2
- Level: Main
- Dimensions: 12.5 x 12.42
Bedroom 3
- Level: Main
- Dimensions: 12.08 x 12.42
Dining room
- Level: Main
- Dimensions: 14 x 8.58
Kitchen
- Level: Main
- Dimensions: 12.58 x 12.5
Laundry
- Level: Main
- Dimensions: 7 x 5.25
Living room
- Level: Main
- Dimensions: 17.33 x 15.75
Heating
- Heat Pump, Electric
Cooling
- Heat Pump
Appliances
- Included: Microwave, Dishwasher, Free-Standing Range, Electric Water Heater
- Laundry: Dryer Connection, Main Level, Washer Hookup
Features
- Ceiling Fan(s), Dead Bolt(s), Kitchen Island, Pantry, Solid Surface Counter
- Flooring: Tile, Wood
- Basement: Crawl Space
- Attic: Pull Down Stairs
- Number of fireplaces: 1
- Fireplace features: Gas Log, Living Room
Interior area
- Total structure area: 1,555
- Total interior livable area: 1,555 sqft
- Finished area above ground: 1,555
Property
Parking
- Total spaces: 2
- Parking features: Driveway, Garage, Paved, Garage Door Opener, Attached, Garage Faces Side
- Attached garage spaces: 2
- Has uncovered spaces: Yes
Features
- Levels: One
- Stories: 1
- Pool features: None
Lot
- Size: 1.07 Acres
Details
- Parcel number: 1400400000033000
- Zoning: RA3
- Special conditions: Owner Sale
Construction
Type & style
- Home type: SingleFamily
- Property subtype: Stick/Site Built, Residential, Single Family Residence
Materials
- Stone, Vinyl Siding
Condition
- New Construction
- New construction: Yes
- Year built: 2026
Utilities & green energy
- Sewer: Septic Tank
- Water: Public
Community & HOA
HOA
- Has HOA: No
Location
- Region: Lexington
Financial & listing details
- Tax assessed value: $121,470
- Date on market: 10/29/2026
- Cumulative days on market: 8 days
- Listing agreement: Exclusive Right To Sell
- Listing terms: Cash,Conventional,FHA,USDA Loan,VA Loan
Estimated market value
Not available
Estimated sales range
Not available
Not available
Price history
| Date | Event | Price |
|---|---|---|
| 10/29/2026 | Listed for sale | $389,900+2788.1% |
Source:  Triad MLS #1240651 Report a problem | ||
| 4/21/2025 | Sold | $13,500$9/sqft |
Source: Public Record Report a problem | ||
Public tax history
| Year | Property taxes | Tax assessment |
|---|---|---|
| 2026 | -- | $60,860 |
| 2025 | $396 | $60,860 |
| 2024 | $396 | $60,860 |
| 2023 | $396 | $60,860 |
| 2022 | $396 | $60,860 |
| 2021 | $396 +25.4% | $60,860 +25.4% |
| 2020 | $315 | $48,530 |
| 2019 | -- | $48,530 |
| 2018 | $311 | $48,530 |
| 2017 | $311 | $48,530 |
| 2016 | $311 | $48,530 |
| 2015 | $311 -34.6% | $48,530 -34.7% |
| 2014 | $475 | $74,280 |
| 2013 | -- | $74,280 |
| 2012 | -- | $74,280 |
| 2011 | -- | $74,280 |
| 2010 | -- | -- |
| 2009 | -- | -- |
| 2008 | -- | -- |
| 2007 | -- | -- |
| 2006 | -- | -- |
| 2005 | -- | -- |
| 2004 | -- | -- |
| 2003 | -- | -- |
| 2002 | -- | -- |
| 2001 | -- | -- |
| 2000 | -- | -- |
| 1999 | -- | -- |
Find assessor info on the county website
Monthly payment
Est. payment
Payment breakdown
Explore the cost of this home by adjusting the details. Changes won't be saved.Climate risks
Neighborhood: 27295
- $240,7002 bd1 ba1.5k sqft2160 Welcome Arcadia Rd, Lexington, NC 27295Off Market
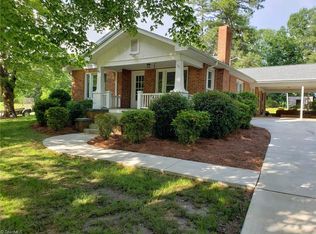
- $252,2003 bd1 ba1.3k sqft2100 Welcome Arcadia Rd, Lexington, NC 27295Off Market
- $299,4003 bd1 ba1.8k sqft2297 Welcome Arcadia Rd, Lexington, NC 27295Off Market
- $418,7003 bd2 ba2k sqft2220 Welcome Arcadia Rd, Lexington, NC 27295Off Market
Similar homes
- $349,9003 bd3 ba1.5k sqft304 Brinkley Dr, Lexington, NC 27295New Construction
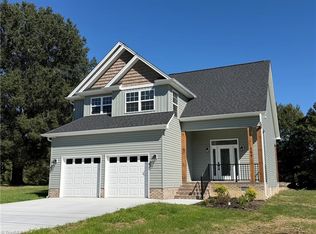
 MLS ID #1238246, Christina Miles. Triad MLS
- $298,0002 bd2 ba1k sqft6129 Ridge Rd, Lexington, NC 27295For Sale
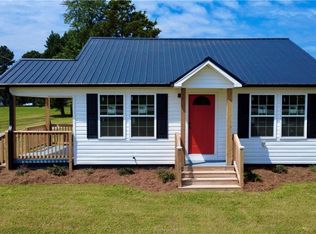 MLS ID #1233681, Sharon McGee. Triad MLS
- $305,0002 bd2 ba2.1k sqft989 Arvin Hill Ln, Lexington, NC 27295For Sale
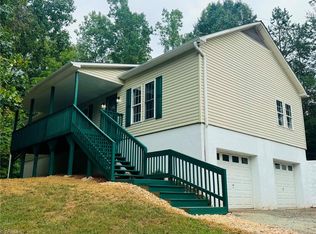 MLS ID #1234069, Tracy Dowling. Triad MLS
- $449,9003 bd3 ba1.9k sqft249 Cool Run, Lexington, NC 27295New Construction
 MLS ID #1217300, Kristin Bennett Wooten. Triad MLS
- $419,5003 bd2 ba2.2k sqft2212 Becks Church Rd, Lexington, NC 27292For SaleMLS ID #1218966, Sharon McGee. Triad MLS
- $279,0003 bd2 ba1.3k sqft1937 Jersey Church Rd, Lexington, NC 27292For SaleMLS ID #1241288, Anthony Ledford. Triad MLS
- $365,0004 bd3 ba1.8k sqft462 Everidge Rd, Winston Salem, NC 27103For SaleMLS ID #1234293, Ravi Sharma. Triad MLS
- $399,9004 bd3 ba2.2k sqft3830 Ranchwood Dr, Clemmons, NC 27012For SaleMLS ID #1227987, Van Ray. Triad MLS
- $339,9003 bd2 ba2.2k sqft241 Commonwealth Dr, Winston Salem, NC 27104For SaleMLS ID #1231355, Camron Reid. Triad MLS
- $299,9003 bd2 ba1.4k sqft226 Holland Ln, Thomasville, NC 27360New ConstructionMLS ID #1241095, Julie H. Miller. Triad MLS
- $355,0003 bd2 ba2.2k sqft264 Yarrow Dr, Lexington, NC 27295New ConstructionTriad MLS
- $430,0003 bd3 ba2k sqft6004 Santa Maria Dr, Winston Salem, NC 27106For SaleMLS ID #1225335, Stephen Newsome. Triad MLS
- $289,0003 bd2 ba1.5k sqft2678 Allred Rd, Lexington, NC 27292For SaleMLS ID #1227131, Miguel Carreno. Triad MLS
- $325,0003 bd2 ba1.8k sqft3500 Rosemont Ave, Winston Salem, NC 27127For SaleMLS ID #1222229, Miguel Carreno. Triad MLS
- $419,9003 bd3 ba2.1k sqft121 Bradford Place Ln, Lewisville, NC 27023For SaleMLS ID #1237842, Ashley Mitchell. Triad MLS
- $259,9974 bd3 ba1.5k sqft100 Longview St, Lexington, NC 27295New ConstructionMLS ID #1223559, Lori Oates. Triad MLS
- $299,9003 bd2 ba1.3k sqft180 Oakshire Ct, Mocksville, NC 27028For SaleMLS ID #1233367, Angela R. Lemons. Triad MLS
- $339,0003 bd2 ba1.2k sqft800 S Sunset Dr, Winston Salem, NC 27103For SaleMLS ID #1230713, David Foster. Triad MLS
- $375,9653 bd3 ba2k sqft2817 Berwick Valley Dr, Winston Salem, NC 27127New ConstructionTriad MLS
- $250,0002 bd2 ba1.1k sqft1396 Piedmont Dr, Lexington, NC 27295For SaleMLS ID #1232939, Tony Hendrix. Triad MLS
