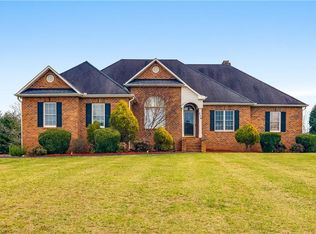
Country living gets a lot more fun at 229 Country Circle! Situated on 2 acres with no HOA dues, this all-brick home offers the kind of space where teenagers can invite friends over, shoot hoops in the driveway, play pickleball by the pool, swim all afternoon and gather for movie night—all without leaving home. The saltwater pool even has additional finished areas dedicated to pool life, including a kitchen and half bath. Inside, the traditional floor plan features a main-level primary suite, spacious gathering areas, organized kitchen and screened porch. A full basement offers tremendous expansion potential plus a finished home office. Car lovers, hobbyists and families with lots of gear will appreciate an oversized attached 2-car garage with workshop nook PLUS a detached 2-car garage with workbench and extra storage. Enjoy the breathing room of life in the country, while I-40, Chick-fil-A, coffee shops, golf, sports fields and everyday conveniences are approximately 5 minutes away!
Pending
$865,000
229 Country Cir, Advance, NC 27006
3beds
3,043sqft
Stick/Site Built, Residential, Single Family Residence
Built in 1999
2.04 Acres Lot
$851,100 Zestimate®
$--/sqft
$-- HOA
What's special
Finished home officeAll-brick homeFull basementTraditional floor planScreened porchMain-level primary suiteSaltwater pool
- 51 days
- 200
- 11
Likely to sell faster than
Zillow last checked:
Listing updated:
Listed by:
Amanda Cranfill 336-462-3823,
Hillsdale Real Estate Group
Source: Triad MLS,MLS#: 1233788
Facts & features
Interior
Bedrooms & bathrooms
- Bedrooms: 3
- Bathrooms: 4
- Full bathrooms: 2
- 1/2 bathrooms: 2
- Main level bathrooms: 2
Primary bedroom
- Level: Main
- Dimensions: 20.92 x 14.33
Bedroom 2
- Level: Second
- Dimensions: 22.17 x 14.67
Bedroom 3
- Level: Second
- Dimensions: 22.17 x 13.67
Bonus room
- Level: Second
- Dimensions: 24.75 x 12.33
Breakfast
- Level: Main
- Dimensions: 14.5 x 8.5
Den
- Level: Main
- Dimensions: 20 x 17.67
Dining room
- Level: Main
- Dimensions: 13.67 x 11.67
Enclosed porch
- Level: Main
- Dimensions: 17.75 x 10.67
Kitchen
- Level: Main
- Dimensions: 19.75 x 12.75
Laundry
- Level: Main
- Dimensions: 6.58 x 4.92
Living room
- Level: Main
- Dimensions: 14.58 x 11.08
Office
- Level: Basement
- Dimensions: 14.33 x 14.42
Other
- Level: Basement
- Dimensions: 38.33 x 15.92
Recreation room
- Level: Basement
- Dimensions: 38.75 x 15.58
Other
- Level: Basement
- Dimensions: 15.17 x 14.33
Heating
- Heat Pump, Electric
Cooling
- Central Air
Appliances
- Included: Microwave, Dishwasher, Disposal, Remarks, Free-Standing Range, Electric Water Heater
- Laundry: Dryer Connection, Main Level, Washer Hookup
Features
- Great Room, Built-in Features, Ceiling Fan(s), Dead Bolt(s), Kitchen Island, Pantry, Separate Shower, Solid Surface Counter, Wet Bar
- Flooring: Carpet, Tile, Vinyl, Wood
- Doors: Insulated Doors
- Windows: Insulated Windows
- Basement: Unfinished, Basement
- Attic: Pull Down Stairs
- Number of fireplaces: 1
- Fireplace features: Great Room
Interior area
- Total structure area: 4,858
- Total interior livable area: 3,043 sqft
- Finished area above ground: 3,043
Video & virtual tour
Property
Parking
- Total spaces: 4
- Parking features: Driveway, Garage, Paved, Garage Door Opener, Attached, Detached
- Attached garage spaces: 4
- Has uncovered spaces: Yes
Features
- Levels: Two
- Stories: 2
- Patio & porch: Porch
- Exterior features: Remarks
- Pool features: In Ground
- Fencing: Fenced,Partial
Lot
- Size: 2.04 Acres
- Dimensions: 2+ Acres
- Features: Horses Allowed, Level, Subdivided, Not in Flood Zone, Flat, Subdivision
Details
- Parcel number: 5881122718
- Zoning: Residential
- Special conditions: Owner Sale
- Other equipment: Sump Pump
- Horses can be raised: Yes
Construction
Type & style
- Home type: SingleFamily
- Architectural style: Traditional
- Property subtype: Stick/Site Built, Residential, Single Family Residence
Materials
- Brick
Condition
- Year built: 1999
Utilities & green energy
- Sewer: Septic Tank
- Water: Public
Community & HOA
Community
- Security: Security System, Smoke Detector(s)
- Subdivision: Country Side
HOA
- Has HOA: No
Location
- Region: Advance
Financial & listing details
- Tax assessed value: $658,140
- Annual tax amount: $4,692
- Date on market: 8/28/2026
- Cumulative days on market: 19 days
- Listing agreement: Exclusive Right To Sell
- Listing terms: Cash,Conventional,FHA,NC Housing,USDA Loan,VA Loan
Estimated market value
$851,100
$809,000 - $894,000
$3,595/mo
Price history
| Date | Event | Price |
|---|---|---|
| 9/5/2026 | Pending sale | $865,000 |
Source:  Triad MLS #1233788 Report a problem Triad MLS #1233788 Report a problem | ||
| 8/28/2026 | Listed for sale | $865,000+31.5% |
Source: Triad MLS #1233788 Report a problem | ||
| 6/27/2023 | Sold | $658,000$216/sqft |
Source: Public Record Report a problem | ||
Public tax history
| Year | Property taxes | Tax assessment |
|---|---|---|
| 2025 | $4,692 +56.9% | $658,140 +75.5% |
| 2024 | $2,991 | $375,050 |
| 2023 | $2,991 -0.6% | $375,050 |
| 2022 | $3,009 +0.6% | $375,050 |
| 2021 | $2,991 +13.5% | $375,050 +14.2% |
| 2020 | $2,634 | $328,290 |
| 2019 | $2,634 | $328,290 |
| 2018 | $2,634 +0.4% | $328,290 |
| 2017 | $2,622 | $328,290 -3.9% |
| 2016 | $2,622 | $341,470 |
| 2015 | $2,622 | $341,470 |
| 2014 | $2,622 +16.4% | $341,470 |
| 2013 | $2,254 | $341,470 -14.6% |
| 2012 | -- | $399,830 |
| 2011 | -- | $399,830 |
| 2010 | -- | $399,830 |
| 2009 | -- | $399,830 |
Find assessor info on the county website
Monthly payment
Est. payment
Payment breakdown
Explore the cost of this home by adjusting the details. Changes won't be saved.Climate risks
Neighborhood: 27006
Nearby schools
Schools provided by the listing agent
- Elementary: Shady Grove
- Middle: William Ellis
- High: Davie County
Source: Triad MLS. This data may not be complete. We recommend contacting the local school district to confirm school assignments for this home.
Similar homes
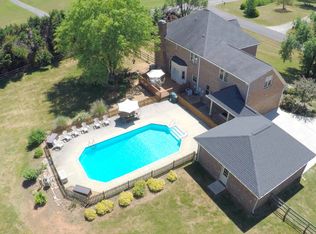
- $850,0004 bd4 ba2.9k sqft155 Essex Farm Rd, Advance, NC 27006For Sale
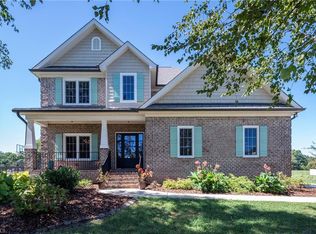
 MLS ID #1237104, Sheila Mays. Triad MLS
 - $795,0005 bd5 ba3.3k sqft1018 Riverbend Dr, Bermuda Run, NC 27006For Sale
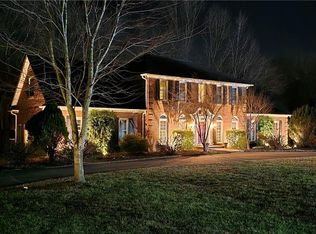 MLS ID #1229737, Ginger Baldwin. Triad MLS
 - $749,0005 bd4 ba3.1k sqft303 Bing Crosby Blvd, Bermuda Run, NC 27006For Sale
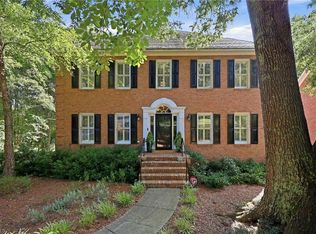 MLS ID #1233958, Christine Bresky. Triad MLS
 - $649,9994 bd4 ba3.6k sqft120 Latrobe Ct, Advance, NC 27006For Sale
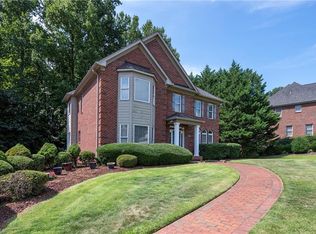 MLS ID #1235715, Wendy Taylor. Triad MLS
 - $594,9003 bd3 ba2.3k sqft211 Hidden Creek Dr, Advance, NC 27006For SaleMLS ID #1219425, Amanda Tucker. Triad MLS
- $674,7005 bd4 ba3.7k sqft115 S River Hill Dr, Advance, NC 27006For SaleMLS ID #1231211, Dylan Hines. Triad MLS
- $595,0004 bd3 ba2.7k sqft110 Odell Myers Rd, Advance, NC 27006For SaleMLS ID #1237887, Joshua Tackett. Triad MLS
- $599,9004 bd3 ba2.7k sqft144 Odell Myers Rd, Advance, NC 27006For SaleMLS ID #1236449, Camden Bouchard. Triad MLS
- $475,0004 bd3 ba2.4k sqft111 Lonetree Ct, Advance, NC 27006For SaleMLS ID #1234548, Sheila Mays. Triad MLS
- $875,0003 bd4 ba3.6k sqft8390 Grove Creek Dr, Lewisville, NC 27023For SaleMLS ID #1235324, Emily Phipps. Triad MLS
- $485,0003 bd3 ba2.1k sqft122 Idlewild Rd, Advance, NC 27006For SaleMLS ID #1234472, Lindsay Lambert. Triad MLS
- $725,0004 bd4 ba4.5k sqft228 Blue Bird Ln, Mocksville, NC 27028For SaleMLS ID #1233325, Blake Ginther. Triad MLS
- $599,0005 bd4 ba3.2k sqft108 Lakepoint Dr, Bermuda Run, NC 27006For SaleMLS ID #1233825, Blake Ginther. Triad MLS
- $434,0003 bd3 ba2.4k sqft5356 Graycliff Ln, Clemmons, NC 27012For SaleMLS ID #1238673, Arlene Rouse. Triad MLS
- $619,9004 bd4 ba2.9k sqft2008 E Pinehurst Ct, Clemmons, NC 27012For SaleMLS ID #1238328, V. Shannon Conrad. Triad MLS
- $640,0004 bd4 ba2.7k sqft163 Meeting House Ln, Advance, NC 27006For SaleMLS ID #1236781, Evan Gallimore. Triad MLS
- $848,5004 bd4 ba3.8k sqft5204 Cedarwood Creek Dr, Winston Salem, NC 27104For SaleMLS ID #1235311, Mary Preston Yates. Triad MLS
- $868,0004 bd4 ba3k sqft8906 Maltese Ct, Lewisville, NC 27023For SaleMLS ID #1226249, Amanda Merrill. Triad MLS
- $850,0004 bd4 ba4.1k sqft3763 Sandalwood Ln, Winston Salem, NC 27106For SaleMLS ID #1219116, Heather Bowen. Triad MLS
- $634,0004 bd5 ba3.9k sqft170 Whitmore Cove Ct, Clemmons, NC 27012For SaleMLS ID #1233136, Amanda Stephens. Triad MLS
