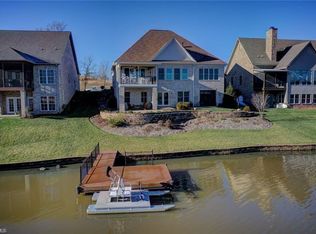
Lake Front and Golf course living at The Reserve, an exclusive community where golf course greens meet shimmering waters. This one-of-a-kind retreat offers a serene escape. Inside, soaring beamed ceilings and a majestic stone fireplace anchor a great rm framed by walls of windows, open to the kitchen and dining area, flowing seamlessly to a screened porch AND open-air deck, perfect for entertaining. The main level features a sophisticated wood-paneled office, primary en suite w/heated floors, laundry and a built-in drop zone. The beauty intensifies on the lower level, where panoramic views serve as the backdrop for a versatile recreation hub or second living suite. Two additional en suites, with access to covered patios, luxurious lawn, pier and lake. NEW roof (2023/24) and updated heat pumps (2019). You will LOVE the storage in the unfinished area with moisture-resistant poured concrete walls. Additional lot available for sale. With an acceptable offer, $10,000 paint allowance.
Pending
Price cut: $62K (6/5)
$688,000
177 Reserve Dr, Mocksville, NC 27028
3beds
3,219sqft
Stick/Site Built, Residential, Single Family Residence
Built in 2010
0.07 Acres Lot
$-- Zestimate®
$--/sqft
$125/mo HOA
What's special
Majestic stone fireplaceSophisticated wood-paneled officeSoaring beamed ceilingsLuxurious lawnPier and lakeScreened porchPanoramic views
- 207 days |
- 489 |
- 14 |
Zillow last checked:
Listing updated:
Listed by:
Sheila Mays 336-240-1858,
Mays Realty
Source: Triad MLS,MLS#: 1207626
Facts & features
Interior
Bedrooms & bathrooms
- Bedrooms: 3
- Bathrooms: 4
- Full bathrooms: 3
- 1/2 bathrooms: 1
- Main level bathrooms: 2
Primary bedroom
- Level: Main
- Dimensions: 15.92 x 11.83
Bedroom 2
- Level: Lower
- Dimensions: 13.92 x 13.83
Bedroom 3
- Level: Lower
- Dimensions: 0.75 x 12
Dining room
- Level: Main
- Dimensions: 13.83 x 9.5
Great room
- Level: Main
- Dimensions: 32.5 x 22.25
Kitchen
- Level: Main
- Dimensions: 14 x 13.92
Laundry
- Level: Main
- Dimensions: 9.83 x 6.33
Office
- Level: Main
- Dimensions: 12.83 x 10.17
Recreation room
- Level: Lower
- Dimensions: 32.5 x 21.75
Heating
- Heat Pump, Electric
Cooling
- Central Air, Heat Pump
Appliances
- Included: Electric Water Heater
- Laundry: Dryer Connection, Main Level, Washer Hookup
Features
- Built-in Features, Ceiling Fan(s), Dead Bolt(s), Soaking Tub, Kitchen Island, Pantry, See Remarks, Solid Surface Counter, Central Vacuum, Vaulted Ceiling(s)
- Doors: Insulated Doors
- Windows: Insulated Windows
- Basement: Partially Finished, Basement
- Attic: Pull Down Stairs
- Number of fireplaces: 1
- Fireplace features: Gas Log, Great Room
Interior area
- Total structure area: 3,664
- Total interior livable area: 3,219 sqft
- Finished area above ground: 1,833
- Finished area below ground: 1,386
Video & virtual tour
Property
Parking
- Total spaces: 2
- Parking features: Garage, Driveway, Garage Door Opener, Attached
- Attached garage spaces: 2
- Has uncovered spaces: Yes
Features
- Levels: One
- Stories: 1
- Patio & porch: Porch
- Exterior features: Lighting, Sprinkler System
- Pool features: None
- Fencing: None,Invisible
- Has view: Yes
- View description: Lake, Water
- Has water view: Yes
- Water view: Lake,Water
- Waterfront features: Lake Front
Lot
- Size: 0.07 Acres
- Dimensions: 3120
- Features: On Golf Course, Rolling Slope
Details
- Additional structures: Pier
- Parcel number: J6100B0018
- Zoning: R12
- Special conditions: Owner Sale
- Other equipment: Satellite Dish, Irrigation Equipment, Sump Pump
Construction
Type & style
- Home type: SingleFamily
- Property subtype: Stick/Site Built, Residential, Single Family Residence
Materials
- Brick, Stone, Wood Siding
Condition
- Year built: 2010
Utilities & green energy
- Sewer: Public Sewer
- Water: Public
Community & HOA
Community
- Security: Smoke Detector(s)
- Subdivision: The Reserve At Lake Louise
HOA
- Has HOA: Yes
- HOA fee: $125 monthly
Location
- Region: Mocksville
Financial & listing details
- Tax assessed value: $498,500
- Annual tax amount: $3,433
- Date on market: 1/25/2026
- Cumulative days on market: 206 days
- Listing agreement: Exclusive Right To Sell
- Listing terms: Cash,Conventional
Estimated market value
Not available
Estimated sales range
Not available
Not available
Price history
| Date | Event | Price |
|---|---|---|
| 8/6/2026 | Pending sale | $688,000 |
Source:  Triad MLS #1207626 Report a problem Triad MLS #1207626 Report a problem | ||
| 6/5/2026 | Price change | $688,000-8.3% |
Source: Triad MLS #1207626 Report a problem | ||
| 1/26/2026 | Listed for sale | $750,000+71.4% |
Source: Triad MLS #1207626 Report a problem | ||
| 7/23/2018 | Sold | $437,500-5.8%$136/sqft |
Source: Public Record Report a problem | ||
| 6/26/2017 | Sold | $464,500-7.1% |
Source: Triad MLS #817461 Report a problem | ||
| 1/8/2017 | Price change | $500,000+0%$155/sqft |
Source: RE/MAX Realty Consultants #817461 Report a problem | ||
| 6/30/2016 | Listed for sale | $499,900+566.5%$155/sqft |
Source: Premier Realty NC #800001 Report a problem | ||
| 4/30/2010 | Sold | $75,000$23/sqft |
Source: Public Record Report a problem | ||
Public tax history
| Year | Property taxes | Tax assessment |
|---|---|---|
| 2025 | $3,433 +8.4% | $498,500 +21.7% |
| 2024 | $3,166 | $409,590 |
| 2023 | $3,166 -0.6% | $409,590 |
| 2022 | $3,187 +0.6% | $409,590 |
| 2021 | $3,166 -3.3% | $409,590 -2.7% |
| 2020 | $3,274 -99% | $420,790 |
| 2019 | $327,375 +9900% | $420,790 |
| 2018 | $3,274 +30% | $420,790 |
| 2017 | $2,519 | $420,790 +28.3% |
| 2016 | $2,519 | $327,990 |
| 2015 | $2,519 | $327,990 |
| 2014 | $2,519 | $327,990 |
| 2013 | -- | $327,990 -6% |
| 2012 | -- | $349,060 +41.8% |
| 2011 | -- | $246,110 +352.6% |
| 2010 | -- | $54,380 |
| 2009 | -- | $54,380 |
Find assessor info on the county website
Monthly payment
Est. payment
Payment breakdown
Explore the cost of this home by adjusting the details. Changes won't be saved.Climate risks
Neighborhood: 27028
Nearby schools
GreatSchools rating
- 5/10Cornatzer ElementaryGrades: PK-5Distance: 0.6 mi
- 10/10William Ellis MiddleGrades: 6-8Distance: 5.4 mi
- 8/10Davie County Early College HighGrades: 9-12Distance: 3.9 mi
- $631,7003 bd4 ba3.4k sqft183 Reserve Dr, Mocksville, NC 27028Off Market
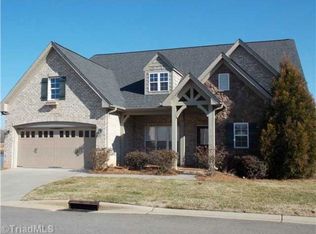
- $515,0003 bd2 ba2.1k sqft173 Reserve Dr, Mocksville, NC 27028Off Market
- $530,2003 bd2 ba2.2k sqft187 Reserve Dr, Mocksville, NC 27028Off Market
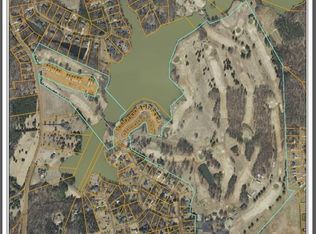
- $69,9000.07 acres184 Reserve Dr LOT 7, Mocksville, NC 27028Lot/Land
- $40,000-- bd-- ba-- sqft184 Reserve Dr, Mocksville, NC 27028Off Market
- $463,1003 bd2 ba1.8k sqft169 Reserve Dr, Mocksville, NC 27028Off Market
- $40,000-- bd-- ba-- sqft168 Reserve Dr, Mocksville, NC 27028Off Market
- $40,0002,613 sqft191 Reserve Dr, Mocksville, NC 27028Off Market
A local agent can set up tours, give advice and negotiate with sellers.
A local lender can help you make sure your offer is ready when you are.
Similar homes

- $725,0003 bd4 ba3.6k sqft159 S Madera Dr, Mocksville, NC 27028For Sale
 MLS ID #1200196, Rebecca Lynch. Triad MLS
 - $635,0004 bd3 ba3.1k sqft215 Essex Farm Rd, Advance, NC 27006For Sale
 MLS ID #1231502, Blake Ginther. Triad MLS
 - $669,0004 bd4 ba2.8k sqft163 Meeting House Ln, Advance, NC 27006For Sale
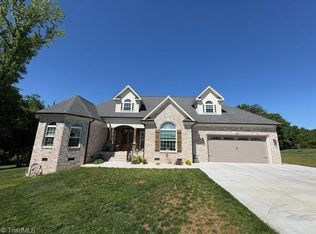 MLS ID #1210730, Aaron Randall. Triad MLS
 - $725,0004 bd3 ba2.7k sqft128 Orchard Grass Ct, Mocksville, NC 27028New Construction
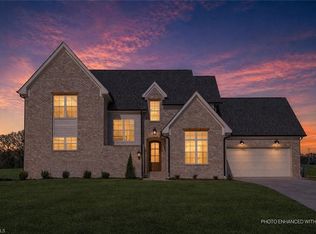 MLS ID #1200136, Erin Hege. Triad MLS
 - $449,0003 bd3 ba1.8k sqft115 N Lake Louise Dr, Mocksville, NC 27028For SaleMLS ID #1227026, Delana Newsom. Triad MLS
- $696,0004 bd5 ba3.6k sqft2549 Innisfail Ln, Clemmons, NC 27012For SaleMLS ID #1230560, David Dixon. Triad MLS
- $700,0004 bd2 ba1.8k sqft1071 Pine Knoll Dr, Yadkinville, NC 27055For SaleMLS ID #1231357, Chad Adams. Triad MLS
- $649,9003 bd3 ba3k sqft200 Dyna Dr, Lexington, NC 27295For SaleMLS ID #1230783, Carrera Poe Tyson. Triad MLS
- $689,0004 bd3 ba3.4k sqft6171 Olde Fields Way, Pfafftown, NC 27040For SaleMLS ID #1228543, Kristen Roberson. Triad MLS
- $679,0004 bd3 ba3.4k sqft540 Hickory Dr, Salisbury, NC 28144For SaleMLS ID #1223691, Cathy Griffin. Triad MLS
- $649,9004 bd3 ba3.6k sqft5690 Lauren Acres Ct, Winston Salem, NC 27103For SaleMLS ID #1231182, Erin Hege. Triad MLS
- $625,0004 bd3 ba2.7k sqft144 Odell Myers Rd, Advance, NC 27006For SaleMLS ID #1227402, Camden Bouchard. Triad MLS
- $665,0004 bd3 ba3k sqft528 Amos Garden Dr, Winston Salem, NC 27104For SaleMLS ID #1231319, Victoria L. Boysen. Triad MLS
- $589,6704 bd3 ba3.1k sqft276 Falcon Crest Ln, Salisbury, NC 28147For SaleMLS ID #1230926, Mechelle Kuld. Triad MLS
- $798,0003 bd3 ba3.2k sqft128 Knicker Ln, Bermuda Run, NC 27006For SaleMLS ID #1229792, Zach Dawson. Triad MLS
- $649,9003 bd4 ba3.9k sqft114 Seminole Ln, Lexington, NC 27295For SaleMLS ID #1210436, Kim Adams. Triad MLS
- $674,9003 bd4 ba2.7k sqft148 Dyna Dr, Lexington, NC 27295For SaleMLS ID #1222805, Pat Robertson. Triad MLS
- $645,0003 bd4 ba2.8k sqft179 Pipers Rdg W, Winston Salem, NC 27127For SaleMLS ID #1225637, Darla Miner. Triad MLS
- $699,0004 bd4 ba3.1k sqft477 Rosewood Dr, Winston Salem, NC 27127For SaleMLS ID #1225611, Christopher Neal. Triad MLS
- $695,0003 bd3 ba2.5k sqft3585 Milhaven Rd, Winston Salem, NC 27106For SaleMLS ID #1220394, Amy Didier. Triad MLS
