Located across from Cedarbrook Country Club in an established neighborhood, this timeless full-brick home offers 4 bedrooms, 3.5 bathrooms, and a spacious, light-filled floor plan.Beautiful oak hardwood floors and abundant windows create a warm,inviting atmosphere throughout.The updated kitchen is designed for both everyday living and entertaining,while the main-level primary suite features double vanities and a beautifully updated tile walk-in shower.Enjoy the comfort of the vented gas log fireplace or unwind on the low-maintenance Trex deck with retractable awnings overlooking the backyard.A brand-new HVAC system (2026) is just one of many significant improvements.A complete list of major updates is available in the MLS attachments and photos. Additional highlights include a main-level laundry room, main-level two-car garage, and a large,clean basement ideal for storage or a workshop.This meticulously maintained home blends quality updates,timeless appeal,and an exceptional location.
For sale
Price cut: $19.6K (7/24)
$699,900
106 Wilbur Gentry Ln, State Road, NC 28676
4beds
2,828sqft
:
Get pre-qualified$4,162/mo
Stick/Site Built, Residential, Single Family Residence
Built in 1998
0.89 Acres Lot
$-- Zestimate®
$--/sqft
$-- HOA
What's special
Vented gas log fireplaceBeautiful oak hardwood floorsFull-brick homeMain-level two-car garageMain-level laundry roomAbundant windowsMain-level primary suite
- 1 day |
- 66 |
- 4 |
Zillow last checked:
Listing updated:
Listed by:
Debbie Simpson 336-366-7313,
RE/MAX Impact Realty,
Dara Simpson 336-749-7280,
RE/MAX Impact Realty
Source: Triad MLS,MLS#: 1227560 Originating MLS: Winston-Salem
Originating MLS: Winston-SalemFacts & features
Interior
Bedrooms & bathrooms
- Bedrooms: 4
- Bathrooms: 4
- Full bathrooms: 3
- 1/2 bathrooms: 1
- Main level bathrooms: 2
Primary bedroom
- Level: Main
- Dimensions: 20 x 13
Bedroom 2
- Level: Main
- Dimensions: 18 x 13
Bedroom 3
- Level: Main
- Dimensions: 25 x 19
Bedroom 4
- Level: Upper
- Dimensions: 21 x 9
Breakfast
- Level: Main
- Dimensions: 10 x 10
Dining room
- Level: Main
- Dimensions: 13 x 12
Kitchen
- Level: Main
- Dimensions: 13 x 11
Laundry
- Level: Main
- Dimensions: 7 x 6
Living room
- Level: Main
- Dimensions: 25 x 15
Heating
- Heat Pump, Electric
Cooling
- Central Air, Heat Pump
Appliances
- Included: Microwave, Oven, Cooktop, Dishwasher, Gas Water Heater, Tankless Water Heater
- Laundry: Main Level
Features
- Ceiling Fan(s), Dead Bolt(s), Separate Shower
- Flooring: Tile, Wood
- Windows: Insulated Windows
- Basement: Unfinished, Basement, Crawl Space
- Attic: Access Only
- Number of fireplaces: 1
- Fireplace features: Gas Log, Living Room
Interior area
- Total structure area: 4,218
- Total interior livable area: 2,828 sqft
- Finished area above ground: 2,828
Video & virtual tour
Property
Parking
- Total spaces: 3
- Parking features: Garage, Driveway, Garage Door Opener, Attached, Basement
- Attached garage spaces: 3
- Has uncovered spaces: Yes
Features
- Levels: Two
- Stories: 2
- Pool features: None
Lot
- Size: 0.89 Acres
- Dimensions: .89 acre
- Features: Cleared, Level
Details
- Parcel number: 495302670284
- Zoning: R1
- Special conditions: Owner Sale
Construction
Type & style
- Home type: SingleFamily
- Property subtype: Stick/Site Built, Residential, Single Family Residence
Materials
- Brick
Condition
- Year built: 1998
Utilities & green energy
- Sewer: Private Sewer, Septic Tank
- Water: Private, Well
Community & HOA
Community
- Security: Security System
HOA
- Has HOA: No
Location
- Region: State Road
Financial & listing details
- Tax assessed value: $344,020
- Annual tax amount: $2,329
- Date on market: 7/24/2026
- Cumulative days on market: 4 days
- Listing agreement: Exclusive Right To Sell
- Listing terms: Cash,Conventional,FHA,VA Loan
- Exclusions: "miniature" Rose Bush In Backyard Will Not Be Staying
Estimated market value
Not available
Estimated sales range
Not available
Not available
Price history
| Date | Event | Price |
|---|---|---|
| 7/24/2026 | Price change | $699,900-2.7% |
Source:  Triad MLS #1227560 Report a problem Triad MLS #1227560 Report a problem | ||
| 5/27/2026 | Listed for sale | $719,500+187.8%$254/sqft |
Source: Owner Report a problem | ||
| 7/26/2013 | Sold | $250,000-7.4% |
Source: Triad MLS #671276 Report a problem | ||
| 7/2/2013 | Pending sale | $269,900$95/sqft |
Source: Kennedy Land & Homes LLC #671276 Report a problem | ||
| 6/19/2013 | Price change | $269,900-6.6%$95/sqft |
Source: Kennedy Land & Homes LLC #671276 Report a problem | ||
| 4/23/2013 | Listed for sale | $289,000-0.2%$102/sqft |
Source: Kennedy Land & Homes LLC #671276 Report a problem | ||
| 6/17/2009 | Sold | $289,500$102/sqft |
Source: Public Record Report a problem | ||
Public tax history
| Year | Property taxes | Tax assessment |
|---|---|---|
| 2025 | $2,364 +11.8% | $344,020 +21% |
| 2024 | $2,115 +1.4% | $284,380 |
| 2023 | $2,086 -1.3% | $284,380 |
| 2022 | $2,115 | $284,380 |
| 2021 | $2,115 +1% | $284,380 +5.2% |
| 2020 | $2,093 +0.1% | $270,200 |
| 2019 | $2,090 | $270,200 |
| 2018 | $2,090 +0.1% | $270,200 |
| 2017 | $2,087 +2.9% | $270,200 |
| 2016 | $2,029 | $270,200 -3.6% |
| 2013 | $2,029 | $280,400 |
| 2012 | -- | $280,400 -3.9% |
| 2011 | -- | $291,890 |
| 2010 | -- | $291,890 +17.2% |
| 2002 | -- | $249,085 |
Find assessor info on the county website
Monthly payment
Est. payment
Payment breakdown
Explore the cost of this home by adjusting the details. Changes won't be saved.Climate risks
Neighborhood: 28676
Nearby schools
GreatSchools rating
- 8/10Elkin Elementary SchoolGrades: PK-6Distance: 4.6 mi
- 6/10Elkin Middle SchoolGrades: 7-8Distance: 4.7 mi
- 7/10Elkin High SchoolGrades: 9-12Distance: 4.6 mi
- $501,0003 bd4 ba5.6k sqft110 Wilbur Gentry Ln, State Road, NC 28676Off Market
- $435,8003 bd3 ba5.7k sqft242 Timberbrook Trl, State Road, NC 28676Off Market
- $395,5003 bd2 ba3.5k sqft105 Wilbur Gentry Ln, State Road, NC 28676Off Market
- $811,2004 bd3 ba6.4k sqft115 Wilbur Gentry Ln, State Road, NC 28676Off Market
- $571,3004 bd3 ba4k sqft114 Wilbur Gentry Ln, State Road, NC 28676Off Market
- $33,3000.74 Acres114 Wilbur Gentry Ln, State Road, NC 28676Off Market
- $3,0002 bd2 ba4.2k sqft274 Timberbrook Trl, State Road, NC 28676Sold
- $298,6003 bd2 ba3.3k sqft103 Eldridge Ln, State Road, NC 28676Off Market
A local agent can set up tours, give advice and negotiate with sellers.
A local lender can help you make sure your offer is ready when you are.
Similar homes
- $495,0004 bd3 ba3.1k sqft120 Club Haven Dr, State Road, NC 28676Auction
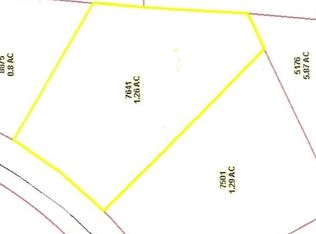
 MLS ID #1203243, Deborah Swift. Triad MLS
 - $489,0003 bd3 ba2.6k sqft124 Club Haven Dr, State Road, NC 28676For Sale
 MLS ID #1223896, Jamie H. Roberts. Triad MLS
 - $549,0004 bd3 ba3.9k sqft10801 Glade Valley Road Road, Ennice, NC 28623For Sale
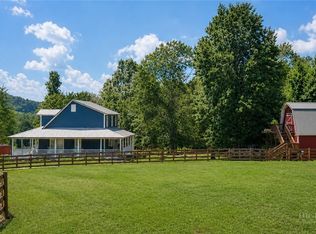 MLS ID #263388, Amy Bullins. High Country AOR
 - $354,0003 bd2 ba2k sqft2303 Old Highway 21, State Road, NC 28676For Sale
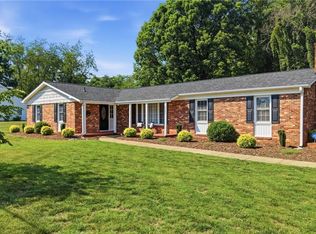 MLS ID #1223627, Shelly Logan. Triad MLS
 - $389,0003 bd2 ba1.5k sqft226 Pleasant Hill Drive, Elkin, NC 28621For SaleMLS ID #263249, Robert Poole. High Country AOR
- $799,0004 bd3 ba3.7k sqft110 Northview Ridge, Glade Valley, NC 28627For SaleMLS ID #263252, Wendy Sloan. High Country AOR
- $469,9004 bd5 ba3k sqft223 Knollwood Dr, Elkin, NC 28621For SaleMLS ID #1225617, Claire St. Cyr. Triad MLS
- $--3 bd2 ba1.6k sqft348 Woodland Dr, Elkin, NC 28621New ConstructionMLS ID #1213957, Chris Hockenbury. Triad MLS
- $598,0005 bd3 ba3.1k sqft913 Colonial Hts, North Wilkesboro, NC 28659For SaleMLS ID #1228037, Keisha Lyon. Triad MLS
- $475,0004 bd3 ba2.9k sqft408 Colonial Dr, North Wilkesboro, NC 28659For SaleMLS ID #1227695, Nicholas Huscroft. Triad MLS
- $629,0003 bd4 ba2.7k sqft38 Beaus Valley Drive, Roaring Gap, NC 28668For SaleMLS ID #261902, Andrea B Reeves. High Country AOR
- $599,0003 bd3 ba2.2k sqft847 Overland Trl, Hays, NC 28635For SaleMLS ID #1226337, Parker Ward. Triad MLS
- $449,5002 bd2 ba3.1k sqft110 Lake Dr, Boonville, NC 27011For SaleMLS ID #1228273, Jessica Caudle. Triad MLS
- $695,0003 bd4 ba3.5k sqft1053 Rich Hill Mountain Road, Glade Valley, NC 28627For SaleMLS ID #255269, Dennis Deal. High Country AOR
- $900,0004 bd5 ba2.4k sqft463 Ridge Road, Roaring Gap, NC 28668For SaleMLS ID #263264, Sue Talley. High Country AOR
- $749,0004 bd4 ba3.3k sqft50 Mitchell River Ridge, Roaring Gap, NC 28668For SaleMLS ID #261239, TOMMY MAINES. High Country AOR
- $394,0004 bd2 ba2.9k sqft14725 Elkin Hwy #268, Ronda, NC 28670For SaleMLS ID #1226119, Jim Logan. Triad MLS
- $725,0003 bd3 ba3.7k sqft1096 Corner Rd, Pinnacle, NC 27043For SaleMLS ID #1209807, Melody White. Triad MLS
- $679,9002 bd4 ba2.1k sqft2038 Bell Mountain Road, Hays, NC 28635For SaleMLS ID #262352, Cheryl Mitchell. High Country AOR
- $599,5003 bd3 ba2k sqft1358 Armstrong Rd, Jonesville, NC 28642For SaleMLS ID #1213228, Jason Walker. Triad MLS
