Overlooking the 8th green and 9th tee, this exceptional new-construction mountain retreat offers front-row golf course views and the perfect blend of luxury, comfort, and resort-style living.
Thoughtfully designed to capture the beauty of its surroundings, the home welcomes you with soaring ceilings, rich hardwood floors throughout, elegant trim details, and a stunning stone fireplace that anchors the spacious living room. Expansive windows fill the home with natural light while creating a seamless connection to the breathtaking golf course vistas.
The beautifully appointed kitchen serves as the heart of the home, featuring stainless steel appliances, abundant prep space, and a large gathering island for entertaining family and friends. Adjacent dining and living areas flow effortlessly to a spacious screened porch and grilling/sun deck, for outdoor dining, entertaining, or simply relaxing while enjoying the ever-changing mountain landscape.
Offering four generously sized bedrooms and three-and-a-half baths, the versatile floor plan includes two potential primary suites. The upper-level suite enjoys spectacular golf course views, while oversized closets throughout provide ample storage and organization. A large flex space on the upper level offers endless possibilities as a home office, media room, game room, den, or creative retreat.
A spacious two-car garage provides room for vehicles, golf equipment, and additional storage. The home's low-maintenance exterior allows more time to enjoy the exceptional lifestyle and amenities available within this sought-after gated community.
Located just a short walk from the clubhouse, practice facility, and putting green, this remarkable property offers an unparalleled Blue Ridge Mountain living experience. Whether you're seeking a full-time residence, seasonal getaway, or family retreat, this home presents a rare opportunity to own a stunning mountain property with unforgettable golf course views.
For sale
$680,000
85 Iris Drive, Roaring Gap, NC 28668
4beds
2,325sqft
:
Get pre-qualified$4,117/mo
Single Family Residence
Built in 2025
0.51 Acres Lot
$-- Zestimate®
$292/sqft
$104/mo HOA
What's special
Soaring ceilingsSpacious two-car garageElegant trim detailsRich hardwood floors throughoutLarge gathering islandThree-and-a-half bathsAbundant prep space
- 31 days |
- 293 |
- 10 |
Zillow last checked:
Listing updated:
Listed by:
TOMMY MAINES (336)363-3333,
Olde Beau Realty, Inc.
Source: High Country AOR,MLS#: 262770 Originating MLS: High Country Association of Realtors Inc.
Originating MLS: High Country Association of Realtors Inc.Facts & features
Interior
Bedrooms & bathrooms
- Bedrooms: 4
- Bathrooms: 4
- Full bathrooms: 3
- 1/2 bathrooms: 1
Heating
- Electric, Fireplace(s), Heat Pump
Cooling
- Heat Pump
Appliances
- Included: Dishwasher, Electric Range, Electric Water Heater, Refrigerator
- Laundry: Washer Hookup, Dryer Hookup, Main Level
Features
- Vaulted Ceiling(s)
- Windows: Double Pane Windows
- Basement: Crawl Space
- Has fireplace: Yes
- Fireplace features: Gas, Propane
Interior area
- Total structure area: 0
- Total interior livable area: 2,325 sqft
- Finished area above ground: 2,325
- Finished area below ground: 0
Property
Parking
- Total spaces: 2
- Parking features: Attached, Concrete, Driveway, Garage, Two Car Garage
- Attached garage spaces: 2
- Has uncovered spaces: Yes
Features
- Levels: Two
- Stories: 2
- Patio & porch: Covered, Multiple, Open, Screened
- Pool features: Community
- Has view: Yes
- View description: Golf Course, Trees/Woods
- Waterfront features: Pond
Lot
- Size: 0.51 Acres
Details
- Parcel number: 4917546920
Construction
Type & style
- Home type: SingleFamily
- Architectural style: Traditional
- Property subtype: Single Family Residence
Materials
- Stone, Vinyl Siding, Wood Siding, Wood Frame
- Roof: Asphalt,Shingle
Condition
- Year built: 2025
Details
- Warranty included: Yes
Utilities & green energy
- Sewer: Not Connected, Community/Coop Sewer
- Water: Community/Coop
- Utilities for property: Cable Available, High Speed Internet Available
Community & HOA
Community
- Features: Club Membership Available, Clubhouse, Dog Park, Fitness Center, Golf, Gated, Pickleball, Pool, Tennis Court(s), Trails/Paths, Long Term Rental Allowed, Short Term Rental Allowed
- Subdivision: Olde Beau
HOA
- Has HOA: Yes
- HOA fee: $1,250 annually
Location
- Region: Roaring Gap
Financial & listing details
- Price per square foot: $292/sqft
- Annual tax amount: $2,142
- Date on market: 6/22/2026
- Listing terms: Cash,Conventional,New Loan
- Road surface type: Paved
Estimated market value
Not available
Estimated sales range
Not available
Not available
Price history
| Date | Event | Price |
|---|---|---|
| 6/22/2026 | Listed for sale | $680,000$292/sqft |
Source:  High Country AOR #262770 Report a problem High Country AOR #262770 Report a problem | ||
Public tax history
Tax history is unavailable.
Monthly payment
Est. payment
Payment breakdown
Explore the cost of this home by adjusting the details. Changes won't be saved.Climate risks
Neighborhood: 28668
Nearby schools
GreatSchools rating
- 5/10Glade Creek ElementaryGrades: PK-8Distance: 6.1 mi
- 7/10Alleghany HighGrades: 9-12Distance: 10.4 mi
Schools provided by the listing agent
- Elementary: Sparta
- High: Alleghany
Source: High Country AOR. This data may not be complete. We recommend contacting the local school district to confirm school assignments for this home.
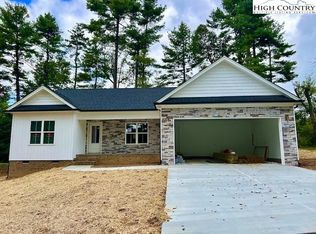
- $475,0003 bd2 ba1.4k sqft82 Iris Dr, Roaring Gap, NC 28668Sold
- $391,5003 bd2 ba1.1k sqft34 Iris Dr, Glade Valley, NC 28627Off Market
- $12,6000.51 Acres85 Iris Dr, Glade Valley, NC 28627Off Market
- $420,0003 bd3 ba1.8k sqft20 Iris Dr, Glade Valley, NC 28627Sold

- $854,5006 bd4 ba3.1k sqft15 Iris Dr, Glade Valley, NC 28627Off Market
- $371,8002 bd2 ba1.5k sqft222 Laurel Cottage Ln, Glade Valley, NC 28627Off Market
- $470,0003 bd3 ba1.9k sqft204 Laurel Cottage Ln, Glade Valley, NC 28627Sold
- $354,5003 bd2 ba1.5k sqft192 Laurel Cottage Ln, Glade Valley, NC 28627Off Market
A local agent can set up tours, give advice and negotiate with sellers.
Similar homes
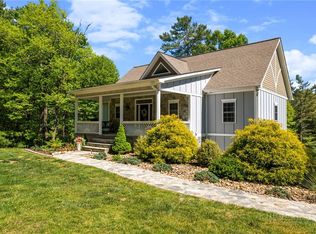
- $629,0003 bd4 ba2.7k sqft38 Beaus Valley Drive, Roaring Gap, NC 28668For Sale
 MLS ID #261902, Andrea B Reeves. High Country AOR
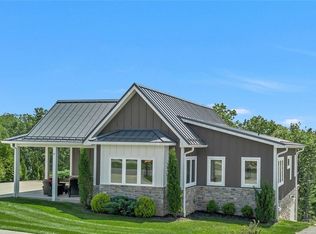
 - $849,9002 bd3 ba2.6k sqft77 Paynes Court, Roaring Gap, NC 28668For Sale
 MLS ID #262732, Monica Young. High Country AOR
 - $749,0004 bd4 ba3.3k sqft50 Mitchell River Ridge, Roaring Gap, NC 28668For Sale
 MLS ID #261239, TOMMY MAINES. High Country AOR
 - $775,0002 bd2 ba1.3k sqft25 Paynes Court, Roaring Gap, NC 28668For Sale
 MLS ID #262881, TOMMY MAINES. High Country AOR
 - $479,9003 bd4 ba3k sqft238 Olde Beau Boulevard, Roaring Gap, NC 28668For SaleMLS ID #261977, Mindy Hall. High Country AOR
- $799,0002 bd3 ba2.4k sqft70 Paynes Court, Roaring Gap, NC 28668For SaleMLS ID #261495, TOMMY MAINES. High Country AOR
- $550,0003 bd3 ba1.6k sqft223 Red Bird Lane, Roaring Gap, NC 28668For SaleMLS ID #260023, Timothy Nichols. High Country AOR
- $449,0003 bd2 ba1.5k sqft81 Pine Tree Dr, Roaring Gap, NC 28668For Sale
 MLS ID #1219922, Pat Robertson. Triad MLS
 - $479,5004 bd3 ba2.5k sqft488 Meadow View Road, Roaring Gap, NC 28668For SaleMLS ID #260828, LOUIS MORRISON JR.. High Country AOR
- $499,9003 bd4 ba2.7k sqft21 Maple Leaf Lane, Glade Valley, NC 28627For SaleMLS ID #259154, Timothy Nichols. High Country AOR
- $549,9003 bd2 ba1.5k sqft576 Lake Vista Dr, Glade Valley, NC 28627For SaleMLS ID #1223610, Shelly Hartman. Triad MLS
- $679,9002 bd4 ba2.1k sqft2038 Bell Mountain Road, Hays, NC 28635For SaleMLS ID #262352, Cheryl Mitchell. High Country AOR
- $655,0003 bd4 ba3.2k sqft399 Jonathan Dr, Lowgap, NC 27024For SaleMLS ID #1224781, Rebecca Lynch. Triad MLS
- $500,0003 bd3 ba3.1k sqft249 Red Bird Lane, Roaring Gap, NC 28627For SaleMLS ID #258590, Jay Woodruff. High Country AOR
- $849,9007 bd4 ba3.1k sqft5905 Mountain View Road, Glade Valley, NC 28627For SaleMLS ID #262888, SHIRLEY RICHARDSON. High Country AOR
- $699,0003 bd2 ba1.3k sqft8621 Austin Traphill Rd, Traphill, NC 28685For SaleMLS ID #1208518, Debbie Simpson. Triad MLS
- $475,0004 bd2 ba2.3k sqft1313 Grinders Mill Rd, Galax, VA 24333For Sale
 MLS ID #428080, Keith Clark, Berkshire Hathaway Home Services Mountain Sky Properties-Hillsv. New River Valley AOR
 - $365,0003 bd3 ba2.1k sqft377 Deer Run Road, Roaring Gap, NC 28668For SaleMLS ID #254857, Sue Talley. High Country AOR
- $599,0003 bd3 ba2.2k sqft847 Overland Trl, Hays, NC 28635For SaleMLS ID #1226337, Parker Ward. Triad MLS
- $599,0004 bd3 ba3k sqft611 Barrett Road, Ennice, NC 28623For SaleMLS ID #254024, Mark Hawks. High Country AOR
