Nestled 1/2 mile in the woods with stunning long range views of Pilot Mountain, North Wilkesboro & Downtown Winston-Salem... Approx 2600 sqft ready for you to make your dream mountain home... Pull up a chair & embrace the full length Covered Back Porch...Settle into the Living Room with soaring ceilings and cozy up to the wood burning fireplace...Offers Open Floorplan for the family & friends to enjoy time together ... Kitchen includes Pantry and Storage Closet too... Laundry Room & 1/2 bath - Roomy enough for a second full bathroom...Bay Window Dining Nook ...Walk-out basement w 8 ft ceilings, heated & cooled (not counted in finished sqft) ... Storage Room in Basement and Wood Burning Stove too...Lower Level Covered Patio...Approx 15-20 minutes to Olde Beau Resort & Golf Club, High Meadows Golf & Country Club, Camp Cheerio, Roaring Gap, Sparta...Enjoy local Wineries and nearby Hiking ...(Additional adjoining 27 acres available to purchase by home buyer) SHOWN BY APPOINTMENT ONLY
For sale
Price cut: $100K (8/26)
$449,900
576 Lake Vista Dr, Glade Valley, NC 28627
3beds
1,569sqft
Stick/Site Built, Residential, Single Family Residence
Built in 1995
2.86 Acres Lot
$-- Zestimate®
$--/sqft
$-- HOA
What's special
Wood burning fireplaceSoaring ceilingsStorage room in basementOpen floorplanLaundry roomLower level covered patioWood burning stove
- 76 days
- 686
- 40
Zillow last checked:
Listing updated:
Listed by:
Shelly Hartman 336-416-2618,
RE/MAX Preferred Properties
Source: Triad MLS,MLS#: 1223610
Facts & features
Interior
Bedrooms & bathrooms
- Bedrooms: 3
- Bathrooms: 2
- Full bathrooms: 1
- 1/2 bathrooms: 1
- Main level bathrooms: 2
Primary bedroom
- Level: Main
- Dimensions: 14.83 x 11.08
Bedroom 2
- Level: Second
- Dimensions: 11.08 x 14.75
Bedroom 3
- Level: Second
- Dimensions: 11.08 x 13.92
Kitchen
- Level: Main
- Dimensions: 15 x 11.42
Laundry
- Level: Main
- Dimensions: 7.42 x 9.08
Living room
- Level: Main
- Dimensions: 30.83 x 15.17
Heating
- Forced Air, Oil
Cooling
- Central Air
Appliances
- Included: Microwave, Dishwasher, Free-Standing Range, Electric Water Heater
- Laundry: Dryer Connection, Main Level
Features
- Ceiling Fan(s), Dead Bolt(s), Pantry
- Flooring: Vinyl, Wood
- Basement: Unfinished, Basement
- Number of fireplaces: 2
- Fireplace features: Basement, Living Room
Interior area
- Total structure area: 2,577
- Total interior livable area: 1,569 sqft
- Finished area above ground: 1,569
Property
Parking
- Parking features: Driveway, Garage, No Garage
- Has uncovered spaces: Yes
Features
- Levels: One and One Half
- Stories: 1
- Pool features: None
- Has view: Yes
- View description: Mountain(s)
Lot
- Size: 2.86 Acres
- Features: Secluded, Views, Wooded
Details
- Parcel number: 4929457603
- Zoning: RS1R
- Special conditions: Owner Sale
Construction
Type & style
- Home type: SingleFamily
- Property subtype: Stick/Site Built, Residential, Single Family Residence
Materials
- Wood Siding
Condition
- Year built: 1995
Utilities & green energy
- Sewer: Septic Tank
- Water: Shared Well, Well
Community & HOA
HOA
- Has HOA: No
Location
- Region: Glade Valley
Financial & listing details
- Tax assessed value: $296,500
- Annual tax amount: $2,076
- Date on market: 6/15/2026
- Cumulative days on market: 76 days
- Listing agreement: Exclusive Right To Sell
- Listing terms: Cash,Conventional
Estimated market value
Not available
Estimated sales range
Not available
Not available
Price history
| Date | Event | Price |
|---|---|---|
| 8/26/2026 | Price change | $449,900-18.2% |
Source:  Triad MLS #1223610 Report a problem Triad MLS #1223610 Report a problem | ||
| 6/15/2026 | Listed for sale | $549,900 |
Source: Triad MLS #1223610 Report a problem | ||
Public tax history
| Year | Property taxes | Tax assessment |
|---|---|---|
| 2025 | $2,076 | $296,500 |
| 2024 | $2,076 | $296,500 |
| 2023 | $2,076 -0.7% | $296,500 -0.7% |
| 2022 | $2,090 +2% | $298,600 |
| 2021 | $2,048 | $298,600 |
| 2020 | -- | $298,600 +6.2% |
| 2019 | -- | $281,300 |
| 2018 | $1,481 | $281,300 |
| 2017 | $1,481 | $281,300 |
| 2016 | $1,481 | $281,300 |
| 2015 | $1,481 | $281,300 +12.8% |
| 2014 | $1,481 | $249,300 |
| 2013 | -- | $249,300 |
| 2012 | -- | $249,300 |
| 2011 | -- | $249,300 |
Find assessor info on the county website
Monthly payment
Est. payment
Payment breakdown
Explore the cost of this home by adjusting the details. Changes won't be saved.Climate risks
Neighborhood: 28627

Similar homes
- $485,0003 bd3 ba1.6k sqft223 Red Bird Lane, Roaring Gap, NC 28668For Sale
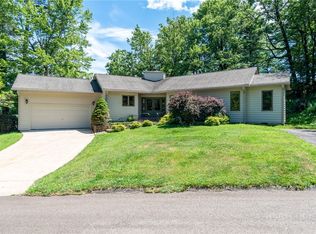 MLS ID #260023, Timothy Nichols. High Country AOR
 - $449,0003 bd2 ba1.5k sqft74 Forest Lane, Ennice, NC 28623For Sale
 MLS ID #263780, James Foster. High Country AOR
 - $449,0003 bd2 ba1.5k sqft81 Pine Tree Dr, Roaring Gap, NC 28668For Sale
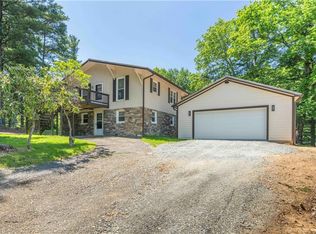
 MLS ID #1219922, Pat Robertson. Triad MLS
 - $418,9003 bd2 ba1.4k sqft414 Turtle Ridge Rd, Sparta, NC 28675For Sale
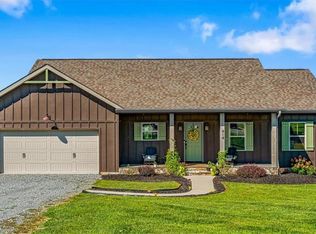 MLS ID #1233184, Nicole Rabe. Triad MLS
 - $450,0003 bd3 ba1.6k sqft354 Two Rivers Dr, Independence, VA 24348For Sale
 MLS ID #427668, Joseph Dixon, Berkshire Hathaway Home Services Mountain Sky Properties-Hillsv. New River Valley AOR
 - $449,0003 bd2 ba1.6k sqft285 Black Bear Ridge Rd, Sparta, NC 28675For SaleMLS ID #1226506, Lesia Cockerham. Triad MLS
- $450,0003 bd1 ba987 sqft298 Link Rd, Galax, VA 24333For Sale
 MLS ID #100734, Gary Ballard, Ballard Real Estate Group LLC. SWVAR
 - $450,0003 bd3 ba1.9k sqft208 Triplett St, Jonesville, NC 28642For SaleMLS ID #1233262, Jeffrey Nicholson. Triad MLS
- $399,0003 bd2 ba1.8k sqft173 Old Meadowbrook Ln, Elkin, NC 28621For SaleMLS ID #1229864, Eris Ball. Triad MLS
- $410,0003 bd2 ba1.9k sqft5253 Absher Rd, Hays, NC 28635For SaleMLS ID #1231307, B.F. Milam. Triad MLS
- $357,0004 bd3 ba2.2k sqft227 Baldwin Dr, Lowgap, NC 27024For SaleMLS ID #1216235, Toni Wooten-Wright. Triad MLS
- $279,9002 bd1 ba1.1k sqft390 Wells Knob Rd, Elkin, NC 28621For SaleMLS ID #1232896, Blake Ginther. Triad MLS
