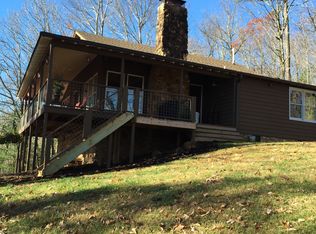
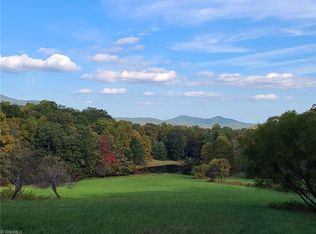
Nestled on 1.4 wooded acres in gated Orchard Mountain, this spacious 4-bedroom, 3-bath mountain home offers 2,290 square feet of comfortable, flexible living. Warm wood details, vaulted ceilings, open beams and a stone fireplace deliver classic cabin character, while the main-level primary suite adds everyday convenience. The newly refreshed finished basement features fresh paint, new carpet, a full bath and multiple flex spaces for guests, recreation, hobbies or working from home. Enjoy expansive decking, a covered hot tub, firepit and peaceful wooded surroundings. A whole-house generator provides added peace of mind. Community amenities include a clubhouse, pool, tennis, basketball and volleyball courts, four lakes and hiking trails. Ideal as a full-time residence, second home, weekend retreat or investment opportunity in the Blue Ridge Mountains.
For sale
$357,000
227 Baldwin Dr, Lowgap, NC 27024
4beds
2,290sqft
Stick/Site Built, Residential, Single Family Residence
Built in 1987
1.4 Acres Lot
$353,200 Zestimate®
$--/sqft
$100/mo HOA
What's special
Stone fireplaceWooded acresNewly refreshed finished basementCovered hot tubExpansive deckingVaulted ceilingsFresh paint
- 187 days
- 773
- 48
Zillow last checked:
Listing updated:
Listed by:
Toni Wooten-Wright 336-469-1624,
Hillcrest Realty Group
Source: Triad MLS,MLS#: 1216235
Facts & features
Interior
Bedrooms & bathrooms
- Bedrooms: 4
- Bathrooms: 3
- Full bathrooms: 3
- Main level bathrooms: 1
Primary bedroom
- Level: Main
- Dimensions: 15.42 x 12
Bedroom 2
- Level: Basement
- Dimensions: 10.92 x 14.92
Bedroom 3
- Level: Basement
- Dimensions: 13.67 x 11.92
Den
- Level: Basement
- Dimensions: 15.08 x 17.5
Dining room
- Level: Main
- Dimensions: 10.67 x 12.33
Kitchen
- Level: Main
- Dimensions: 10 x 11.92
Living room
- Level: Main
- Dimensions: 17.42 x 18.83
Heating
- Forced Air, Propane
Cooling
- Central Air
Appliances
- Included: Microwave, Free-Standing Range, Electric Water Heater
- Laundry: 2nd Dryer Connection, 2nd Washer Connection, Dryer Connection, Washer Hookup
Features
- Dead Bolt(s), Pantry, Sound System
- Flooring: Carpet, Concrete, Tile, Vinyl
- Basement: Finished, Basement
- Number of fireplaces: 1
- Fireplace features: Living Room
Interior area
- Total structure area: 2,290
- Total interior livable area: 2,290 sqft
- Finished area above ground: 1,289
- Finished area below ground: 1,001
Property
Parking
- Parking features: Driveway, No Garage
- Has uncovered spaces: Yes
Features
- Levels: One
- Stories: 1
- Patio & porch: Porch
- Exterior features: Tennis Court(s)
- Pool features: Community
- Has view: Yes
- View description: Mountain(s)
Lot
- Size: 1.4 Acres
- Features: Mountain, Sloped, Wooded, Not in Flood Zone
Details
- Parcel number: 404103333859
- Zoning: RR
- Special conditions: Owner Sale
Construction
Type & style
- Home type: SingleFamily
- Architectural style: Ranch
- Property subtype: Stick/Site Built, Residential, Single Family Residence
Materials
- Wood Siding
Condition
- Year built: 1987
Utilities & green energy
- Sewer: Septic Tank
- Water: Well
Community & HOA
Community
- Security: Security Lights, Smoke Detector(s)
- Subdivision: Orchard Mountain
HOA
- Has HOA: Yes
- HOA fee: $100 monthly
Location
- Region: Lowgap
Financial & listing details
- Tax assessed value: $243,980
- Annual tax amount: $1,494
- Date on market: 4/17/2026
- Cumulative days on market: 187 days
- Listing agreement: Exclusive Right To Sell
- Listing terms: Cash,Conventional,FHA,USDA Loan,VA Loan
- Exclusions: Blink System
Estimated market value
$353,200
$336,000 - $371,000
$2,395/mo
Price history
| Date | Event | Price |
|---|---|---|
| 6/5/2026 | Price change | $357,000-5.1% |
Source:  Triad MLS #1216235 Report a problem Triad MLS #1216235 Report a problem | ||
| 4/17/2026 | Listed for sale | $376,000+206.9% |
Source: Triad MLS #1216235 Report a problem | ||
| 10/30/2013 | Sold | $122,500-12.4% |
Source: Triad MLS #658034 Report a problem | ||
| 9/4/2013 | Price change | $139,900-6.7%$61/sqft |
Source: Rogers Realty & Auction Co Inc #658034 Report a problem | ||
| 5/1/2013 | Price change | $149,900-16.7%$65/sqft |
Source: Rogers Realty & Auction Co Inc #658034 Report a problem | ||
| 11/16/2012 | Listed for sale | $179,900$79/sqft |
Source: Rogers Realty & Auction Co Inc #658034 Report a problem | ||
Public tax history
| Year | Property taxes | Tax assessment |
|---|---|---|
| 2026 | $1,477 -2.8% | $243,980 |
| 2025 | $1,519 +6.7% | $243,980 +15.6% |
| 2024 | $1,424 | $211,040 |
| 2023 | $1,424 | $211,040 |
| 2022 | $1,424 | $211,040 |
| 2021 | $1,424 +5.7% | $211,040 +10.5% |
| 2020 | $1,347 +0.2% | $190,970 |
| 2019 | $1,344 | $190,970 |
| 2018 | $1,344 +2.1% | $190,970 |
| 2017 | $1,317 +1% | $190,970 |
| 2016 | $1,303 | $190,970 -3.7% |
| 2013 | -- | $198,380 |
| 2012 | -- | $198,380 +9.6% |
| 2011 | -- | $181,030 |
| 2010 | -- | $181,030 +22.4% |
| 2002 | -- | $147,905 |
Find assessor info on the county website
Monthly payment
Est. payment
Payment breakdown
Explore the cost of this home by adjusting the details. Changes won't be saved.Climate risks
Neighborhood: 27024
Nearby schools
Schools provided by the listing agent
- Elementary: Cedar Ridge
- High: North Surry
Source: Triad MLS. This data may not be complete. We recommend contacting the local school district to confirm school assignments for this home.
Similar homes
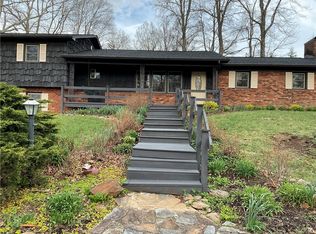
- $335,0004 bd4 ba2.6k sqft3162 Chestnut Grove Church Road, Sparta, NC 28675For Sale
 MLS ID #260507, James Halsey. High Country AOR
 - $338,4504 bd2 ba2k sqft226 E Lebanon St, Mount Airy, NC 27030For Sale

 MLS ID #1225352, Melinda Burnett. Triad MLS
 - $359,9005 bd3 ba2.4k sqft130 Greenway Dr, Mount Airy, NC 27030For Sale
 MLS ID #1235195, Diann Beamer. Triad MLS
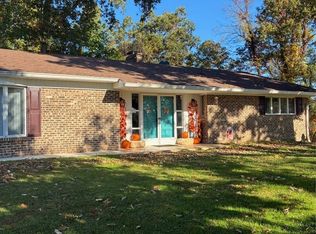
 - $364,9003 bd3 ba2.1k sqft351 Little River Drive, Sparta, NC 28675For Sale
 MLS ID #261494, VICKIE BARTLETT. High Country AOR
 - $319,9004 bd3 ba1.7k sqft2114 Margaret Dr, Mount Airy, NC 27030For SaleMLS ID #1233934, Phuong Le. Triad MLS
- $339,0003 bd2 ba1.5k sqft646 Country Club Dr, State Road, NC 28676For SaleMLS ID #1217074, Jared Moser. Triad MLS
- $349,0002 bd3 ba2.1k sqft219 Otter Creek Trl, Fancy Gap, VA 24328For Sale
 MLS ID #109875, Kaye Burnett, Fancy Gap Mountain Realty LLC. SWVAR
 - $389,0003 bd2 ba2.2k sqft102 Overland Trl, Fancy Gap, VA 24328For SaleMLS ID #111291, Ronnie Collins, Keller Williams Realty Elite. SWVAR
- $399,0003 bd2 ba1.4k sqft414 Turtle Ridge Rd, Sparta, NC 28675For SaleMLS ID #1233184, Nicole Rabe. Triad MLS
- $339,9004 bd3 ba2.8k sqft204 Forest Hill Rd, Mount Airy, NC 27030For SaleMLS ID #1221817, Deidre Rogers. Triad MLS
- $379,0003 bd2 ba1.5k sqft226 Pleasant Hill Dr, Elkin, NC 28621For SaleMLS ID #1236887, Melissa Jones. Triad MLS
- $373,9004 bd2 ba2.1k sqft107 N Hills Dr, Mount Airy, NC 27030For SaleMLS ID #1224329, Allen Jackson. Triad MLS
- $349,9003 bd3 ba1.5k sqft1912 Inman Cir, Mount Airy, NC 27030For SaleMLS ID #1229169, Holli Nowlin. Triad MLS
- $325,0004 bd2 ba1.8k sqft3089 Pipers Gap Rd, Mount Airy, NC 27030For SaleMLS ID #1223239, Karen S. Jones. Triad MLS
- $449,9003 bd2 ba1.5k sqft576 Lake Vista Dr, Glade Valley, NC 28627For SaleMLS ID #1223610, Shelly Hartman. Triad MLS
- $329,9003 bd3 ba1.7k sqft833 E Country Club Rd, Mount Airy, NC 27030For SaleMLS ID #1233301, Hannah Simmons. Triad MLS
- $329,0003 bd2 ba1.5k sqft232 Country Club Rd, Mount Airy, NC 27030For SaleMLS ID #1237629, Deidre Rogers. Triad MLS
