Enjoy this nice home in Cascade Mtn Resort bordering a creek. Land features: Privacy, 1.8 +/- acres totaling 5 lots, creek, 4 car detached garage. 1 drive under garage w/heat and a paved circle drive. Home features: 2126 sq. ft, 2 master bedrooms & 3 baths. On the main level you have a living room with a gas log fireplace that walks out to the covered/open deck overlooking the creek, large kitchen with appliances, dining area, master bedroom, bath/jetted walk-in tub and a spacious laundry room. The upper level you have another master bedroom/bath that leads out to an open deck and a large loft. On the lower level you have a drive under heated garage, utility room, 1 room used for an office and another room that could be used for a bedroom and a full bath. 2 heat pumps and a generator. Cascade amenities include - Swimming pool, fishing pond, gated entrance, playground, clubhouse and tennis/pickle ball courts, common areas and a community water system.
For sale
Price cut: $11K (7/6)
$349,000
219 Otter Creek Trl, Fancy Gap, VA 24328
2beds
2,126sqft
:
Get pre-qualified$2,309/mo
Single Family Residence
Built in 2000
1.8 Acres Lot
$-- Zestimate®
$164/sqft
$232/mo HOA
What's special
Large loftSpacious laundry roomLarge kitchen with appliancesPaved circle driveDining areaUtility roomDrive under heated garage
- 100 days |
- 470 |
- 15 |
Zillow last checked:
Listing updated:
Listed by:
Kaye Burnett 276-233-2019,
Fancy Gap Mountain Realty LLC 276-728-9993
Source: SWVAR,MLS#: 109875
Facts & features
Interior
Bedrooms & bathrooms
- Bedrooms: 2
- Bathrooms: 3
- Full bathrooms: 3
- Main level bathrooms: 1
- Main level bedrooms: 1
Rooms
- Room types: Basement
Primary bedroom
- Level: Main
- Area: 147.96
- Dimensions: 11.17 x 13.25
Bedroom 2
- Level: Upper
- Area: 223.75
- Dimensions: 14.92 x 15
Bathroom
- Level: Main
- Area: 74.06
- Dimensions: 6.58 x 11.25
Bathroom 2
- Level: Upper
- Area: 61.11
- Dimensions: 7.33 x 8.33
Bathroom 3
- Level: Lower
- Area: 44.69
- Dimensions: 5.42 x 8.25
Dining room
- Level: Main
- Area: 134
- Dimensions: 11.17 x 12
Family room
- Level: Upper
- Area: 237.46
- Dimensions: 11.58 x 20.5
Kitchen
- Level: Main
- Area: 127.5
- Dimensions: 11.25 x 11.33
Living room
- Level: Main
- Area: 172.15
- Dimensions: 11.17 x 15.42
Basement
- Area: 960
Heating
- Heat Pump, Propane
Cooling
- Heat Pump
Appliances
- Included: Dishwasher, Dryer, Microwave, Range, Refrigerator, Washer
- Laundry: Main Level
Features
- Ceiling Fan(s), Vaulted Ceiling(s), Internet Availability Other/See Remarks
- Flooring: Carpet, Vinyl, Wood
- Windows: Insulated Windows, Skylight(s), Wood Frames
- Has basement: Yes
- Has fireplace: Yes
- Fireplace features: Gas Log
Interior area
- Total structure area: 2,660
- Total interior livable area: 2,126 sqft
- Finished area above ground: 1,700
- Finished area below ground: 960
Video & virtual tour
Property
Parking
- Total spaces: 5
- Parking features: Attached, Detached, Drive Under, Driveway, Garage, Paved
- Attached garage spaces: 5
Features
- Stories: 2
- Patio & porch: Covered, Deck, Porch
- Fencing: None
- Has view: Yes
- View description: Creek/Stream
- Has water view: Yes
- Water view: Creek/Stream
- Waterfront features: Waterfront, Creek
Lot
- Size: 1.8 Acres
- Features: Rolling Slope, Waterfront, Wooded
Details
- Parcel number: 129B4E11
- Zoning: R
Construction
Type & style
- Home type: SingleFamily
- Architectural style: Contemporary
- Property subtype: Single Family Residence
Materials
- Vinyl Siding, Dry Wall
- Foundation: Block, Concrete Perimeter
- Roof: Shingle
Condition
- Exterior Condition: Good,Interior Condition: Good
- Year built: 2000
Utilities & green energy
- Sewer: Septic Tank
- Water: Shared Well
- Utilities for property: Propane
Community & HOA
Community
- Subdivision: Cascade
HOA
- Has HOA: Yes
- Amenities included: Recreation Facilities, Pool
- Services included: Water
- HOA fee: $232 monthly
Location
- Region: Fancy Gap
Financial & listing details
- Price per square foot: $164/sqft
- Tax assessed value: $295,300
- Annual tax amount: $1,639
- Date on market: 4/30/2026
- Road surface type: Paved
Estimated market value
Not available
Estimated sales range
Not available
Not available
Price history
| Date | Event | Price |
|---|---|---|
| 7/6/2026 | Price change | $349,000-3.1%$164/sqft |
Source:  SWVAR #109875 Report a problem SWVAR #109875 Report a problem | ||
| 4/30/2026 | Listed for sale | $360,000$169/sqft |
Source: SWVAR #109875 Report a problem | ||
| 4/22/2026 | Listing removed | $360,000$169/sqft |
Source: SWVAR #103864 Report a problem | ||
| 4/3/2026 | Price change | $360,000-5.3%$169/sqft |
Source: SWVAR #103864 Report a problem | ||
| 3/10/2026 | Price change | $380,000-6.2%$179/sqft |
Source: SWVAR #103864 Report a problem | ||
| 1/16/2026 | Price change | $405,000-2.4%$190/sqft |
Source: SWVAR #103864 Report a problem | ||
| 11/14/2025 | Price change | $415,000-2.4%$195/sqft |
Source: SWVAR #103864 Report a problem | ||
| 10/21/2025 | Listed for sale | $425,000$200/sqft |
Source: SWVAR #103864 Report a problem | ||
Public tax history
| Year | Property taxes | Tax assessment |
|---|---|---|
| 2025 | $1,447 +29.3% | $295,300 +55.7% |
| 2024 | $1,119 | $189,700 |
| 2023 | $1,119 -7.8% | $189,700 |
| 2022 | $1,214 | $189,700 |
| 2021 | $1,214 -2.7% | $189,700 +5.6% |
| 2020 | $1,248 | $179,600 |
| 2019 | $1,248 | $179,600 |
| 2018 | -- | $179,600 |
| 2017 | -- | $179,600 -3.9% |
| 2016 | -- | $186,900 |
| 2015 | -- | $186,900 |
| 2014 | -- | $186,900 |
| 2013 | -- | $186,900 -16.2% |
| 2012 | -- | $222,900 |
| 2011 | -- | $222,900 |
| 2010 | -- | $222,900 |
Find assessor info on the county website
Monthly payment
Est. payment
Payment breakdown
Explore the cost of this home by adjusting the details. Changes won't be saved.Climate risks
Neighborhood: 24328
Getting around
0 / 100
Car-DependentNearby schools
GreatSchools rating
- 8/10Fancy Gap Elementary SchoolGrades: PK-5Distance: 2.7 mi
- 6/10Carroll County MiddleGrades: 6-8Distance: 8.6 mi
- 5/10Carroll County High SchoolGrades: 9-12Distance: 7.9 mi
Schools provided by the listing agent
- Elementary: Fancy Gap
- Middle: Carroll County Intermediate
- High: Carroll County
Source: SWVAR. This data may not be complete. We recommend contacting the local school district to confirm school assignments for this home.
- $27,300-- bd-- ba-- sqft219 Otter Creek Trl, Fancy gap, VA 24328Off Market
- $278,100-- bd-- ba-- sqft176 Otter Creek Trl, Fancy Gap, VA 24328Off Market
- $4,6000.3 acres129C6C14 Rock Ledge Trl, Fancy Gap, VA 24328Sold

- $246,2002 bd1 ba-- sqft255 Rock Ledge Trl, Fancy Gap, VA 24328Off Market
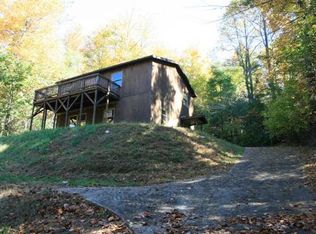
- $532,5003 bd3 ba2.2k sqft988 Cascade Trl, Fancy Gap, VA 24328Sold
- $187,7003 bd1 ba1.3k sqft281 Rock Ledge Trl, Fancy Gap, VA 24328Off Market
- $336,5004 bd3 ba1.6k sqft858 Cascade Trl, Fancy Gap, VA 24328Off Market
- $390,700-- bd-- ba-- sqft830 Cascade Trl, Fancy Gap, VA 24328Off Market
A local agent can set up tours, give advice and negotiate with sellers.
Similar homes
- $389,0003 bd2 ba2.2k sqft102 Overland Trl, Fancy Gap, VA 24328For Sale

 MLS ID #111291, Ronnie Collins, Keller Williams Realty Elite. SWVAR
 - $369,0003 bd2 ba1.8k sqft168 Mountain View Dr, Fancy Gap, VA 24328For Sale
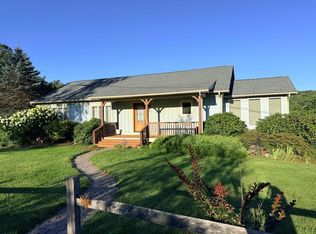 MLS ID #110732, Kaye Burnett, Fancy Gap Mountain Realty LLC. SWVAR
 - $350,0003 bd2 ba1.5k sqft917 Mountain View Dr, Fancy Gap, VA 24328For Sale
 MLS ID #110544, Roger M. Cramer, Rogers Realty & Auction Company Inc. SWVAR
 - $450,0002 bd2 ba1.3k sqft1211 Starry Nights Dr, Fancy Gap, VA 24328For Sale
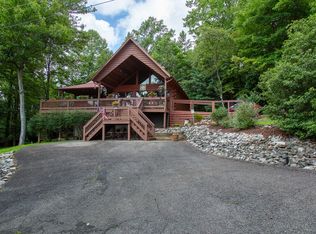 MLS ID #111385, Abby Hazel, Coldwell Banker Advantage. SWVAR
 - $279,0003 bd2 ba1.3k sqft154 Powhatan Trl, Fancy Gap, VA 24328For SaleMLS ID #110578, Bruce Hunt, Ballard Real Estate Group LLC. SWVAR
- $265,0003 bd2 ba1.9k sqft110 Meadow View Trl, Fancy Gap, VA 24328For SaleMLS ID #111299, Kimberly Nasfell, BHHS- Mountain Sky Properties, Wytheville. SWVAR
- $399,9004 bd3 ba2.2k sqft58 Meadow View Trl, Fancy Gap, VA 24328For SaleMLS ID #109456, Alex Lineberry, A Team Real Estate Company, KW Galax. SWVAR
- $455,0004 bd3 ba2.8k sqft388 Southern View Trl, Fancy Gap, VA 24328For Sale
 MLS ID #428079, Keith Clark, Berkshire Hathaway Home Services Mountain Sky Properties-Hillsv. New River Valley AOR
 - $297,0003 bd2 ba1.2k sqft54 Windermere Way, Fancy Gap, VA 24328For SaleMLS ID #110774, Maggie Cockerham, Rogers Realty & Auction Company Inc. SWVAR
- $500,0003 bd3 ba2.1k sqft293 Scenic Way, Fancy Gap, VA 24328For SaleMLS ID #427913, Keith Clark, Berkshire Hathaway Home Services Mountain Sky Properties-Hillsv. New River Valley AOR
- $475,0004 bd3 ba2.3k sqft89 Boulder Way, Fancy Gap, VA 24328For SaleMLS ID #111205, Chris Morton, Morton Realty & Auction. SWVAR
- $349,9004 bd2 ba2.2k sqft1789 Peacock Dr, Hillsville, VA 24343For SaleMLS ID #111376, Ashley Primm, Primm Real Estate Firm, LLC. SWVAR
- $238,9002 bd2 ba1.2k sqft1022 Turner Spur Rd, Fancy Gap, VA 24328For SaleMLS ID #111297, Ronnie Collins, Keller Williams Realty Elite. SWVAR
- $415,0003 bd2 ba2.4k sqft130 Volunteer Rd, Hillsville, VA 24343For SaleMLS ID #426730, Pamela Montgomery, Berkshire Hathaway Home Services Mountain Sky Properties-Wythev. New River Valley AOR
- $349,9003 bd2 ba1.8k sqft173 Cavalier Dr, Hillsville, VA 24343For SaleMLS ID #427663, Sharon Robertson, Robertson and Company Realty. New River Valley AOR
- $238,9504 bd2 ba2.4k sqft340 Edison Rd, Fancy Gap, VA 24328For SaleMLS ID #100592, Annpaige Harris, Virginia Mountain Realty. SWVAR
- $235,0003 bd3 ba1.4k sqft672 Evergreen Trl, Fancy Gap, VA 24328For SaleMLS ID #111303, Rickie Moser, Cox Realty. SWVAR
- $350,0003 bd2 ba1.5k sqft518 Rhododendron Rd, Hillsville, VA 24343For SaleMLS ID #110164, Johnny Lambert, United Country Lambert Realty. SWVAR
- $498,9993 bd2 ba1.4k sqft1348 Starry Nights Dr, Fancy Gap, VA 24328For SaleMLS ID #105897, Ashlynn Roberts, Coldwell Banker Advantage. SWVAR
- $315,0003 bd3 ba2.3k sqft345 Joy Ranch Rd, Woodlawn, VA 24381For SaleMLS ID #110483, Bj Watkins, Fancy Gap Mountain Realty LLC. SWVAR
