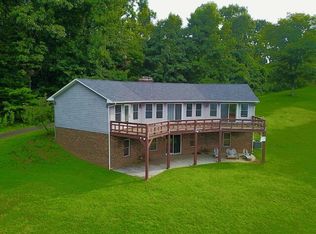
Just minutes from the Blue Ridge Parkway, this original, well built 4 bedroom, 3 bath log home offers a stunning park like setting in the gated Cascade Mountain Resort community. Situated on three lots totaling 0.93 acres, this tastefully furnished 2,486 square foot home is move in ready. The open floor plan features a spacious kitchen with abundant cabinetry, built in china hutch, dining area, vaulted ceilings, and a floor to ceiling stone fireplace with heat exchanger. The main level offers two bedrooms and a full bath, while the upper level features a private bedroom, full bath, and loft. The recently completed lower level includes a fourth bedroom, full bath, sitting room, coffee room, laundry, and workshop. Enjoy covered and open decks, mature trees, nearby creek, and community amenities including a pool, clubhouse, playground, tennis and pickleball courts, stocked fishing pond, community water, trash service, and road maintenance.
For sale
Price cut: $10K (9/4)
$445,000
388 Southern View Trl, Fancy Gap, VA 24328
4beds
2,856sqft
Detached
Built in 1985
0.93 Acres Lot
$428,300 Zestimate®
$156/sqft
$162/mo HOA
What's special
Open floor planStunning park like settingNearby creekCovered and open decksMature treesVaulted ceilingsDining area
- 73 days
- 879
- 66
Zillow last checked:
Listing updated:
Listed by:
Keith Clark 276-237-0002,
Berkshire Hathaway Home Services Mountain Sky Properties-Hillsv 276-728-9500
Source: New River Valley AOR,MLS#: 428079
Facts & features
Interior
Bedrooms & bathrooms
- Bedrooms: 4
- Bathrooms: 3
- Full bathrooms: 3
- Main level bathrooms: 1
- Main level bedrooms: 2
Basement
- Area: 1176
Heating
- HP w/gas backup, Wood Furnace/Ducted
Cooling
- Electric, Heat Pump
Appliances
- Included: Dishwasher, Dryer/Electric, Microwave, Oven, Electric Range, Refrigerator, Washer, Propane Water Heater
- Laundry: In Basement, Electric Dryer Hookup, Washer Hookup
Features
- Built-in Features, Ceiling Fan(s), CeramicTile Bath(s), Custom Cabinets, Custom Countertops, Exposed Beams, Storage, Guest Suite, Walls-Drywall, Custom Features
- Flooring: Ceramic Tile, Concrete, Hardwood
- Windows: Window Treatments
- Basement: Concrete,Finished,Full,Bath/Stubbed,Shower Facilities,Walk-Out Access
- Attic: None
- Has fireplace: Yes
- Fireplace features: Basement, Living Room, Wood Burning Stove, Wood Burning
Interior area
- Total structure area: 3,024
- Total interior livable area: 2,856 sqft
- Finished area above ground: 1,848
- Finished area below ground: 1,008
Video & virtual tour
Property
Parking
- Parking features: None, Gravel
- Has uncovered spaces: Yes
Features
- Levels: One and One Half
- Stories: 1
- Patio & porch: Deck, Porch, Patio, Deck: Wrap Around, Porch: Covered
- Exterior features: Private Yard, Quality Landscaping, Storage
- Has view: Yes
- On waterfront: Yes
- Waterfront features: Stream, Water Access
Lot
- Size: 0.93 Acres
- Features: Part Cleared, Views, Wooded
Details
- Parcel number: 129C*3*61
Construction
Type & style
- Home type: SingleFamily
- Architectural style: Log
- Property subtype: Detached
Materials
- Log, Wood Siding
- Roof: Metal
Condition
- Updated/Remodeled,Very Good
- Year built: 1985
Utilities & green energy
- Electric: Circuit Breakers
- Gas: Propane Tank- Leased
- Sewer: Septic Tank
- Water: Community System
Community & HOA
Community
- Subdivision: Cascade Mountain Resort
HOA
- Has HOA: Yes
- Services included: Common Area Maint, Trash, Pool Maintenance, Private Road, Snow Removal, Water
- HOA fee: $1,940 annually
Location
- Region: Fancy Gap
Financial & listing details
- Price per square foot: $156/sqft
- Tax assessed value: $250,300
- Annual tax amount: $1,290
- Date on market: 7/20/2026
- Cumulative days on market: 74 days
Estimated market value
$428,300
$407,000 - $450,000
$2,360/mo
Price history
| Date | Event | Price |
|---|---|---|
| 9/4/2026 | Price change | $445,000-2.2%$156/sqft |
Source:  SWVAR #111121 Report a problem SWVAR #111121 Report a problem | ||
| 7/20/2026 | Listed for sale | $455,000-4.2%$159/sqft |
Source: SWVAR #111121 Report a problem | ||
| 7/8/2026 | Listing removed | $475,000$166/sqft |
Source: SWVAR #104658 Report a problem | ||
| 6/5/2026 | Price change | $475,000-2.1%$166/sqft |
Source: SWVAR #104658 Report a problem | ||
| 4/20/2026 | Price change | $485,000+1.5%$170/sqft |
Source: SWVAR #104658 Report a problem | ||
| 4/1/2026 | Price change | $478,000-4.2%$167/sqft |
Source: SWVAR #104658 Report a problem | ||
| 1/23/2026 | Listed for sale | $499,000-3.1%$175/sqft |
Source: SWVAR #104658 Report a problem | ||
| 1/23/2026 | Listing removed | $515,000$180/sqft |
Source: SWVAR #100745 Report a problem | ||
| 9/18/2025 | Price change | $515,000-3.7%$180/sqft |
Source: SWVAR #100745 Report a problem | ||
| 8/25/2025 | Price change | $535,000-2.7%$187/sqft |
Source: SWVAR #100745 Report a problem | ||
| 7/24/2025 | Listed for sale | $549,900+227.3%$193/sqft |
Source: SWVAR #100745 Report a problem | ||
| 10/7/2020 | Sold | $168,000-6.6%$59/sqft |
Source: SWVAR #74587 Report a problem | ||
| 8/13/2020 | Price change | $179,900-2.7%$63/sqft |
Source: Fancy Gap Mountain Realty, Inc. #74587 Report a problem | ||
| 6/29/2020 | Listed for sale | $184,900+5.7%$65/sqft |
Source: Fancy Gap Mountain Realty, Inc. #74587 Report a problem | ||
| 6/29/2018 | Listing removed | $174,900$61/sqft |
Source: Fancy Gap Mountain Realty, Inc. #56338 Report a problem | ||
| 7/15/2016 | Listed for sale | $174,900$61/sqft |
Source: Fancy Gap Mountain Realty, Inc. #56338 Report a problem | ||
Public tax history
| Year | Property taxes | Tax assessment |
|---|---|---|
| 2025 | $1,226 +44.8% | $250,300 +74.3% |
| 2024 | $847 | $143,600 |
| 2023 | $847 -7.8% | $143,600 |
| 2022 | $919 | $143,600 |
| 2021 | $919 +0.5% | $143,600 +9.1% |
| 2020 | $915 | $131,600 |
| 2019 | $915 | $131,600 |
| 2018 | -- | $131,600 |
| 2017 | -- | $131,600 -6.7% |
| 2016 | -- | $141,100 |
| 2015 | -- | $141,100 |
| 2014 | -- | $141,100 |
| 2013 | -- | $141,100 -4.2% |
| 2012 | -- | $147,300 |
| 2011 | -- | $147,300 |
| 2010 | -- | $147,300 |
Find assessor info on the county website
Monthly payment
Est. payment
Payment breakdown
Explore the cost of this home by adjusting the details. Changes won't be saved.Climate risks
Neighborhood: 24328
Nearby schools
Schools provided by the listing agent
- Elementary: Fancy Gap
- Middle: Carroll County Inter
- High: Carroll County
- District: Carroll County
Source: New River Valley AOR. This data may not be complete. We recommend contacting the local school district to confirm school assignments for this home.
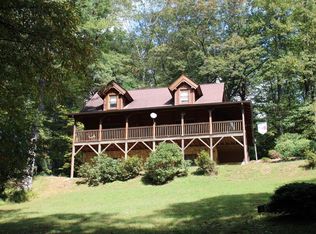
- $6,000-- bd-- ba-- sqft388 Southern View Trl, Fancy Gap, VA 24328Off Market
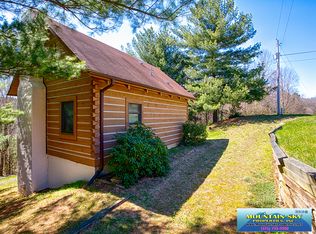
- $354,2003 bd3 ba2.6k sqft361 Southern View Trl, Fancy Gap, VA 24328Off Market
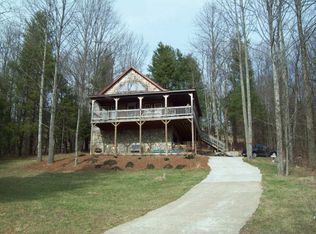
- $190,2001 bd2 ba728 sqft256 Old Hollow Trl, Fancy Gap, VA 24328Off Market
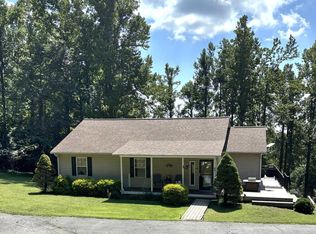
- $276,5003 bd2 ba1.5k sqft469 Southern View Trl, Fancy Gap, VA 24328Off Market
Similar homes
- $399,9004 bd3 ba2.2k sqft58 Meadow View Trl, Fancy Gap, VA 24328For Sale

 MLS ID #109456, Alex Lineberry, A Team Real Estate Company, KW Galax. SWVAR
 - $450,0004 bd3 ba3.3k sqft185 Laurel Dr, Fancy Gap, VA 24328For Sale
 MLS ID #111596, Rickie Moser, Cox Realty. SWVAR
 - $475,0004 bd3 ba2.3k sqft89 Boulder Way, Fancy Gap, VA 24328For Sale
 MLS ID #111205, Chris Morton, Morton Realty & Auction. SWVAR
 - $479,9004 bd4 ba3k sqft702 Apple Hill Ln, Fancy Gap, VA 24328For Sale
 MLS ID #111661, Brad Cole, Ballard Real Estate Group LLC. SWVAR
 - $389,0003 bd2 ba2.2k sqft102 Overland Trl, Fancy Gap, VA 24328For SaleMLS ID #111291, Ronnie Collins, Keller Williams Realty Elite. SWVAR
- $530,0003 bd3 ba1.6k sqft72 Fox Glen Rd, Fancy Gap, VA 24328For SaleMLS ID #111010, Kaye Burnett, Fancy Gap Mountain Realty LLC. SWVAR
- $499,0002 bd3 ba1.6k sqft1645 Elk Spur Rd, Fancy Gap, VA 24328For SaleMLS ID #111486, Paul Burnett, Fancy Gap Mountain Realty LLC. SWVAR
- $450,0004 bd3 ba3.3k sqft94 County Top Ln, Fancy Gap, VA 24328For SaleMLS ID #109903, Bj Watkins, Fancy Gap Mountain Realty LLC. SWVAR
- $265,0003 bd2 ba1.9k sqft110 Meadow View Trl, Fancy Gap, VA 24328For SaleMLS ID #111299, Kimberly Nasfell, BHHS- Mountain Sky Properties, Wytheville. SWVAR
- $349,0002 bd3 ba2.1k sqft219 Otter Creek Trl, Fancy Gap, VA 24328For SaleMLS ID #109875, Kaye Burnett, Fancy Gap Mountain Realty LLC. SWVAR
- $349,9003 bd4 ba1.5k sqft227 Hunters Path, Fancy Gap, VA 24328For SaleMLS ID #109078, Trena Nichols, Kyle Realty, Inc.. SWVAR
- $399,0002 bd3 ba1.5k sqft1001 Crystal Springs Dr, Fancy Gap, VA 24328For SaleMLS ID #111396, Trena Nichols, Kyle Realty, Inc.. SWVAR
- $600,0004 bd3 ba2.8k sqft501 Apple Hill Ln, Fancy Gap, VA 24328For SaleMLS ID #111861, Kimberly Nasfell, BHHS- Mountain Sky Properties, Wytheville. SWVAR
- $498,9993 bd2 ba1.4k sqft1348 Starry Nights Dr, Fancy Gap, VA 24328For SaleMLS ID #105897, Ashlynn Roberts, Coldwell Banker Advantage. SWVAR
- $650,0004 bd2 ba3.4k sqft352 Dogwood Rdg, Fancy Gap, VA 24328For SaleMLS ID #110271, Janet Linkous, Cox Realty. SWVAR
- $289,0003 bd3 ba2.1k sqft3019 Lightning Ridge Rd, Fancy Gap, VA 24328For SaleMLS ID #111478, Wray Elliott, Kyle Realty, Inc.. SWVAR
- $549,9002 bd2 ba1.8k sqft85 Moonlight Ln, Fancy Gap, VA 24328For SaleMLS ID #111636, Neil Frost, Kyle Realty, Inc.. SWVAR
- $350,0002 bd2 ba2.1k sqft107 Mountain View Dr, Fancy Gap, VA 24328For Sale
 MLS ID #924315, JODY LYONS. RVAR
 - $498,0003 bd3 ba2k sqft587 Seven Springs Pkwy, Fancy Gap, VA 24328For Sale
 MLS ID #1234065, Lori Boles. Triad MLS
 - $439,0004 bd4 ba2.5k sqft19 Lone Oak Ct, Laurel Fork, VA 24352For SaleMLS ID #100873, Sandra Worrell, Primm Real Estate Firm, LLC. SWVAR
