Discover timeless charm, modern elegance, and exceptional outdoor living on 1.26 beautifully landscaped acres! This meticulously maintained 4BR/3BA home offers over 2,500 sq. ft. of beautifully updated living space with a distinctive split level design. Enjoy gorgeous bamboo floors, spacious living areas, a welcoming fireplace, and a stunning renovated kitchen with quartz countertops, full backsplash, induction cooktop, and upgraded appliances. All three bathrooms have been remodeled, including a gorgeous tiled shower. Outdoor living shines with an expansive covered patio, dedicated grilling area, multiple entertaining spaces, and beautiful grounds ideal for relaxing or gathering with friends. An attached 2 car garage, additional finished basement space, unfinished storage area, and major improvements including roof, windows, dual HVAC systems, and plumbing complete this exceptional home. Beautifully updated and ready to welcome you home!
For sale
$525,000
109 Seivers Ln, Mount Airy, NC 27030
4beds
2,526sqft
Stick/Site Built, Residential, Single Family Residence
Built in 1968
1.26 Acres Lot
$502,000 Zestimate®
$--/sqft
$-- HOA
What's special
Additional finished basement spaceStunning renovated kitchenGorgeous bamboo floorsGorgeous tiled showerDedicated grilling areaInduction cooktopUpgraded appliances
- 7 days
- 552
- 22
Likely to sell faster than
Zillow last checked:
Listing updated:
Listed by:
Shannon Hill 336-337-2176,
Berkshire Hathaway HomeServices Mountain Sky Properties
Source: Triad MLS,MLS#: 1240679
Facts & features
Interior
Bedrooms & bathrooms
- Bedrooms: 4
- Bathrooms: 3
- Full bathrooms: 3
Primary bedroom
- Level: Upper
- Dimensions: 15.25 x 12
Bedroom 2
- Level: Upper
- Dimensions: 11.58 x 14.33
Bedroom 3
- Level: Upper
- Dimensions: 11.25 x 10.67
Bedroom 4
- Level: Lower
- Dimensions: 13.42 x 12.25
Den
- Level: Lower
- Dimensions: 23.17 x 12.25
Dining room
- Level: Main
- Dimensions: 11.42 x 8.75
Kitchen
- Level: Main
- Dimensions: 12.83 x 8.75
Living room
- Level: Main
- Dimensions: 15.42 x 16.08
Other
- Level: Main
- Dimensions: 10.08 x 6.25
Recreation room
- Level: Basement
- Dimensions: 24.08 x 24.92
Heating
- Heat Pump, Zoned, Electric
Cooling
- Central Air
Appliances
- Included: Microwave, Oven, Cooktop, Dishwasher, Electric Water Heater
- Laundry: Laundry Room
Features
- Built-in Features, Ceiling Fan(s), Dead Bolt(s), Separate Shower
- Flooring: Vinyl, Wood
- Basement: Partially Finished, Basement
- Attic: Pull Down Stairs
- Number of fireplaces: 1
- Fireplace features: Gas Log, Den
Interior area
- Total structure area: 3,123
- Total interior livable area: 2,526 sqft
- Finished area above ground: 1,929
- Finished area below ground: 597
Video & virtual tour
Property
Parking
- Total spaces: 2
- Parking features: Driveway, Garage, Garage Door Opener, Attached
- Attached garage spaces: 2
- Has uncovered spaces: Yes
Features
- Levels: Two
- Stories: 2
- Exterior features: Lighting
- Pool features: None
- Fencing: None
Lot
- Size: 1.26 Acres
- Features: Cleared, Level, Sloped, Not in Flood Zone, Flat
Details
- Parcel number: 501200308762
- Zoning: RAA
- Special conditions: Owner Sale
Construction
Type & style
- Home type: SingleFamily
- Property subtype: Stick/Site Built, Residential, Single Family Residence
Materials
- Brick, Vinyl Siding
Condition
- Year built: 1968
Utilities & green energy
- Sewer: Private Sewer
- Water: Private
Community & HOA
Community
- Security: Smoke Detector(s)
HOA
- Has HOA: No
Location
- Region: Mount Airy
Financial & listing details
- Tax assessed value: $157,370
- Annual tax amount: $957
- Date on market: 10/30/2026
- Cumulative days on market: 7 days
- Listing agreement: Exclusive Right To Sell
- Listing terms: Cash,Conventional,FHA,USDA Loan,VA Loan
Estimated market value
$502,000
$477,000 - $527,000
$2,110/mo
Price history
| Date | Event | Price |
|---|---|---|
| 10/30/2026 | Listed for sale | $525,000+330.3% |
Source:  Triad MLS #1240679 Report a problem | ||
| 10/8/2009 | Sold | $122,000 |
Source: Triad MLS #551457 Report a problem | ||
Public tax history
| Year | Property taxes | Tax assessment |
|---|---|---|
| 2026 | $973 -1.6% | $157,370 |
| 2025 | $989 +12.4% | $157,370 +22.3% |
| 2024 | $880 | $128,660 |
| 2023 | $880 | $128,660 |
| 2022 | $880 +1.2% | $128,660 +1.2% |
| 2021 | $870 +0.8% | $127,100 +5.3% |
| 2020 | $863 +0.3% | $120,680 |
| 2019 | $860 | $120,680 |
| 2018 | $860 +2.2% | $120,680 |
| 2017 | $842 +2.7% | $120,680 |
| 2016 | $819 | $120,680 +8.3% |
| 2013 | $819 | $111,380 |
| 2012 | -- | $111,380 -6.8% |
| 2011 | -- | $119,490 |
| 2010 | -- | $119,490 +14.3% |
| 2002 | -- | $104,503 |
Find assessor info on the county website
Monthly payment
Est. payment
Payment breakdown
Explore the cost of this home by adjusting the details. Changes won't be saved.Climate risks
Neighborhood: 27030
Similar homes
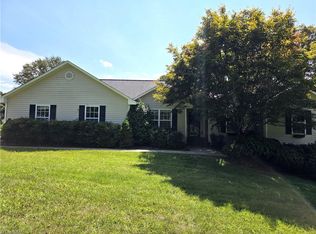
- $499,0004 bd3 ba3.2k sqft1701 Greenhill Rd, Mount Airy, NC 27030For Sale
 MLS ID #1234116, Brandon Johnson. Triad MLS
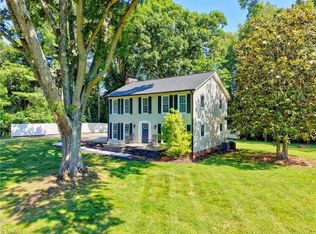
- $399,9003 bd3 ba2.1k sqft553 Cross Creek Dr, Mount Airy, NC 27030For Sale
 MLS ID #1225624, Shannon Hill. Triad MLS
- $399,9273 bd3 ba2.1k sqft2160 Margaret Dr, Mount Airy, NC 27030For Sale
 MLS ID #1230345, Scott McHone. Triad MLS
- $360,0004 bd3 ba3.1k sqft2767 Westfield Rd, Mount Airy, NC 27030For Sale
 MLS ID #1234822, Brandon Lazarus. Triad MLS
- $339,9004 bd3 ba2.8k sqft204 Forest Hill Rd, Mount Airy, NC 27030For SaleMLS ID #1221817, Deidre Rogers. Triad MLS
- $299,9003 bd3 ba2.1k sqft246 Fairview Ave, Mount Airy, NC 27030For SaleMLS ID #1233340, Amanda Tucker. Triad MLS
- $359,9005 bd3 ba2.4k sqft130 Greenway Dr, Mount Airy, NC 27030For SaleMLS ID #1235195, Diann Beamer. Triad MLS
- $650,0003 bd3 ba2.6k sqft321 Pineview Dr, Mount Airy, NC 27030For SaleMLS ID #1236158, Deidre Rogers. Triad MLS
- $338,4504 bd2 ba2k sqft226 E Lebanon St, Mount Airy, NC 27030For SaleMLS ID #1225352, Melinda Burnett. Triad MLS
- $374,9005 bd2 ba3.5k sqft124 Orchard St, Mount Airy, NC 27030For SaleMLS ID #1230675, Holli Nowlin. Triad MLS
- $489,5003 bd2 ba1.8k sqft135 Blueridge View Ln, Mount Airy, NC 27030For SaleMLS ID #1218322, Emily Parker. Triad MLS
- $373,9004 bd2 ba2.1k sqft107 N Hills Dr, Mount Airy, NC 27030For SaleMLS ID #1224329, Allen Jackson. Triad MLS
- $349,9003 bd2 ba2.2k sqft1023 N Main St, Mount Airy, NC 27030For SaleMLS ID #1233243, Chris Wilson. Triad MLS
- $289,0003 bd2 ba1.7k sqft237 E Poplar St, Mount Airy, NC 27030For SaleMLS ID #1240148, James M. Artzner. Triad MLS
- $269,9003 bd2 ba1.4k sqft163 Florida Ave, Mount Airy, NC 27030For SaleMLS ID #1238252, Eric Hodges. Triad MLS
- $299,9004 bd3 ba1.7k sqft2114 Margaret Dr, Mount Airy, NC 27030For SaleMLS ID #1233934, Phuong Le. Triad MLS
- $329,9003 bd3 ba1.7k sqft833 E Country Club Rd, Mount Airy, NC 27030For SaleMLS ID #1233301, Hannah Simmons. Triad MLS
- $289,9003 bd2 ba1.4k sqft124 Oak Ridge Dr, Mount Airy, NC 27030For SaleMLS ID #1234145, Scott Baker. Triad MLS
- $349,9003 bd3 ba1.5k sqft1912 Inman Cir, Mount Airy, NC 27030For SaleMLS ID #1229169, Holli Nowlin. Triad MLS
