Perfectly positioned on the 9th green and situated on 2+ acres, this well-maintained 2-bedroom, 2-bath home (decorated as a 3-bedroom) offers versatility, privacy, and scenic golf course views. Two sunrooms and a screened porch provide ideal spaces to relax and enjoy the outdoors, while wraparound porches extend the living area and enhance the home's charm. The kitchen features granite countertops and a butler's pantry, perfect for entertaining and extra storage. The property also includes an attached and detached garage, a dedicated workout room, and a whole-house generator for added peace of mind. Just minutes from the Blue Ridge Parkway, local wineries, and abundant outdoor recreation. Community amenities include golf, a clubhouse, and tranquil lakes, making this home ideal as a full-time residence or mountain getaway in beautiful Fancy Gap.
For sale
Price cut: $9.9K (9/18)
$350,000
107 Mountain View Dr, Fancy Gap, VA 24328
2beds
2,160sqft
Single Family Residence
Built in 1989
2.06 Acres Lot
$343,300 Zestimate®
$162/sqft
$38/mo HOA
What's special
Scenic golf course viewsAttached and detached garageTwo sunroomsScreened porchWraparound porchesKitchen features granite countertopsDedicated workout room
- 242 days
- 608
- 14
Zillow last checked:
Listing updated:
Listed by:
JODY LYONS 540-537-4932,
LYONS TEAM, REALTORS® 540-297-7777
Source: RVAR,MLS#: 924315
Facts & features
Interior
Bedrooms & bathrooms
- Bedrooms: 2
- Bathrooms: 2
- Full bathrooms: 2
- Main level bathrooms: 1
- Main level bedrooms: 1
Primary bedroom
- Level: Entry
Bedroom 2
- Level: Lower
Other
- Level: Upper
Dining room
- Level: Entry
Foyer
- Level: Entry
Great room
- Level: Lower
Kitchen
- Level: Entry
Laundry
- Level: Entry
Living room
- Level: Entry
Office
- Level: Entry
Office
- Level: Lower
Sun room
- Level: Entry
Other
- Level: Lower
Heating
- Heat Pump Electric
Cooling
- Heat Pump Electric
Appliances
- Included: Microwave Oven (Built In), Wall Oven
Features
- Ceiling Fan(s), Storage, Walk-In Closet(s), Whirlpool Bath
- Flooring: Carpet, Tile, Wood
- Doors: Full View
- Windows: Insulated Windows, Drapes
- Basement: Full,Walk-Out Access
- Has fireplace: Yes
- Fireplace features: Gas Log
Interior area
- Total structure area: 2,160
- Total interior livable area: 2,160 sqft
Property
Parking
- Total spaces: 4
- Parking features: Garage Door Opener
- Has garage: Yes
- Carport spaces: 2
- Covered spaces: 4
Features
- Levels: One
- Stories: 1
- Patio & porch: Front Porch, Rear Porch, Side Porch, Deck
- Exterior features: Other, Sunroom
- Has view: Yes
- View description: Golf Course, Mountain(s)
Lot
- Size: 2.06 Acres
- Features: Gentle Sloping, On Golf Course
Details
- Additional structures: Gazebo, Shed(s)
- Parcel number: 127C 3 1 15A
- Other equipment: Satellite Dish
Construction
Type & style
- Home type: SingleFamily
- Property subtype: Single Family Residence
Materials
- Stone, Vinyl Siding
Condition
- Year built: 1989
Utilities & green energy
- Sewer: Private Septic
- Water: Private Well
Community & HOA
HOA
- Has HOA: Yes
- HOA fee: $450 annually
Location
- Region: Fancy Gap
Financial & listing details
- Price per square foot: $162/sqft
- Tax assessed value: $344,900
- Annual tax amount: $2,034
- Date on market: 2/17/2026
- Cumulative days on market: 243 days
Estimated market value
$343,300
$326,000 - $360,000
$1,655/mo
Price history
| Date | Event | Price |
|---|---|---|
| 9/18/2026 | Price change | $350,000-2.8%$162/sqft |
Source:  New River Valley AOR #426388 Report a problem New River Valley AOR #426388 Report a problem | ||
| 8/22/2026 | Price change | $359,900-7.5%$167/sqft |
Source:  Bright MLS #VACA2000018 Report a problem Bright MLS #VACA2000018 Report a problem | ||
| 8/17/2026 | Price change | $389,000-1.3%$180/sqft |
Source:  RVAR #924315 Report a problem RVAR #924315 Report a problem | ||
| 8/10/2026 | Price change | $394,000-1.3%$182/sqft |
Source: New River Valley AOR #426388 Report a problem | ||
| 6/29/2026 | Price change | $399,000-7.2%$185/sqft |
Source: RVAR #924315 Report a problem | ||
| 5/23/2026 | Price change | $429,900-3.3%$199/sqft |
Source: RVAR #924315 Report a problem | ||
| 5/8/2026 | Price change | $444,500-1.2%$206/sqft |
Source: RVAR #924315 Report a problem | ||
| 4/3/2026 | Price change | $449,900-6.3%$208/sqft |
Source: RVAR #924315 Report a problem | ||
| 2/17/2026 | Listed for sale | $479,900+6.6%$222/sqft |
Source: RVAR #924315 Report a problem | ||
| 10/5/2024 | Listing removed | $450,000$208/sqft |
Source:  SWVAR #93215 Report a problem SWVAR #93215 Report a problem | ||
| 4/4/2024 | Listed for sale | $450,000+6328.6%$208/sqft |
Source: SWVAR #93215 Report a problem | ||
| 6/17/2002 | Sold | $7,000$3/sqft |
Source: Agent Provided Report a problem | ||
Public tax history
| Year | Property taxes | Tax assessment |
|---|---|---|
| 2025 | $1,690 +21% | $344,900 +45.7% |
| 2024 | $1,397 | $236,700 |
| 2023 | $1,397 -7.8% | $236,700 |
| 2022 | $1,515 | $236,700 |
| 2021 | $1,515 +9% | $236,700 +18.4% |
| 2020 | $1,390 | $200,000 |
| 2019 | $1,390 | $200,000 |
| 2018 | -- | $200,000 |
| 2017 | -- | $200,000 -1.9% |
| 2016 | -- | $203,800 |
| 2015 | -- | $203,800 +2.2% |
| 2014 | -- | $199,400 |
| 2013 | -- | $199,400 -5.3% |
| 2012 | -- | $210,600 |
| 2011 | -- | $210,600 |
| 2010 | -- | $210,600 |
Find assessor info on the county website
Monthly payment
Est. payment
Payment breakdown
Explore the cost of this home by adjusting the details. Changes won't be saved.Climate risks
Neighborhood: 24328


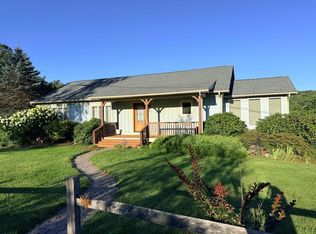
Similar homes
- $349,0002 bd3 ba2.1k sqft219 Otter Creek Trl, Fancy Gap, VA 24328For Sale
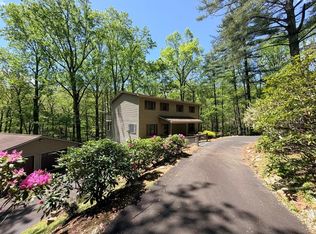
 MLS ID #109875, Kaye Burnett, Fancy Gap Mountain Realty LLC. SWVAR
 - $475,0004 bd3 ba2.3k sqft89 Boulder Way, Fancy Gap, VA 24328For Sale
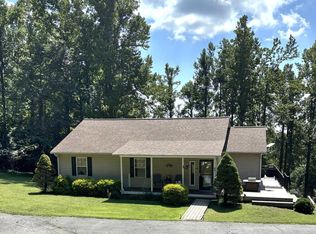 MLS ID #111205, Chris Morton, Morton Realty & Auction. SWVAR
 - $399,0002 bd3 ba1.5k sqft1001 Crystal Springs Dr, Fancy Gap, VA 24328For Sale
 MLS ID #111396, Trena Nichols, Kyle Realty, Inc.. SWVAR
 - $335,0003 bd2 ba1.8k sqft3235 Misty Trl, Fancy Gap, VA 24328For Sale
 MLS ID #111919, Janet Linkous, Cox Realty. SWVAR
 - $499,9003 bd3 ba1.8k sqft353 Panorama Dr, Fancy Gap, VA 24328For SaleMLS ID #112189, Roger M. Cramer, Rogers Realty & Auction Company Inc. SWVAR
- $264,9004 bd2 ba1.6k sqft163 Alpine Way, Fancy Gap, VA 24328For SaleMLS ID #110682, Mandy Johnson, Foothill Homes and Land LLC. SWVAR
- $500,0003 bd3 ba2.1k sqft293 Scenic Way, Fancy Gap, VA 24328For Sale
 MLS ID #427913, Keith Clark, Berkshire Hathaway Home Services Mountain Sky Properties-Hillsv. New River Valley AOR
 - $264,5002 bd2 ba1.3k sqft69 Overland Trl, Fancy Gap, VA 24328For SaleMLS ID #110717, Tim Telling, Country Road Realty. SWVAR
- $235,0003 bd3 ba1.4k sqft672 Evergreen Trl, Fancy Gap, VA 24328For SaleMLS ID #111303, Rickie Moser, Cox Realty. SWVAR
- $249,9003 bd2 ba1.2k sqft54 Windermere Way, Fancy Gap, VA 24328For SaleMLS ID #110774, Roger M. Cramer, Rogers Realty & Auction Company Inc. SWVAR
- $219,0003 bd2 ba1.3k sqft5670 Chances Creek Rd, Fancy Gap, VA 24328For SaleMLS ID #111845, Christopher Ward, Ward Real Estate Group, LLC. SWVAR
- $336,9003 bd3 ba2k sqft4606 Wards Gap Rd, Cana, VA 24317For SaleMLS ID #111695, Lori Boles, All About Realty with Lori Boles LLC. SWVAR
- $289,0003 bd3 ba2.1k sqft3019 Lightning Ridge Rd, Fancy Gap, VA 24328For SaleMLS ID #111478, Wray Elliott, Kyle Realty, Inc.. SWVAR
- $365,0003 bd4 ba2.5k sqft263 Holly Grove Rd, Lambsburg, VA 24351For SaleMLS ID #428145, Audrey Cullip, KW Salem Professionals. New River Valley AOR
- $499,0002 bd3 ba1.6k sqft1645 Elk Spur Rd, Fancy Gap, VA 24328For SaleMLS ID #111486, Paul Burnett, Fancy Gap Mountain Realty LLC. SWVAR
- $249,9003 bd2 ba1.2k sqft138 Mountaineer Way, Fancy Gap, VA 24328For SaleMLS ID #111777, Bj Watkins, Fancy Gap Mountain Realty LLC. SWVAR
- $259,0002 bd1 ba1.2k sqft60 Edwin Ln, Cana, VA 24317For SaleMLS ID #109714, B. Mark Rogers, Rogers Realty & Auction Company Inc. SWVAR
- $339,0004 bd3 ba3.2k sqft377 Tower Rd, Galax, VA 24333For SaleMLS ID #111866, Mark Hawks, Kyle Realty, Inc.. SWVAR
- $260,0002 bd2 ba1.1k sqft516 Volunteer Rd, Fancy Gap, VA 24328For SaleMLS ID #109579, Wray Elliott, Kyle Realty, Inc.. SWVAR
- $479,9004 bd4 ba3k sqft702 Apple Hill Ln, Fancy Gap, VA 24328For SaleMLS ID #111661, Brad Cole, Ballard Real Estate Group LLC. SWVAR
