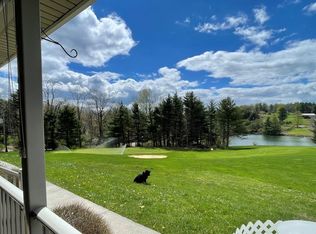
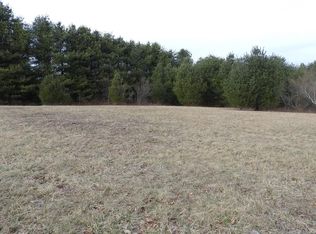
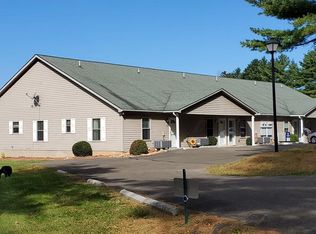
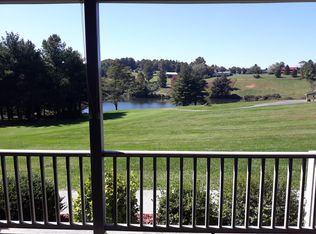
One level living! Beautiful Villa with Spectacular Golf Course & Lake Views within 150 feet of the Blue Ridge Parkway in Fancy Gap, VA. Discover the perfect blend of comfort, space and mountain living in this beautiful, spacious villa at Villas by the Green, ideally positioned overlooking the 18th green, lake and clubhouse of Skyland Lakes Golf Course. While the property enjoys an exceptional golf-course setting, it is adjacent to the golf course and is not part of the golf course community itself. This impressive 1,872-square-foot home offers one-level living in an open, airy floor plan and plenty of room to relax and entertain. The heart of the home is the fantastic kitchen, featuring granite countertops, upgraded cabinetry and lighting, and newer stainless-steel appliances. The spacious living room boasts a cathedral ceiling and wet bar, plus cozy gas logs, while both the living room and dining room offer doors leading directly to the private, covered porch. Step outside and enjoy peaceful views of the golf course, lake and clubhouse—a wonderful setting for relaxing. The villa offers two large bedrooms, plus a versatile third room currently being used as their den. Although the third room does not have a closet, there is abundant clothing storage directly across the hall in the laundry room. The laundry room is exceptionally functional, with a wall of closets, cabinets, laundry sink, plus the washer and dryer. Storage will never be an issue! The home has two attics with convenient pull-down stair access, along with additional storage throughout. The bathrooms offer ample cabinetry and upgraded hardware. Upgraded light fixtures and ceiling fans are found throughout the home. Comes partially furnished. Outside, the property includes four parking spaces in front of the villa and two golf-cart storage units in the building adjacent to the villa. There is also a separate storage shed housing the propane tank and providing additional storage space.
For sale
$335,000
3235 Misty Trl, Fancy Gap, VA 24328
3beds
1,872sqft
Single Family Residence
Built in 2012
-- sqft lot
$-- Zestimate®
$179/sqft
$144/mo HOA
What's special
One level livingWet barCozy gas logsOpen airy floor planAdditional storage throughoutGranite countertopsTwo large bedrooms
- 27 days
- 241
- 13
Zillow last checked:
Listing updated:
Listed by:
Janet Linkous 276-733-1577,
Cox Realty 276-236-5171
Source: SWVAR,MLS#: 111919
Facts & features
Interior
Bedrooms & bathrooms
- Bedrooms: 3
- Bathrooms: 2
- Full bathrooms: 2
- Main level bathrooms: 2
- Main level bedrooms: 3
Primary bedroom
- Level: Main
Bedroom 2
- Level: Main
Bedroom 3
- Level: Main
Bathroom
- Level: Main
Bathroom 2
- Level: Main
Dining room
- Level: Main
Kitchen
- Level: Main
Living room
- Level: Main
Basement
- Area: 0
Heating
- Heat Pump
Cooling
- Heat Pump
Appliances
- Included: Dishwasher, Dryer, Electric Water Heater, Disposal, Range, Range Hood, Refrigerator, Washer
- Laundry: Main Level
Features
- Ceiling Fan(s), Wet Bar, Internet Availability Other/See Remarks
- Flooring: Carpet, Tile
- Windows: Insulated Windows
- Basement: None
- Has fireplace: Yes
- Fireplace features: Free Standing, Gas Log
Interior area
- Total structure area: 2,112
- Total interior livable area: 1,872 sqft
- Finished area above ground: 1,872
- Finished area below ground: 0
Video & virtual tour
Property
Parking
- Parking features: Paved
Features
- Stories: 1
- Patio & porch: Covered
- Fencing: None
- Has view: Yes
- View description: Lake
- Has water view: Yes
- Water view: Lake
- Waterfront features: None
Lot
- Features: Cleared, Corner Lot, Level, Views
Details
- Parcel number: 127D3A5
- Zoning: R
Construction
Type & style
- Home type: Townhouse
- Property subtype: Single Family Residence
Materials
- Stucco, Vinyl Siding, Dry Wall
- Foundation: Concrete Perimeter, Slab
- Roof: Shingle
Condition
- Year built: 2012
Utilities & green energy
- Sewer: Septic Tank
- Water: Shared Well
- Utilities for property: Propane
Community & HOA
Community
- Subdivision: Skyland Lakes
HOA
- Has HOA: Yes
- Services included: Insurance
- HOA fee: $144 monthly
Location
- Region: Fancy Gap
Financial & listing details
- Price per square foot: $179/sqft
- Tax assessed value: $226,900
- Annual tax amount: $1,111
- Date on market: 9/15/2026
- Road surface type: Paved
Estimated market value
Not available
Estimated sales range
Not available
Not available
Price history
| Date | Event | Price |
|---|---|---|
| 9/15/2026 | Listed for sale | $335,000+28.8%$179/sqft |
Source:  SWVAR #111919 Report a problem SWVAR #111919 Report a problem | ||
| 8/22/2023 | Sold | $260,000-6.5%$139/sqft |
Source: SWVAR #87334 Report a problem | ||
| 7/17/2023 | Pending sale | $278,000$149/sqft |
Source: SWVAR #87334 Report a problem | ||
| 7/12/2023 | Listed for sale | $278,000+58.9%$149/sqft |
Source: SWVAR #87334 Report a problem | ||
| 9/25/2020 | Sold | $175,000$93/sqft |
Source: Public Record Report a problem | ||
Public tax history
| Year | Property taxes | Tax assessment |
|---|---|---|
| 2025 | $1,112 +18.7% | $226,900 +43% |
| 2024 | $936 | $158,700 |
| 2023 | $936 -7.8% | $158,700 |
| 2022 | $1,016 | $158,700 |
| 2021 | $1,016 +131.6% | $158,700 +151.5% |
| 2020 | $439 | $63,100 |
| 2019 | $439 | $63,100 |
| 2018 | -- | $63,100 |
| 2017 | -- | $63,100 -5.7% |
| 2016 | -- | $66,900 |
| 2015 | -- | $66,900 |
| 2014 | -- | $66,900 |
| 2013 | -- | $66,900 |
Find assessor info on the county website
Monthly payment
Est. payment
Payment breakdown
Explore the cost of this home by adjusting the details. Changes won't be saved.Climate risks
Neighborhood: 24328
Nearby schools
Schools provided by the listing agent
- Elementary: Fancy Gap
- Middle: Carroll County Intermediate
- High: Carroll County
Source: SWVAR. This data may not be complete. We recommend contacting the local school district to confirm school assignments for this home.
Similar homes
- $350,0002 bd2 ba2.1k sqft107 Mountain View Dr, Fancy Gap, VA 24328For Sale
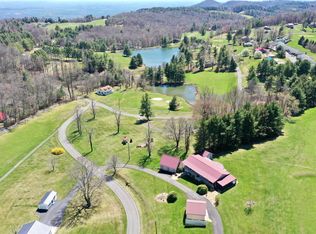
 MLS ID #924315, JODY LYONS. RVAR
 - $264,9004 bd2 ba1.6k sqft163 Alpine Way, Fancy Gap, VA 24328For Sale
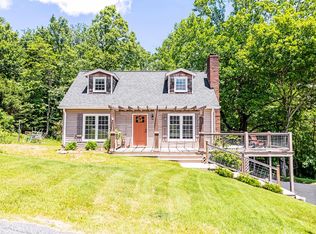
 MLS ID #110682, Mandy Johnson, Foothill Homes and Land LLC. SWVAR
 - $235,0003 bd3 ba1.4k sqft672 Evergreen Trl, Fancy Gap, VA 24328For Sale
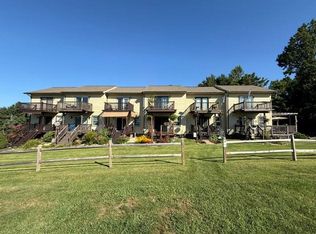 MLS ID #111303, Rickie Moser, Cox Realty. SWVAR
 - $475,0004 bd3 ba2.3k sqft89 Boulder Way, Fancy Gap, VA 24328For Sale
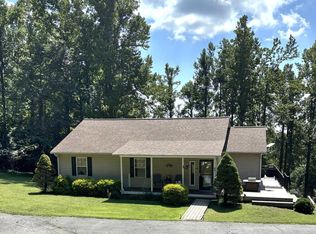 MLS ID #111205, Chris Morton, Morton Realty & Auction. SWVAR
 - $349,0002 bd3 ba2.1k sqft219 Otter Creek Trl, Fancy Gap, VA 24328For SaleMLS ID #109875, Kaye Burnett, Fancy Gap Mountain Realty LLC. SWVAR
- $499,9003 bd3 ba1.8k sqft353 Panorama Dr, Fancy Gap, VA 24328For SaleMLS ID #112189, Roger M. Cramer, Rogers Realty & Auction Company Inc. SWVAR
- $289,0003 bd3 ba2.1k sqft3019 Lightning Ridge Rd, Fancy Gap, VA 24328For SaleMLS ID #111478, Wray Elliott, Kyle Realty, Inc.. SWVAR
- $399,0002 bd3 ba1.5k sqft1001 Crystal Springs Dr, Fancy Gap, VA 24328For SaleMLS ID #111396, Trena Nichols, Kyle Realty, Inc.. SWVAR
- $249,9003 bd2 ba1.2k sqft138 Mountaineer Way, Fancy Gap, VA 24328For SaleMLS ID #111777, Bj Watkins, Fancy Gap Mountain Realty LLC. SWVAR
- $249,9003 bd2 ba1.2k sqft54 Windermere Way, Fancy Gap, VA 24328For SaleMLS ID #110774, Roger M. Cramer, Rogers Realty & Auction Company Inc. SWVAR
- $219,0003 bd2 ba1.3k sqft5670 Chances Creek Rd, Fancy Gap, VA 24328For SaleMLS ID #111845, Christopher Ward, Ward Real Estate Group, LLC. SWVAR
- $341,9003 bd3 ba2k sqft4606 Wards Gap Rd, Cana, VA 24317For SaleMLS ID #111695, Lori Boles, All About Realty with Lori Boles LLC. SWVAR
- $264,5002 bd2 ba1.3k sqft69 Overland Trl, Fancy Gap, VA 24328For SaleMLS ID #110717, Tim Telling, Country Road Realty. SWVAR
- $498,0003 bd3 ba2k sqft587 Seven Springs Pkwy, Fancy Gap, VA 24328For SaleMLS ID #109350, Lori Boles, All About Realty with Lori Boles LLC. SWVAR
- $259,0002 bd1 ba1.2k sqft60 Edwin Ln, Cana, VA 24317For SaleMLS ID #109714, B. Mark Rogers, Rogers Realty & Auction Company Inc. SWVAR
- $194,9003 bd2 ba1.4k sqft8699 Pipers Gap Rd, Galax, VA 24333For SaleMLS ID #112142, Jamie Keatley, Morton Realty & Auction. SWVAR
- $499,0002 bd3 ba1.6k sqft1645 Elk Spur Rd, Fancy Gap, VA 24328For SaleMLS ID #111486, Paul Burnett, Fancy Gap Mountain Realty LLC. SWVAR
- $349,0003 bd2 ba1.2k sqft76 Hightop Ln, Fries, VA 24330For SaleMLS ID #112156, Chris Morton, Morton Realty & Auction. SWVAR
- $365,0003 bd4 ba2.5k sqft263 Holly Grove Rd, Lambsburg, VA 24351For Sale
 MLS ID #428145, Audrey Cullip, KW Salem Professionals. New River Valley AOR
 - $279,9003 bd1 ba1.3k sqft482 Troutland Rd, Hillsville, VA 24343For SaleMLS ID #111600, Richard Jones, Woods River Realty, Inc.. SWVAR
