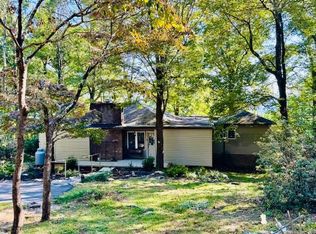
The home was completely remodeled in 2017, the interior walls were sealed, water proofed, furred out and insulated. new kitchen and bath, luxury tile floors, new drywall. The home sets on 9.21 acres with a stocked trout stream. The land is level and cleared.
For sale
Price cut: $10K (9/28)
$279,900
482 Troutland Rd, Hillsville, VA 24343
3beds
1,359sqft
Single Family Residence
Built in 1988
9.21 Acres Lot
$-- Zestimate®
$206/sqft
$-- HOA
What's special
Luxury tile floorsStocked trout streamNew drywallNew kitchen
- 41 days
- 476
- 25
Zillow last checked:
Listing updated:
Listed by:
Richard Jones 540-230-6602,
Woods River Realty, Inc. 540-980-6602
Source: SWVAR,MLS#: 111600
Facts & features
Interior
Bedrooms & bathrooms
- Bedrooms: 3
- Bathrooms: 1
- Full bathrooms: 1
- Main level bathrooms: 1
- Main level bedrooms: 3
Primary bedroom
- Level: Main
Bedroom 2
- Level: Main
Bedroom 3
- Level: Main
Bathroom
- Level: Main
Dining room
- Level: Main
Kitchen
- Level: Main
Living room
- Level: Main
Basement
- Area: 0
Heating
- Baseboard
Cooling
- None
Appliances
- Included: Dishwasher, Electric Oven, Electric Range
- Laundry: Main Level
Features
- Newer Paint, Internet Availability Other/See Remarks
- Flooring: Newer Floor Covering, Tile
- Windows: Insulated Windows
- Basement: None
- Has fireplace: Yes
- Fireplace features: Flue
Interior area
- Total structure area: 1,359
- Total interior livable area: 1,359 sqft
- Finished area above ground: 0
- Finished area below ground: 0
Video & virtual tour
Property
Parking
- Parking features: None
Features
- Stories: 1
- Patio & porch: Porch, Other
- Exterior features: Horses Allowed
- Fencing: None
- Has view: Yes
- View description: Creek/Stream
- Has water view: Yes
- Water view: Creek/Stream
- Waterfront features: Waterfront, Creek
Lot
- Size: 9.21 Acres
- Dimensions: 9.21
- Features: Cleared, Level, Waterfront
Details
- Parcel number: 98A9
- Zoning: None
- Horses can be raised: Yes
Construction
Type & style
- Home type: SingleFamily
- Architectural style: Hillside Design
- Property subtype: Single Family Residence
Materials
- Brick
- Foundation: Slab
- Roof: Shingle
Condition
- Exterior Condition: Very Good,Interior Condition: Very Good
- Year built: 1988
Utilities & green energy
- Sewer: Septic Tank
- Water: Well
- Utilities for property: Natural Gas Not Available
Community & HOA
Community
- Security: Smoke Detector(s)
HOA
- Has HOA: No
- Services included: None
Location
- Region: Hillsville
Financial & listing details
- Price per square foot: $206/sqft
- Tax assessed value: $198,300
- Annual tax amount: $985
- Date on market: 8/24/2026
- Road surface type: Paved
Estimated market value
Not available
Estimated sales range
Not available
Not available
Price history
| Date | Event | Price |
|---|---|---|
| 9/28/2026 | Price change | $279,900-3.4%$206/sqft |
Source:  SWVAR #111600 Report a problem SWVAR #111600 Report a problem | ||
| 8/24/2026 | Listed for sale | $289,900+18.3%$213/sqft |
Source: SWVAR #111600 Report a problem | ||
| 10/15/2025 | Sold | $245,000+2.1%$180/sqft |
Source: SWVAR #103420 Report a problem | ||
| 9/24/2025 | Pending sale | $239,900$177/sqft |
Source: SWVAR #103420 Report a problem | ||
| 9/16/2025 | Listed for sale | $239,900+499.7%$177/sqft |
Source: SWVAR #103420 Report a problem | ||
| 9/22/2016 | Sold | $40,000$29/sqft |
Source: Public Record Report a problem | ||
Public tax history
| Year | Property taxes | Tax assessment |
|---|---|---|
| 2025 | $972 +32% | $198,300 +58.9% |
| 2024 | $736 | $124,800 |
| 2023 | $736 -7.8% | $124,800 |
| 2022 | $799 | $124,800 |
| 2021 | $799 +6.5% | $124,800 +15.7% |
| 2020 | $750 | $107,900 |
| 2019 | $750 | $107,900 |
| 2018 | $750 | $107,900 |
| 2017 | -- | $107,900 +3.4% |
| 2016 | -- | $104,400 |
| 2015 | -- | $104,400 |
| 2014 | -- | $104,400 |
| 2013 | -- | $104,400 -22.6% |
| 2012 | -- | $134,800 |
| 2011 | -- | $134,800 |
| 2010 | -- | $134,800 |
Find assessor info on the county website
Monthly payment
Est. payment
Payment breakdown
Explore the cost of this home by adjusting the details. Changes won't be saved.Climate risks
Neighborhood: 24343
Nearby schools
Schools provided by the listing agent
- Elementary: Hillsville
- Middle: Carroll County Intermediate
- High: Carroll County
Source: SWVAR. This data may not be complete. We recommend contacting the local school district to confirm school assignments for this home.
Similar homes
- $255,0003 bd2 ba1.9k sqft114 Wildcat Rd, Hillsville, VA 24343For Sale

 MLS ID #110866, Blake Goad, Primm Real Estate Firm, LLC. SWVAR
 - $257,9004 bd3 ba1.6k sqft1105 N Main St, Hillsville, VA 24343For Sale
 MLS ID #11690998, Sara Shupe, Uptown Properties, LLC - Wytheville. My State MLS
 - $219,0003 bd2 ba1.3k sqft5670 Chances Creek Rd, Fancy Gap, VA 24328For Sale
 MLS ID #111845, Christopher Ward, Ward Real Estate Group, LLC. SWVAR
 - $279,0004 bd3 ba1.8k sqft50 Antler Point, Hillsville, VA 24343For Sale
 MLS ID #103411, Trena Nichols, Kyle Realty, Inc.. SWVAR
 - $194,0003 bd1 ba1.2k sqft186 Cottonwood Ln, Hillsville, VA 24343For SaleMLS ID #111734, Bj Watkins, Fancy Gap Mountain Realty LLC. SWVAR
- $271,5002 bd1 ba1.4k sqft86 Sugar Loaf Rd, Fancy Gap, VA 24328For SaleMLS ID #111764, Trena Nichols, Kyle Realty, Inc.. SWVAR
- $289,9003 bd2 ba1.5k sqft132 Chestnut Rdg, Hillsville, VA 24343For SaleMLS ID #110259, Bj Watkins, Fancy Gap Mountain Realty LLC. SWVAR
- $269,0003 bd2 ba1.5k sqft878 Sheep Grove Rd, Fries, VA 24330For SaleMLS ID #111062, Mark Hawks, Kyle Realty, Inc.. SWVAR
- $194,9003 bd2 ba1.4k sqft8699 Pipers Gap Rd, Galax, VA 24333For SaleMLS ID #112142, Jamie Keatley, Morton Realty & Auction. SWVAR
- $349,0003 bd2 ba1.2k sqft76 Hightop Ln, Fries, VA 24330For SaleMLS ID #112156, Chris Morton, Morton Realty & Auction. SWVAR
- $310,0004 bd2 ba1.6k sqft230 W Stuart Dr, Hillsville, VA 24317New ConstructionMLS ID #103870, Charles Edwards, Ward Real Estate Group, LLC. SWVAR
- $249,9003 bd2 ba1.2k sqft138 Mountaineer Way, Fancy Gap, VA 24328For SaleMLS ID #111777, Bj Watkins, Fancy Gap Mountain Realty LLC. SWVAR
- $279,0003 bd2 ba1.5k sqft158 Pioneer Dr, Mount Airy, NC 27030For Sale
 MLS ID #1237038, Ronnie Collins. Triad MLS
 - $229,9003 bd2 ba1.4k sqft3047 Millstone Rd, Woodlawn, VA 24381For SaleMLS ID #111094, Heather Gallimore, Virginia Mountain Realty. SWVAR
- $249,9003 bd2 ba1.2k sqft54 Windermere Way, Fancy Gap, VA 24328For SaleMLS ID #110774, Roger M. Cramer, Rogers Realty & Auction Company Inc. SWVAR
- $264,5002 bd2 ba1.3k sqft69 Overland Trl, Fancy Gap, VA 24328For SaleMLS ID #110717, Tim Telling, Country Road Realty. SWVAR
- $250,0003 bd2 ba1k sqft2382 Wysor Hwy, Draper, VA 24324For SaleMLS ID #110528, Judy Short, Short Way Real Estate Inc. SWVAR
- $239,9003 bd2 ba969 sqft201 Chestnut Dr, Galax, VA 24333For SaleMLS ID #112159, Stacy Sikes, Kyle Realty, Inc.. SWVAR
- $335,0003 bd2 ba1.3k sqft336-336 Edgewood Dr, Hillsville, VA 24343For SaleMLS ID #110424, Katie Bowers, Turman & Associates Realty LLC. SWVAR
