Escape to your own private retreat with this beautifully maintained 3-bedroom, 2-bath home, built in 2020 and nestled on 9.8 secluded wooded acres. This move-in-ready home features 9-foot ceilings, an open-concept floor plan, stainless steel appliances, and modern finishes throughout. Enjoy the perfect balance of comfort and nature with a private sauna, two natural springs, a year-round creek, and established multi-use trails ideal for hiking and exploring and a 400 sq foot bocce court. Two fire pit areas provide inviting spaces to gather, including one beside the creek where you can relax under the stars while listening to the peaceful sounds of flowing water. A charming screened house overlooking the creek creates the perfect spot to unwind, read a book, or enjoy the outdoors in comfort. The landscaped grounds feature a outdoor shower, 6-acre underground dog fence, established flower beds and garden areas that add beauty and charm throughout the seasons. A covered front porch offers the perfect place for rocking chairs, morning coffee, or simply taking in the serene surroundings and abundant wildlife. A storage building provides plenty of space for tools, outdoor equipment, and recreational gear. Whether you're searching for a full-time residence, a private weekend getaway, or an investment opportunity, this property offers exceptional privacy and excellent short-term rental potential. Combining modern amenities with breathtaking natural features, this one-of-a-kind retreat is a rare opportunity to enjoy peaceful country living without sacrificing comfort.
For sale
$375,000
287 White Stone Rd, Hillsville, VA 24343
3beds
1,296sqft
Single Family Residence, Manufactured Home
Built in 2020
9.8 Acres Lot
$-- Zestimate®
$289/sqft
$-- HOA
What's special
Landscaped groundsTwo natural springsYear-round creekModern finishes throughoutOpen-concept floor planPrivate saunaOutdoor shower
- 67 days
- 147
- 17
Zillow last checked:
Listing updated:
Listed by:
Bj Watkins 276-779-9650,
Fancy Gap Mountain Realty LLC 276-728-9993
Source: SWVAR,MLS#: 111225
Facts & features
Interior
Bedrooms & bathrooms
- Bedrooms: 3
- Bathrooms: 2
- Full bathrooms: 2
- Main level bathrooms: 2
- Main level bedrooms: 3
Primary bedroom
- Level: Main
Bedroom 2
- Level: Main
Bedroom 3
- Level: Main
Bathroom
- Level: Main
Bathroom 2
- Level: Main
Dining room
- Level: Main
Kitchen
- Level: Main
Living room
- Level: Main
Basement
- Area: 0
Heating
- Heat Pump
Cooling
- Heat Pump
Appliances
- Included: Dishwasher, Dryer, Electric Oven, Range, Refrigerator, Washer
- Laundry: Main Level
Features
- Ceiling Fan(s), Newer Paint, Vaulted Ceiling(s), Internet Availability Other/See Remarks
- Flooring: Newer Floor Covering, Laminate
- Windows: Insulated Windows
- Basement: Crawl Space,None
- Has fireplace: No
- Fireplace features: None
Interior area
- Total structure area: 1,296
- Total interior livable area: 1,296 sqft
- Finished area above ground: 1,296
- Finished area below ground: 0
Video & virtual tour
Property
Parking
- Parking features: Driveway, Gravel
Features
- Stories: 1
- Patio & porch: Covered, Deck, Porch
- Exterior features: Garden, Mature Trees
- Fencing: Electric,See Remarks
- Water view: None
- Waterfront features: None
Lot
- Size: 9.8 Acres
- Features: Secluded, Wooded
Details
- Parcel number: 10145
- Zoning: None
Construction
Type & style
- Home type: MobileManufactured
- Property subtype: Single Family Residence, Manufactured Home
Materials
- Vinyl Siding
- Roof: Shingle
Condition
- Year built: 2020
Utilities & green energy
- Sewer: Septic Tank
- Water: Well
- Utilities for property: Natural Gas Not Available
Community & HOA
Community
- Security: Smoke Detector(s)
HOA
- Has HOA: No
- Services included: None
Location
- Region: Hillsville
Financial & listing details
- Price per square foot: $289/sqft
- Tax assessed value: $233,100
- Annual tax amount: $1,142
- Date on market: 7/27/2026
Estimated market value
Not available
Estimated sales range
Not available
Not available
Price history
| Date | Event | Price |
|---|---|---|
| 7/27/2026 | Listed for sale | $375,000+400%$289/sqft |
Source:  SWVAR #111225 Report a problem SWVAR #111225 Report a problem | ||
| 10/10/2018 | Sold | $75,000-4.9%$58/sqft |
Source: Public Record Report a problem | ||
| 6/29/2018 | Price change | $78,900-1.3%$61/sqft |
Source: Virginia Mountain Realty #64965 Report a problem | ||
| 5/28/2018 | Listed for sale | $79,900+77.6%$62/sqft |
Source: Virginia Mountain Realty #64965 Report a problem | ||
| 8/15/2007 | Sold | $45,000$35/sqft |
Source: Public Record Report a problem | ||
Public tax history
| Year | Property taxes | Tax assessment |
|---|---|---|
| 2025 | $1,142 +27.1% | $233,100 +53.1% |
| 2024 | $899 | $152,300 |
| 2023 | $899 -7.8% | $152,300 |
| 2022 | $975 | $152,300 |
| 2021 | $975 +278% | $152,300 +310.5% |
| 2020 | $258 | $37,100 |
| 2019 | $258 | $37,100 |
| 2018 | $258 | $37,100 |
| 2017 | -- | $37,100 |
| 2016 | -- | $37,100 |
| 2015 | -- | $37,100 |
| 2014 | -- | $37,100 |
| 2013 | -- | $37,100 -19.3% |
| 2012 | -- | $46,000 |
| 2011 | -- | $46,000 |
| 2010 | -- | $46,000 |
Find assessor info on the county website
Monthly payment
Climate risks
Neighborhood: 24343
Nearby schools
Schools provided by the listing agent
- Elementary: Gladesboro
- Middle: Carroll County Intermediate
- High: Carroll County
Source: SWVAR. This data may not be complete. We recommend contacting the local school district to confirm school assignments for this home.
- $389,000-- bd-- ba-- sqft151 White Stone Rd, Hillsville, VA 24343Off Market
- $303,500-- bd-- ba-- sqft299 White Stone Rd, Hillsville, VA 24343Off Market
- $234,400-- bd-- ba-- sqft1341 Buffalo View Rd, Hillsville, VA 24343Off Market
- $56,000-- bd-- ba-- sqft1341 Buffalo View Rd, Hillsville, VA 24343Off Market
Similar homes
- $360,0003 bd2 ba1.8k sqft794 Rhododendron Rd, Hillsville, VA 24343For Sale

 MLS ID #110599, Amos Akers, eXp Realty. SWVAR
 - $475,0003 bd3 ba1.8k sqft4166 Fancy Gap Hwy, Hillsville, VA 24343For Sale
 MLS ID #110590, Deborah Crigger, Fathom Realty VA LLC. SWVAR
 - $369,9003 bd2 ba1.7k sqft48 Bowman Dr, Hillsville, VA 24343New Construction
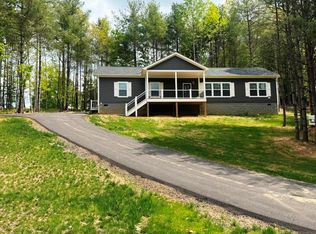 MLS ID #110255, Kevin Dalton, United Country Anders Realty & Auction. SWVAR
 - $279,9003 bd1 ba1.3k sqft482 Troutland Rd, Hillsville, VA 24343For Sale
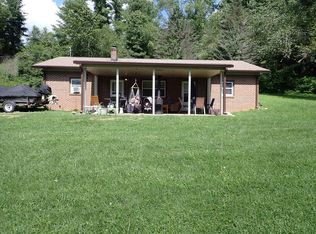 MLS ID #111600, Richard Jones, Woods River Realty, Inc.. SWVAR
 - $289,9003 bd2 ba1.5k sqft132 Chestnut Rdg, Hillsville, VA 24343For SaleMLS ID #110259, Bj Watkins, Fancy Gap Mountain Realty LLC. SWVAR
- $439,9003 bd2 ba1.9k sqft448 Soap Ridge Rd, Dugspur, VA 24325For SaleMLS ID #110468, Dedra Robinson, Cox Realty. SWVAR
- $335,0003 bd2 ba1.3k sqft336-336 Edgewood Dr, Hillsville, VA 24343For SaleMLS ID #110424, Katie Bowers, Turman & Associates Realty LLC. SWVAR
- $394,5004 bd3 ba1.6k sqft76 Captains Gate Rd, Dugspur, VA 24325For SaleMLS ID #110535, Ashley Primm, Primm Real Estate Firm, LLC. SWVAR
- $260,0002 bd2 ba1.1k sqft85 Volunteer Ridge Trl, Hillsville, VA 24343For Sale
 MLS ID #428550, Elaine Smith, Berkshire Hathaway Home Services Mountain Sky Properties-Blacksburg. New River Valley AOR
 - $239,9003 bd2 ba1.5k sqft246 Wood Ln, Hillsville, VA 24343New ConstructionMLS ID #428276, Chris Johnson, RE/MAX 8 - Blacksburg. New River Valley AOR
- $194,9003 bd2 ba1.4k sqft8699 Pipers Gap Rd, Galax, VA 24333For SaleMLS ID #112142, Jamie Keatley, Morton Realty & Auction. SWVAR
- $219,0003 bd2 ba1.3k sqft5670 Chances Creek Rd, Fancy Gap, VA 24328For SaleMLS ID #111845, Christopher Ward, Ward Real Estate Group, LLC. SWVAR
- $279,0004 bd3 ba1.8k sqft50 Antler Point, Hillsville, VA 24343For SaleMLS ID #103411, Trena Nichols, Kyle Realty, Inc.. SWVAR
- $342,5003 bd3 ba1.7k sqft833 E Country Club Rd, Mount Airy, NC 27030For Sale
 MLS ID #1233301, Hannah Simmons. Triad MLS
 - $420,0002 bd2 ba1.3k sqft1211 Starry Nights Dr, Fancy Gap, VA 24328For SaleMLS ID #111385, Abby Hazel, Coldwell Banker Advantage. SWVAR
- $399,9002 bd2 ba1.5k sqft725 Blue Ridge Mill Rd, Galax, VA 24333For SaleMLS ID #110303, Dedra Robinson, Cox Realty. SWVAR
- $392,5003 bd3 ba1.2k sqft1769 Julia Simpkins Rd, Hiwassee, VA 24347For SaleMLS ID #428314, Jessie Foster, Blue Ridge Mountain Realty, LLC. New River Valley AOR
- $265,0003 bd2 ba1.8k sqft6272 Indian Valley Rd NW, Willis, VA 24380For Sale
 MLS ID #929833, LEVI STEVEN COX. RVAR
