Check out this new modular construction in Hillsville. This home offers granite countertops, soft closing kitchen cabinetry, LVP flooring and that new smell. The primary bedroom is very spacious and has a wonderful walk-in shower. Be the first resident of this new neighborhood, Legacy Estates, located behind Carroll County High School.
New construction
Price cut: $8.6K (7/31)
$369,900
48 Bowman Dr, Hillsville, VA 24343
3beds
1,782sqft
Single Family Residence, Manufactured Home
Built in 2025
0.49 Acres Lot
$362,700 Zestimate®
$208/sqft
$-- HOA
What's special
Granite countertopsLvp flooringWonderful walk-in showerSoft closing kitchen cabinetry
- 85 days |
- 168 |
- 5 |
Zillow last checked:
Listing updated:
Listed by:
Kevin Dalton 276-620-4838,
United Country Anders Realty & Auction 276-228-3242
Source: SWVAR,MLS#: 110255
Facts & features
Interior
Bedrooms & bathrooms
- Bedrooms: 3
- Bathrooms: 2
- Full bathrooms: 2
- Main level bathrooms: 2
- Main level bedrooms: 3
Primary bedroom
- Level: Main
- Area: 249.38
- Dimensions: 17.5 x 14.25
Bedroom 2
- Level: Main
- Area: 148.54
- Dimensions: 11.5 x 12.92
Bedroom 3
- Level: Main
- Area: 118.06
- Dimensions: 11.33 x 10.42
Bathroom
- Level: Main
Bathroom 2
- Level: Main
Kitchen
- Level: Main
- Area: 336
- Dimensions: 24 x 14
Living room
- Level: Main
- Area: 316.6
- Dimensions: 19.58 x 16.17
Basement
- Area: 0
Heating
- Heat Pump
Cooling
- Heat Pump
Appliances
- Included: Dishwasher, Microwave, Range, Refrigerator
- Laundry: Main Level
Features
- Ceiling Fan(s), Newer Paint
- Flooring: Newer Floor Covering, Carpet, Luxury Vinyl
- Windows: Insulated Windows, Window Treatments
- Basement: Crawl Space,None
- Has fireplace: No
- Fireplace features: None
Interior area
- Total structure area: 1,782
- Total interior livable area: 1,782 sqft
- Finished area above ground: 1,782
- Finished area below ground: 0
Video & virtual tour
Property
Parking
- Parking features: Driveway, Paved
Features
- Stories: 1
- Patio & porch: Covered
- Fencing: None
- Water view: None
- Waterfront features: None
Lot
- Size: 0.49 Acres
- Features: Rolling Slope
Details
- Zoning: Res
Construction
Type & style
- Home type: MobileManufactured
- Architectural style: Ranch
- Property subtype: Single Family Residence, Manufactured Home
Materials
- Vinyl Siding, Dry Wall
- Roof: Shingle
Condition
- Exterior Condition: New,Interior Condition: New
- New construction: Yes
- Year built: 2025
Utilities & green energy
- Sewer: Public Sewer
- Water: Public
- Utilities for property: Natural Gas Not Available
Community & HOA
HOA
- Has HOA: Yes
- Services included: Other-See Remarks
Location
- Region: Hillsville
Financial & listing details
- Price per square foot: $208/sqft
- Annual tax amount: $3,028
- Date on market: 5/22/2026
- Road surface type: Unimproved
Estimated market value
$362,700
$345,000 - $381,000
Not available
Price history
| Date | Event | Price |
|---|---|---|
| 7/31/2026 | Price change | $369,900-2.3%$208/sqft |
Source:  SWVAR #110255 Report a problem SWVAR #110255 Report a problem | ||
| 5/22/2026 | Listed for sale | $378,500$212/sqft |
Source: SWVAR #110255 Report a problem | ||
Public tax history
Tax history is unavailable.
Monthly payment
Climate risks
Neighborhood: 24343
Nearby schools
GreatSchools rating
- 6/10Hillsville Elementary SchoolGrades: PK-5Distance: 2 mi
- 6/10Carroll County MiddleGrades: 6-8Distance: 1.2 mi
- 5/10Carroll County High SchoolGrades: 9-12Distance: 0.3 mi
Schools provided by the listing agent
- Elementary: Hillsville
- Middle: Carroll County Intermediate
- High: Carroll County
Source: SWVAR. This data may not be complete. We recommend contacting the local school district to confirm school assignments for this home.
- $400,0005 bd4 ba4.3k sqft257 Cavalier Dr, Hillsville, VA 24343Off Market
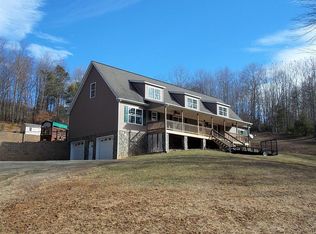
- $355,300-- bd-- ba-- sqft215 Lynnhaven Rd, Hillsville, VA 24343Off Market
- $349,9003 bd2 ba1.8k sqft173 Cavalier Dr, Hillsville, VA 24343Pending

- $15,000-- bd-- ba-- sqftCavalier Dr, Hillsville, VA 24343Off Market
- $3,000-- bd-- ba-- sqftCavalier Dr, Hillsville, VA 24343Off Market
- $20,000-- bd-- ba-- sqftCavalier Dr, Hillsville, VA 24343Off Market
- $25,000-- bd-- ba-- sqftCavalier Dr, Hillsville, VA 24343Sold
- $8,000-- bd-- ba-- sqftCavalier Dr, Hillsville, VA 24343Off Market
A local agent can set up tours, give advice and negotiate with sellers.
Similar homes
- $375,0003 bd2 ba1.2k sqft287 White Stone Rd, Hillsville, VA 24343For Sale

 MLS ID #111225, Bj Watkins, Fancy Gap Mountain Realty LLC. SWVAR
 - $335,0003 bd2 ba1.3k sqft336-336 Edgewood Dr, Hillsville, VA 24343For Sale
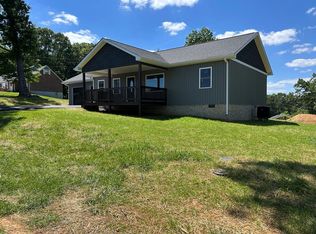 MLS ID #110424, Katie Bowers, Turman & Associates Realty LLC. SWVAR
 - $349,9004 bd2 ba2.2k sqft1789 Peacock Dr, Hillsville, VA 24343For Sale
 MLS ID #111376, Ashley Primm, Primm Real Estate Firm, LLC. SWVAR
 - $360,0003 bd2 ba1.8k sqft794 Rhododendron Rd, Hillsville, VA 24343For Sale
 MLS ID #110599, Amos Akers, eXp Realty. SWVAR
 - $249,9003 bd2 ba1.5k sqft246 Wood Ln, Hillsville, VA 24343New Construction
 MLS ID #428276, Chris Johnson, RE/MAX 8 - Blacksburg. New River Valley AOR
 - $369,9003 bd2 ba2.4k sqft395 Shady Sq, Galax, VA 24333For SaleMLS ID #111446, Jason Bowers, Ballard Real Estate Group LLC. SWVAR
- $309,0003 bd2 ba1.4k sqft560 Baltimore Rd, Hillsville, VA 24343For SaleMLS ID #109964, Bj Watkins, Fancy Gap Mountain Realty LLC. SWVAR
- $319,0004 bd2 ba1.6k sqft230 W Stuart Dr, Hillsville, VA 24317New ConstructionMLS ID #103870, Charles Edwards, Ward Real Estate Group, LLC. SWVAR
- $224,9003 bd2 ba1k sqft329 Hill St, Hillsville, VA 24343For SaleMLS ID #105889, Arnold Grimm, Cox Realty. SWVAR
- $265,9004 bd3 ba1.6k sqft1105 N Main St, Hillsville, VA 24343For SaleMLS ID #11690998, Sara Shupe, Uptown Properties, LLC - Wytheville. My State MLS
- $239,9003 bd2 ba1.1k sqft151 W Grayson St, Hillsville, VA 24343For SaleMLS ID #110762, Blake Goad, Primm Real Estate Firm, LLC. SWVAR
- $369,0003 bd2 ba1.8k sqft168 Mountain View Dr, Fancy Gap, VA 24328For SaleMLS ID #110732, Kaye Burnett, Fancy Gap Mountain Realty LLC. SWVAR
- $399,5003 bd3 ba1.2k sqft1769 Julia Simpkins Rd, Hiwassee, VA 24347For SaleMLS ID #428314, Jessie Foster, Blue Ridge Mountain Realty, LLC. New River Valley AOR
- $269,9003 bd2 ba1.9k sqft114 Wildcat Rd, Hillsville, VA 24343For SaleMLS ID #110866, Blake Goad, Primm Real Estate Firm, LLC. SWVAR
- $350,0003 bd2 ba1.5k sqft917 Mountain View Dr, Fancy Gap, VA 24328For SaleMLS ID #110544, Roger M. Cramer, Rogers Realty & Auction Company Inc. SWVAR
- $299,5004 bd2 ba2.2k sqft353 Greenbriar Rd, Hillsville, VA 24343For SaleMLS ID #110065, Ashley Primm, Primm Real Estate Firm, LLC. SWVAR
- $299,5003 bd3 ba1.6k sqft242 Country Rd, Austinville, VA 24312For SaleMLS ID #110778, Blake Goad, Primm Real Estate Firm, LLC. SWVAR
- $365,0003 bd4 ba2.5k sqft263 Holly Grove Rd, Lambsburg, VA 24351For SaleMLS ID #428145, Audrey Cullip, Keller Williams New River Valley. New River Valley AOR
- $399,5004 bd3 ba1.6k sqft76 Captains Gate Rd, Dugspur, VA 24325For SaleMLS ID #110535, Ashley Primm, Primm Real Estate Firm, LLC. SWVAR
- $249,0003 bd2 ba2.1k sqft5975 Poplar Camp Rd, Hillsville, VA 24343For SaleMLS ID #109429, Christopher Ward, Ward Real Estate Group, LLC. SWVAR
