Main level living in this 3 bedroom 2 full bathroom home in the Town of Hillsville! Home features open concept with large living room, custom eat-in kitchen with an abundance of cabinets, granite counter tops and black stainless steel appliances, master suite with walk-in closet, master bathroom with large double vanity with custom cabinetry, garden tub and walk-in shower, 2 nice sized guest bedrooms, second full bathroom and nice laundry! Other features include luxury vinyl flooring throughout, crown molding, heat pump, full unfinished walkout basement and the list goes on! On the outside you will find a nice covered front porch, rear deck with low maintenance Trex decking, concrete walkway, paved driveway and so much more! Don't miss out on this immaculate home with the public utilities in a convenient location to restaurants and down town!
For sale
$239,900
151 W Grayson St, Hillsville, VA 24343
3beds
1,188sqft
:
Get pre-qualified$1,501/mo
Single Family Residence
Built in 2008
0.37 Acres Lot
$233,200 Zestimate®
$202/sqft
$-- HOA
What's special
Paved drivewayMain level livingHeat pumpLuxury vinyl flooring throughoutGranite counter topsNice covered front porchCrown molding
- 30 days |
- 321 |
- 7 |
Zillow last checked:
Listing updated:
Listed by:
Blake Goad 276-733-7700,
Primm Real Estate Firm, LLC 276-728-2596
Source: SWVAR,MLS#: 110762
Facts & features
Interior
Bedrooms & bathrooms
- Bedrooms: 3
- Bathrooms: 2
- Full bathrooms: 2
Rooms
- Room types: Basement
Primary bedroom
- Level: First
Bedroom 2
- Level: First
Bedroom 3
- Level: First
Bathroom
- Level: First
Bathroom 2
- Level: First
Dining room
- Level: First
Kitchen
- Level: First
Living room
- Level: First
Basement
- Area: 1188
Heating
- Heat Pump
Cooling
- Heat Pump
Appliances
- Included: Dishwasher, Microwave, Range, Refrigerator
Features
- Ceiling Fan(s), Newer Paint, Internet Availability Other/See Remarks
- Flooring: Luxury Vinyl
- Windows: Insulated Windows
- Has basement: Yes
- Has fireplace: No
- Fireplace features: None
Interior area
- Total structure area: 2,376
- Total interior livable area: 1,188 sqft
- Finished area above ground: 1,188
- Finished area below ground: 1,188
Property
Parking
- Parking features: Driveway, Paved
Features
- Stories: 1
- Patio & porch: Covered, Deck, Porch
- Fencing: None
- Water view: None
- Waterfront features: None
Lot
- Size: 0.37 Acres
- Features: Rolling Slope
Details
- Parcel number: 311A93A
- Zoning: RES
Construction
Type & style
- Home type: SingleFamily
- Architectural style: Ranch
- Property subtype: Single Family Residence
Materials
- Vinyl Siding
- Roof: Shingle
Condition
- Exterior Condition: Very Good,Interior Condition: Very Good
- Year built: 2008
Utilities & green energy
- Sewer: Public Sewer
- Water: Public
- Utilities for property: Natural Gas Available, Natural Gas Connected
Community & HOA
HOA
- Has HOA: No
- Services included: None
Location
- Region: Hillsville
Financial & listing details
- Price per square foot: $202/sqft
- Tax assessed value: $197,600
- Annual tax amount: $1,383
- Date on market: 6/29/2026
- Road surface type: Paved
Estimated market value
$233,200
$222,000 - $245,000
$1,610/mo
Price history
| Date | Event | Price |
|---|---|---|
| 6/29/2026 | Listed for sale | $239,900+60%$202/sqft |
Source:  SWVAR #110762 Report a problem SWVAR #110762 Report a problem | ||
| 10/13/2020 | Listing removed | $149,900$126/sqft |
Source: Fancy Gap Mountain Realty, Inc. #75057 Report a problem | ||
| 8/5/2020 | Listed for sale | $149,900+27%$126/sqft |
Source: Fancy Gap Mountain Realty, Inc. #75057 Report a problem | ||
| 9/5/2013 | Sold | $118,000+1080%$99/sqft |
Source: Public Record Report a problem | ||
| 8/1/2006 | Sold | $10,000$8/sqft |
Source: Public Record Report a problem | ||
Public tax history
| Year | Property taxes | Tax assessment |
|---|---|---|
| 2025 | $968 +30.9% | $197,600 +57.6% |
| 2024 | $740 | $125,400 |
| 2023 | $740 -7.8% | $125,400 |
| 2022 | $803 | $125,400 |
| 2021 | $803 +5.4% | $125,400 +14.4% |
| 2020 | $762 | $109,600 |
| 2019 | $762 | $109,600 |
| 2018 | $762 | $109,600 |
| 2017 | -- | $109,600 +5.4% |
| 2016 | -- | $104,000 |
| 2015 | -- | $104,000 |
| 2014 | -- | $104,000 |
Find assessor info on the county website
Monthly payment
Est. payment
Payment breakdown
Explore the cost of this home by adjusting the details. Changes won't be saved.Climate risks
Neighborhood: 24343
Nearby schools
GreatSchools rating
- 6/10Hillsville Elementary SchoolGrades: PK-5Distance: 2.9 mi
- 6/10Carroll County MiddleGrades: 6-8Distance: 0.3 mi
- 5/10Carroll County High SchoolGrades: 9-12Distance: 0.9 mi
Schools provided by the listing agent
- Elementary: Hillsville
- Middle: Carroll County Intermediate
- High: Carroll County
Source: SWVAR. This data may not be complete. We recommend contacting the local school district to confirm school assignments for this home.
- $163,0003 bd1 ba-- sqft145 W Grayson St, Hillsville, VA 24343Sold
- $183,200-- bd-- ba-- sqft144 Jett St, Hillsville, VA 24343Off Market
- $171,000-- bd-- ba-- sqft141 W Grayson St, Hillsville, VA 24343Off Market
- $154,700-- bd-- ba-- sqft140 Jett St, Hillsville, VA 24343Off Market
- $28,9000.379 AcresW Grayson St, Hillsville, VA 24343Sold
- $191,500-- bd-- ba-- sqft150 Jett St, Hillsville, VA 24343Off Market
- $174,100-- bd-- ba-- sqft134 Jett St, Hillsville, VA 24343Off Market
- $211,9004 bd2 ba1.4k sqft154 Jett St, Hillsville, VA 24343Off Market
A local agent can set up tours, give advice and negotiate with sellers.
Similar homes
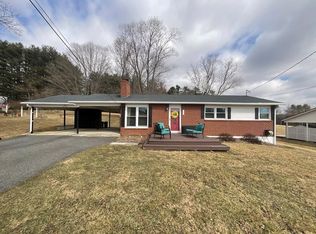
- $229,9003 bd2 ba1k sqft329 Hill St, Hillsville, VA 24343For Sale
 MLS ID #105889, Arnold Grimm, Cox Realty. SWVAR
 - $275,9004 bd3 ba1.6k sqft1105 N Main St, Hillsville, VA 24343For Sale
 MLS ID #11690998, Sara Shupe, Uptown Properties, LLC - Wytheville. My State MLS
 - $249,9003 bd2 ba1.4k sqft3047 Millstone Rd, Woodlawn, VA 24381For Sale
 MLS ID #111094, Heather Gallimore, Virginia Mountain Realty. SWVAR
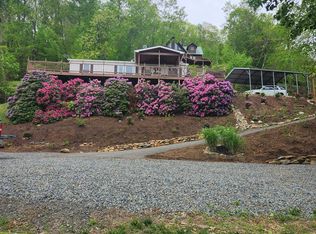
 - $235,0003 bd2 ba1k sqft1391 Elk Spur Rd, Fancy Gap, VA 24328For Sale
 MLS ID #111234, Sandra Colston, Angela Brown & Associates. SWVAR
 - $319,0004 bd2 ba1.6k sqft230 W Stuart Dr, Hillsville, VA 24317New ConstructionMLS ID #103870, Charles Edwards, Ward Real Estate Group, LLC. SWVAR
- $319,0003 bd2 ba1.4k sqft560 Baltimore Rd, Hillsville, VA 24343For SaleMLS ID #109964, Bj Watkins, Fancy Gap Mountain Realty LLC. SWVAR
- $335,0003 bd2 ba1.3k sqft336-336 Edgewood Dr, Hillsville, VA 24343For SaleMLS ID #110424, Katie Bowers, Turman & Associates Realty LLC. SWVAR
- $235,0002 bd2 ba1.1k sqft3636 Pine Run Rd, Draper, VA 24324For SaleMLS ID #111263, Mckenzie Gallimore, A Team Real Estate Company, KW Galax. SWVAR
- $250,0003 bd2 ba1k sqft2382 Wysor Hwy, Draper, VA 24324For SaleMLS ID #110528, Judy Short, Short Way Real Estate Inc. SWVAR
- $299,5003 bd3 ba1.6k sqft242 Country Rd, Austinville, VA 24312For SaleMLS ID #110778, Blake Goad, Primm Real Estate Firm, LLC. SWVAR
- $158,0002 bd1 ba1k sqft315 Rock Creek Rd, Hillsville, VA 24343For SaleMLS ID #109897, Craig Cordaro, eXp Realty. SWVAR
- $249,0003 bd2 ba1.2k sqft930 Fish Lake Rd, Cana, VA 24317For SaleMLS ID #109651, Mark Hawks, Kyle Realty, Inc.. SWVAR
- $239,9003 bd1 ba1.5k sqft291 Laurel Fork Rd, Laurel Fork, VA 24352For SaleMLS ID #103163, Blake Goad, Primm Real Estate Firm, LLC. SWVAR
- $249,9003 bd1 ba1.4k sqft9806 Floyd Pike, Dugspur, VA 24325For Sale
 MLS ID #928885, DAWN ELAINE MYERS. RVAR
 - $275,0003 bd1 ba1.4k sqft2280 Hebron Rd, Woodlawn, VA 24381For SaleMLS ID #111180, Alex Lineberry, A Team Real Estate Company, KW Galax. SWVAR
- $272,0002 bd2 ba1.3k sqft69 Overland Trl, Fancy Gap, VA 24328For SaleMLS ID #110717, Tim Telling, Country Road Realty. SWVAR
- $239,0003 bd2 ba1.3k sqft118 Inglewood Max Mdws, Wytheville, VA 24382For SaleMLS ID #109180, Mitch Anders, United Country Anders Realty & Auction. SWVAR
- $280,0003 bd2 ba1.3k sqft101 Chateau Ln, Fancy Gap, VA 24328For SaleMLS ID #104328, Roger M. Cramer, Rogers Realty & Auction Company Inc. SWVAR
- $235,0004 bd2 ba1.4k sqft841 Glendale Rd, Galax, VA 24333For SaleMLS ID #110320, Mckenzie Gallimore, A Team Real Estate Company, KW Galax. SWVAR
- $297,0003 bd2 ba1.2k sqft54 Windermere Way, Fancy Gap, VA 24328For SaleMLS ID #110774, Maggie Cockerham, Rogers Realty & Auction Company Inc. SWVAR
