Welcome to this beautifully built 3-bedroom, 2-bath brick ranch, completed in 2022 and offering the perfect blend of modern comfort and peaceful country living. Situated to capture long-range countryside views, this home provides a scenic setting while still being conveniently located just 10 minutes from Hillsville and 20 minutes to Galax or Mt. Airy. Inside, you'll find 1,457 square feet of thoughtfully designed living space featuring a bright and open floor plan. The spacious living room flows seamlessly into the kitchen and dining area, making it ideal for both everyday living and entertaining. Durable laminate flooring runs throughout the main living areas, while the bathrooms are finished with tile for easy maintenance and style. The primary suite offers a private retreat with a well-appointed en-suite bath and a walk-in closet. Two additional bedrooms provide flexibility for guests, family, or a home office. Additional highlights include a 2-car garage, a Generac generator for added peace of mind, and nearly new construction that allows you to enjoy modern systems and finishes without the wait of building. If you're looking for low-maintenance, move-in-ready living with scenic views and convenient access to town, this property is must see.
For sale
Price cut: $10K (6/30)
$319,000
560 Baltimore Rd, Hillsville, VA 24343
3beds
1,457sqft
:
Get pre-qualified$1,974/mo
Single Family Residence
Built in 2022
0.97 Acres Lot
$-- Zestimate®
$219/sqft
$-- HOA
What's special
Long-range countryside viewsScenic viewsWalk-in closetWell-appointed en-suite bath
- 83 days |
- 177 |
- 8 |
Zillow last checked:
Listing updated:
Listed by:
Bj Watkins 276-779-9650,
Fancy Gap Mountain Realty LLC 276-728-9993
Source: SWVAR,MLS#: 109964
Facts & features
Interior
Bedrooms & bathrooms
- Bedrooms: 3
- Bathrooms: 2
- Full bathrooms: 2
- Main level bathrooms: 2
- Main level bedrooms: 3
Primary bedroom
- Level: Main
Bedroom 2
- Level: Main
Bedroom 3
- Level: Main
Bathroom
- Level: Main
Bathroom 2
- Level: Main
Dining room
- Level: Main
Kitchen
- Level: Main
Living room
- Level: Main
Basement
- Area: 0
Heating
- Heat Pump
Cooling
- Heat Pump
Appliances
- Included: Dishwasher, Dryer, Microwave, Range, Refrigerator, Washer, Water Filter
- Laundry: Main Level
Features
- Ceiling Fan(s), Internet Availability Other/See Remarks
- Flooring: Newer Floor Covering, Laminate, Tile
- Windows: Insulated Windows
- Basement: None
- Has fireplace: No
- Fireplace features: None
Interior area
- Total structure area: 1,457
- Total interior livable area: 1,457 sqft
- Finished area above ground: 1,457
- Finished area below ground: 0
Video & virtual tour
Property
Parking
- Total spaces: 2
- Parking features: Driveway, Garage, Gravel
- Garage spaces: 2
Features
- Stories: 1
- Patio & porch: Deck, Porch
- Fencing: None
- Water view: None
- Waterfront features: None
Lot
- Size: 0.97 Acres
- Features: Cleared, Level
Details
- Parcel number: 98A46A
- Zoning: R
Construction
Type & style
- Home type: SingleFamily
- Architectural style: Ranch
- Property subtype: Single Family Residence
Materials
- Brick, Dry Wall
- Foundation: Slab
- Roof: Shingle
Condition
- Year built: 2022
Utilities & green energy
- Sewer: Septic Tank
- Water: Well
- Utilities for property: Propane
Community & HOA
Community
- Security: Smoke Detector(s)
HOA
- Has HOA: No
- Services included: None
Location
- Region: Hillsville
Financial & listing details
- Price per square foot: $219/sqft
- Tax assessed value: $317,900
- Annual tax amount: $1,557
- Date on market: 5/5/2026
- Road surface type: Paved
Estimated market value
Not available
Estimated sales range
Not available
Not available
Price history
| Date | Event | Price |
|---|---|---|
| 6/30/2026 | Price change | $319,000-3%$219/sqft |
Source:  SWVAR #109964 Report a problem SWVAR #109964 Report a problem | ||
| 5/5/2026 | Listed for sale | $329,000$226/sqft |
Source: SWVAR #109964 Report a problem | ||
Public tax history
| Year | Property taxes | Tax assessment |
|---|---|---|
| 2025 | $1,558 +34.4% | $317,900 +61.8% |
| 2024 | $1,159 +1686.4% | $196,500 +1686.4% |
| 2023 | $65 | $11,000 |
Find assessor info on the county website
Monthly payment
Est. payment
Payment breakdown
Explore the cost of this home by adjusting the details. Changes won't be saved.Climate risks
Neighborhood: 24343
Getting around
0 / 100
Car-DependentNearby schools
GreatSchools rating
- 8/10Fancy Gap Elementary SchoolGrades: PK-5Distance: 2.3 mi
- 6/10Carroll County MiddleGrades: 6-8Distance: 4.6 mi
- 5/10Carroll County High SchoolGrades: 9-12Distance: 4.2 mi
Schools provided by the listing agent
- Elementary: Fancy Gap
- Middle: Carroll County Intermediate
- High: Carroll County
Source: SWVAR. This data may not be complete. We recommend contacting the local school district to confirm school assignments for this home.
- $241,900-- bd-- ba-- sqft437 Baltimore Rd, Hillsville, VA 24343Off Market
- $329,2003 bd2 ba1.9k sqft695 Baltimore Rd, Hillsville, VA 24343Off Market
- $164,400-- bd-- ba-- sqft404 Baltimore Rd, Hillsville, VA 24343Off Market
- $197,000-- bd-- ba-- sqft746 Baltimore Rd, Hillsville, VA 24343Off Market
- $--14.2 Acres14.2 Baltimore Rd, Hillsville, VA 24343Off Market
- $257,900-- bd-- ba-- sqft341 Baltimore Rd, Hillsville, VA 24343Off Market
- $329,400-- bd-- ba-- sqft906 Baltimore Rd, Hillsville, VA 24343Off Market
- $301,600-- bd-- ba-- sqft1688 Baltimore Rd, Hillsville, VA 24343Off Market
A local agent can set up tours, give advice and negotiate with sellers.
Similar homes
- $274,9003 bd2 ba1.8k sqft206 Sycamore Ln, Hillsville, VA 24343For Sale
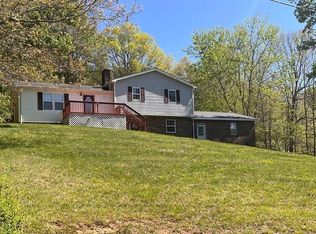
 MLS ID #100898, Annpaige Harris, Virginia Mountain Realty. SWVAR
 - $275,9004 bd3 ba1.6k sqft1105 N Main St, Hillsville, VA 24343For Sale
 MLS ID #11690998, Sara Shupe, Uptown Properties, LLC - Wytheville. My State MLS
 - $299,9003 bd2 ba1.5k sqft132 Chestnut Rdg, Hillsville, VA 24343For Sale
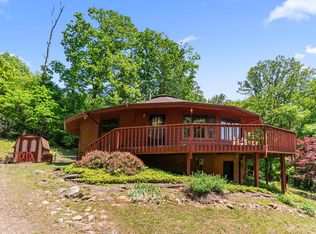 MLS ID #110259, Bj Watkins, Fancy Gap Mountain Realty LLC. SWVAR
 - $335,0003 bd2 ba1.3k sqft336-336 Edgewood Dr, Hillsville, VA 24343For Sale
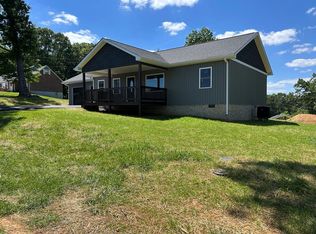 MLS ID #110424, Katie Bowers, Turman & Associates Realty LLC. SWVAR
 - $319,0004 bd2 ba1.6k sqft230 W Stuart Dr, Hillsville, VA 24317New ConstructionMLS ID #103870, Charles Edwards, Ward Real Estate Group, LLC. SWVAR
- $350,0003 bd2 ba1.5k sqft917 Mountain View Dr, Fancy Gap, VA 24328For SaleMLS ID #110544, Roger M. Cramer, Rogers Realty & Auction Company Inc. SWVAR
- $229,9003 bd2 ba1k sqft329 Hill St, Hillsville, VA 24343For SaleMLS ID #105889, Arnold Grimm, Cox Realty. SWVAR
- $274,9002 bd2 ba1.5k sqft900 Doe Run Rd, Hillsville, VA 24343For SaleMLS ID #109999, Dedra Lineberry, Cox Realty. SWVAR
- $275,0003 bd1 ba1.4k sqft2280 Hebron Rd, Woodlawn, VA 24381For SaleMLS ID #111180, Alex Lineberry, A Team Real Estate Company, KW Galax. SWVAR
- $297,0003 bd2 ba1.2k sqft54 Windermere Way, Fancy Gap, VA 24328For SaleMLS ID #110774, Maggie Cockerham, Rogers Realty & Auction Company Inc. SWVAR
- $344,0002 bd3 ba1.6k sqft67 Continental Dr, Hillsville, VA 24343For SaleMLS ID #109882, Tim Telling, Country Road Realty. SWVAR
- $320,0003 bd2 ba1.4k sqft1810 Creekview Dr, Galax, VA 24333For SaleMLS ID #11824546, Sara Shupe, Uptown Properties, LLC - Wytheville. My State MLS
- $279,0004 bd2 ba1.6k sqft163 Alpine Way, Fancy Gap, VA 24328For SaleMLS ID #110682, Mandy Johnson, Foothill Homes and Land LLC. SWVAR
- $399,0003 bd2 ba1.8k sqft168 Mountain View Dr, Fancy Gap, VA 24328For SaleMLS ID #110732, Kaye Burnett, Fancy Gap Mountain Realty LLC. SWVAR
- $300,0003 bd2 ba1.5k sqft147 Iron Ore Ln, Barren Springs, VA 24313For SaleMLS ID #110151, Foster Thompson, BHHS- Mountain Sky Properties, Wytheville. SWVAR
- $280,0003 bd2 ba1.4k sqft192 Lonesome Dove Dr, Woodlawn, VA 24381For SaleMLS ID #110769, Karen Linkous, BHHS- Mountain Sky Properties, Wytheville. SWVAR
- $307,9004 bd3 ba1.5k sqft244 Glass Rd, Mount Airy, NC 27030For Sale
 MLS ID #1228741, Jeannie Toberman. Triad MLS
 - $349,0002 bd3 ba2.1k sqft219 Otter Creek Trl, Fancy Gap, VA 24328For SaleMLS ID #109875, Kaye Burnett, Fancy Gap Mountain Realty LLC. SWVAR
- $378,5003 bd2 ba1.7k sqft48 Bowman Dr, Hillsville, VA 24343New ConstructionMLS ID #110255, Kevin Dalton, United Country Anders Realty & Auction. SWVAR
- $280,0003 bd2 ba1.3k sqft101 Chateau Ln, Fancy Gap, VA 24328For SaleMLS ID #104328, Roger M. Cramer, Rogers Realty & Auction Company Inc. SWVAR
