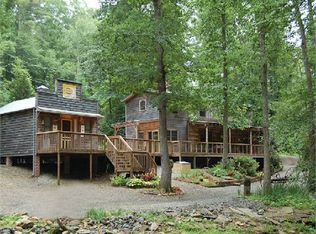
Private mountain retreat bordering Crooked Creek! This rustic cabin features 3 bedrooms and 2 full baths with over 1,400 square feet of living space. Has a spacious open floor plan with double stone fireplace, refinished hardwood and laminate flooring. Many recent updates have been completed including a new roof, well pump, chimney liner and cap. Kitchen has new wiring, cabinets, granite countertops, and tankless water heater. New baseboard electric in bedrooms and dining room. Custom tile shower on main level and newer vanity in upstairs bath with new faucet and countertop. Private wooded setting with 2 storage buildings and firepit area. Situated on 3.64 acres, this property is close to the Crooked Creek Wildlife Management area and the scenic Blue Ridge Parkway. Also conveniently located within 10 minutes of I-77 and US 52 for easy commute making this an excellent weekend or recreational retreat!
For sale
Price cut: $20K (8/8)
$229,900
3047 Millstone Rd, Woodlawn, VA 24381
3beds
1,428sqft
Single Family Residence, Cabin
Built in 2003
3.64 Acres Lot
$221,300 Zestimate®
$161/sqft
$-- HOA
What's special
Double stone fireplaceSpacious open floor planFirepit areaTankless water heaterPrivate wooded setting
- 67 days
- 2,250
- 269
Zillow last checked:
Listing updated:
Listed by:
Heather Gallimore 540-392-7253,
Virginia Mountain Realty 276-728-7355
Source: SWVAR,MLS#: 111094
Facts & features
Interior
Bedrooms & bathrooms
- Bedrooms: 3
- Bathrooms: 2
- Full bathrooms: 2
- Main level bathrooms: 1
- Main level bedrooms: 1
Primary bedroom
- Level: Main
- Area: 140
- Dimensions: 11.67 x 12
Bedroom 2
- Level: Upper
- Area: 95.83
- Dimensions: 9.58 x 10
Bedroom 3
- Level: Upper
- Area: 163
- Dimensions: 12 x 13.58
Bathroom
- Level: Main
- Area: 80
- Dimensions: 8 x 10
Bathroom 2
- Level: Upper
- Area: 72.67
- Dimensions: 9.58 x 7.58
Dining room
- Level: Main
- Area: 189.58
- Dimensions: 13 x 14.58
Kitchen
- Level: Main
- Area: 179.01
- Dimensions: 12.42 x 14.42
Living room
- Level: Main
- Area: 195
- Dimensions: 13 x 15
Basement
- Area: 0
Heating
- Baseboard, Electric, Propane, Other
Cooling
- None
Appliances
- Included: Dryer, Electric Cooktop, Disposal, Microwave, Tankless Water Heater, Washer
- Laundry: Main Level
Features
- Ceiling Fan(s), Newer Paint, Paneling
- Flooring: Newer Floor Covering, Laminate, Wood, See Remarks
- Windows: Vinyl
- Basement: Crawl Space,None
- Has fireplace: Yes
- Fireplace features: Masonry, Stone, Wood Burning
Interior area
- Total structure area: 1,428
- Total interior livable area: 1,428 sqft
- Finished area above ground: 1,428
- Finished area below ground: 0
Video & virtual tour
Property
Parking
- Parking features: Driveway, Gravel
Features
- Stories: 1
- Patio & porch: Covered, Porch
- Exterior features: Mature Trees
- Fencing: None
- Has view: Yes
- View description: Creek/Stream
- Has water view: Yes
- Water view: Creek/Stream
- Waterfront features: Waterfront, Creek
Lot
- Size: 3.64 Acres
- Features: Secluded, Steep Slope, Waterfront, Wooded
Details
- Parcel number: 1261014
- Zoning: RES
Construction
Type & style
- Home type: SingleFamily
- Architectural style: Cabin
- Property subtype: Single Family Residence, Cabin
Materials
- Wood Siding, Dry Wall
- Foundation: Stone
- Roof: Shingle
Condition
- Year built: 2003
Utilities & green energy
- Sewer: Septic Tank
- Water: Well
- Utilities for property: Propane
Community & HOA
HOA
- Has HOA: No
- Services included: None
Location
- Region: Woodlawn
Financial & listing details
- Price per square foot: $161/sqft
- Tax assessed value: $190,600
- Annual tax amount: $933
- Date on market: 7/19/2026
- Road surface type: Paved
Estimated market value
$221,300
$210,000 - $232,000
$1,504/mo
Price history
| Date | Event | Price |
|---|---|---|
| 8/8/2026 | Price change | $229,900-8%$161/sqft |
Source:  SWVAR #111094 Report a problem SWVAR #111094 Report a problem | ||
| 7/19/2026 | Listed for sale | $249,900+49.6%$175/sqft |
Source: SWVAR #111094 Report a problem | ||
| 4/12/2024 | Sold | $167,000-6.7%$117/sqft |
Source: SWVAR #92892 Report a problem | ||
| 3/11/2024 | Contingent | $179,000$125/sqft |
Source: SWVAR #92892 Report a problem | ||
| 3/8/2024 | Listed for sale | $179,000+70.5%$125/sqft |
Source: SWVAR #92892 Report a problem | ||
| 8/29/2018 | Sold | $105,000-12.1%$74/sqft |
Source: Public Record Report a problem | ||
| 6/4/2018 | Listed for sale | $119,500-7.7%$84/sqft |
Source: Fancy Gap Mountain Realty, Inc. #65062 Report a problem | ||
| 3/28/2018 | Listing removed | $129,500$91/sqft |
Source: Fancy Gap Mountain Realty, Inc. #62271 Report a problem | ||
| 11/30/2016 | Listed for sale | $129,500+187.8%$91/sqft |
Source: Kyle Realty, Inc. #58249 Report a problem | ||
| 6/13/2016 | Sold | $45,000$32/sqft |
Source: Public Record Report a problem | ||
Public tax history
| Year | Property taxes | Tax assessment |
|---|---|---|
| 2025 | $934 +60.2% | $190,600 +92.9% |
| 2024 | $583 | $98,800 |
| 2023 | $583 -7.8% | $98,800 |
| 2022 | $632 | $98,800 |
| 2021 | $632 +4.2% | $98,800 +13.2% |
| 2020 | $607 | $87,300 |
| 2019 | $607 +13.8% | $87,300 |
| 2018 | $533 | $87,300 +21.1% |
| 2017 | -- | $72,100 -38.7% |
| 2016 | -- | $117,600 |
| 2015 | -- | $117,600 |
| 2014 | -- | $117,600 |
| 2013 | -- | $117,600 -3.1% |
| 2012 | -- | $121,300 |
| 2011 | -- | $121,300 |
| 2010 | -- | $121,300 |
Find assessor info on the county website
Monthly payment
Est. payment
Payment breakdown
Explore the cost of this home by adjusting the details. Changes won't be saved.Climate risks
Neighborhood: 24381
Nearby schools
Schools provided by the listing agent
- Elementary: Oakland
- Middle: Carroll County Intermediate
- High: Carroll County
Source: SWVAR. This data may not be complete. We recommend contacting the local school district to confirm school assignments for this home.
Similar homes
- $229,9003 bd2 ba1.4k sqft917 McGhee Rd, Woodlawn, VA 24381For Sale

 MLS ID #111660, Dedra Lineberry, Cox Realty. SWVAR
 - $239,9004 bd1 ba1.8k sqft1363 Forest Oak Rd, Woodlawn, VA 24381For Sale
 MLS ID #109500, Renee Pearman, Ward Real Estate Group, LLC. SWVAR
 - $249,9003 bd2 ba1.2k sqft138 Mountaineer Way, Fancy Gap, VA 24328For Sale
 MLS ID #111777, Bj Watkins, Fancy Gap Mountain Realty LLC. SWVAR
 - $249,9003 bd2 ba1.2k sqft54 Windermere Way, Fancy Gap, VA 24328For Sale
 MLS ID #110774, Roger M. Cramer, Rogers Realty & Auction Company Inc. SWVAR
 - $219,9003 bd1 ba1.2k sqft348 Fish Lake Rd, Cana, VA 24317For SaleMLS ID #111946, Ronnie Collins, Keller Williams Realty Elite. SWVAR
- $235,0003 bd3 ba1.4k sqft672 Evergreen Trl, Fancy Gap, VA 24328For SaleMLS ID #111303, Rickie Moser, Cox Realty. SWVAR
- $239,0003 bd2 ba1.2k sqft930 Fish Lake Rd, Cana, VA 24317For SaleMLS ID #109651, Mark Hawks, Kyle Realty, Inc.. SWVAR
- $264,5002 bd2 ba1.3k sqft69 Overland Trl, Fancy Gap, VA 24328For SaleMLS ID #110717, Tim Telling, Country Road Realty. SWVAR
- $260,0003 bd2 ba1.5k sqft437 Alpine Crest Rd, Fancy Gap, VA 24328For SaleMLS ID #111680, Janet Linkous, Cox Realty. SWVAR
- $259,0002 bd1 ba1.2k sqft60 Edwin Ln, Cana, VA 24317For SaleMLS ID #109714, B. Mark Rogers, Rogers Realty & Auction Company Inc. SWVAR
- $289,9002 bd1 ba1.4k sqft86 Sugar Loaf Rd, Fancy Gap, VA 24328For SaleMLS ID #111764, Trena Nichols, Kyle Realty, Inc.. SWVAR
- $229,9003 bd2 ba1.1k sqft151 W Grayson St, Hillsville, VA 24343For SaleMLS ID #110762, Blake Goad, Primm Real Estate Firm, LLC. SWVAR
- $249,0003 bd2 ba2.1k sqft5975 Poplar Camp Rd, Hillsville, VA 24343For SaleMLS ID #109429, Christopher Ward, Ward Real Estate Group, LLC. SWVAR
- $240,0003 bd2 ba1.7k sqft6921 Ivanhoe Rd, Ivanhoe, VA 24350For Sale
 MLS ID #427021, Keith Clark, Berkshire Hathaway Home Services Mountain Sky Properties-Hillsv. New River Valley AOR
 - $195,0003 bd1 ba1.1k sqft393 Kanawha Ridge Rd, Dugspur, VA 24325For SaleMLS ID #111659, Renee Pearman, Ward Real Estate Group, LLC. SWVAR
- $269,0003 bd2 ba1.5k sqft878 Sheep Grove Rd, Fries, VA 24330For SaleMLS ID #111062, Mark Hawks, Kyle Realty, Inc.. SWVAR
- $199,9003 bd2 ba1k sqft233 Alpine Crest Rd, Fancy Gap, VA 24328For SaleMLS ID #103349, James Wagoner, Country Road Realty. SWVAR
- $250,0003 bd2 ba1k sqft2382 Wysor Hwy, Draper, VA 24324For SaleMLS ID #110528, Judy Short, Short Way Real Estate Inc. SWVAR
- $260,0002 bd2 ba1.1k sqft85 Volunteer Ridge Trl, Hillsville, VA 24343For SaleMLS ID #428550, Elaine Smith, Berkshire Hathaway Home Services Mountain Sky Properties-Blacksburg. New River Valley AOR
- $265,0003 bd2 ba1.9k sqft110 Meadow View Trl, Fancy Gap, VA 24328For SaleMLS ID #111299, Kimberly Nasfell, BHHS- Mountain Sky Properties, Wytheville. SWVAR
