Welcome to this newly remodeled 3 bedroom, 2 bath home, updated from top to bottom, offering modern comfort, quality improvements, and a fresh, inviting style. The upgrades include new electrical, plumbing, metal roof, guttering, Hardie board siding, heat pump, tankless water heater, drywall, flooring, windows, kitchen cabinets with granite countertops, and many other upgrades. The interior & exterior have both been freshly painted, giving the property a crisp, updated appearance. Conveniently located within the City of Galax, close to local amenities, shopping, dining, schools, and outdoor recreation.
For sale
$239,900
201 Chestnut Dr, Galax, VA 24333
3beds
969sqft
Single Family Residence
Built in 1940
1 Acres Lot
$-- Zestimate®
$248/sqft
$-- HOA
What's special
Modern comfortHardie board sidingMetal roofFresh inviting styleHeat pumpGranite countertopsTankless water heater
- 19 days
- 2,519
- 135
Zillow last checked:
Listing updated:
Listed by:
Stacy Sikes 276-237-6363,
Kyle Realty, Inc. 276-236-6134
Source: SWVAR,MLS#: 112159
Facts & features
Interior
Bedrooms & bathrooms
- Bedrooms: 3
- Bathrooms: 2
- Full bathrooms: 2
- Main level bathrooms: 2
- Main level bedrooms: 3
Primary bedroom
- Level: Main
- Area: 127.28
- Dimensions: 9.67 x 13.17
Bedroom 2
- Level: Main
- Area: 126.56
- Dimensions: 11.17 x 11.33
Bedroom 3
- Level: Main
- Area: 104.62
- Dimensions: 9.58 x 10.92
Bathroom
- Level: Main
- Area: 36.06
- Dimensions: 4.92 x 7.33
Bathroom 2
- Level: Main
- Area: 42.69
- Dimensions: 4.83 x 8.83
Kitchen
- Level: Main
- Area: 182
- Dimensions: 12 x 15.17
Living room
- Level: Main
- Area: 161.03
- Dimensions: 10.33 x 15.58
Basement
- Area: 0
Heating
- Electric, Heat Pump
Cooling
- Electric, Heat Pump
Appliances
- Included: Tankless Water Heater
Features
- Newer Paint, Internet Availability Other/See Remarks
- Flooring: Newer Floor Covering, Luxury Vinyl
- Windows: Insulated Windows, Tilt Window(s), Vinyl
- Basement: Crawl Space,None
- Has fireplace: No
- Fireplace features: None
Interior area
- Total structure area: 969
- Total interior livable area: 969 sqft
- Finished area above ground: 969
- Finished area below ground: 0
Property
Parking
- Parking features: Driveway, Gravel
Features
- Stories: 1
- Patio & porch: Covered, Deck, Porch
- Fencing: None
- Water view: None
- Waterfront features: None
Lot
- Size: 1 Acres
- Features: Corner Lot, Level, Rolling Slope
Details
- Parcel number: 000013982001
- Zoning: RES
Construction
Type & style
- Home type: SingleFamily
- Architectural style: Ranch
- Property subtype: Single Family Residence
Materials
- HardiPlank Type, Wood Siding, Dry Wall
- Foundation: Block
- Roof: Metal
Condition
- Year built: 1940
Utilities & green energy
- Sewer: Public Sewer
- Water: Public
- Utilities for property: Propane
Community & HOA
Community
- Security: Smoke Detector(s)
- Subdivision: None
HOA
- Has HOA: No
- Services included: None
Location
- Region: Galax
Financial & listing details
- Price per square foot: $248/sqft
- Tax assessed value: $53,300
- Annual tax amount: $491
- Date on market: 10/2/2026
- Road surface type: Paved
Estimated market value
Not available
Estimated sales range
Not available
Not available
Price history
| Date | Event | Price |
|---|---|---|
| 10/2/2026 | Listed for sale | $239,900$248/sqft |
Source:  SWVAR #112159 Report a problem | ||
Public tax history
| Year | Property taxes | Tax assessment |
|---|---|---|
| 2025 | $490 | $53,300 |
| 2024 | $490 +6.6% | $53,300 +15.9% |
| 2023 | $460 | $46,000 |
| 2022 | $460 +8.7% | $46,000 |
| 2021 | $423 +30.7% | $46,000 +7.2% |
| 2018 | $324 | $42,900 |
| 2017 | -- | $42,900 -5.3% |
| 2016 | -- | $45,300 |
| 2013 | -- | $45,300 |
| 2012 | -- | $45,300 |
Find assessor info on the county website
Monthly payment
Est. payment
Payment breakdown
Explore the cost of this home by adjusting the details. Changes won't be saved.Climate risks
Neighborhood: 24333
Nearby schools
Schools provided by the listing agent
- Elementary: Galax
- Middle: Galax
- High: Galax
Source: SWVAR. This data may not be complete. We recommend contacting the local school district to confirm school assignments for this home.
Similar homes
- $229,9003 bd1 ba832 sqft1664 Old Quaker Rd, Galax, VA 24333For Sale
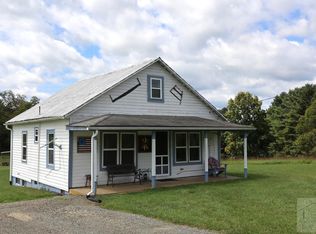 MLS ID #150588, Warren Rodgers. MVMLS
- $179,0002 bd1 ba1.3k sqft154 Cement Dr, Galax, VA 24333For Sale
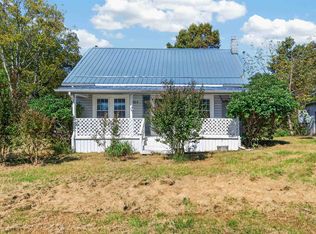
 MLS ID #428921, Jake Roberts, Berkshire Hathaway Home Services Mountain Sky Properties-Wythev. New River Valley AOR
- $194,0003 bd2 ba1.2k sqft607 Givens St, Galax, VA 24333For Sale
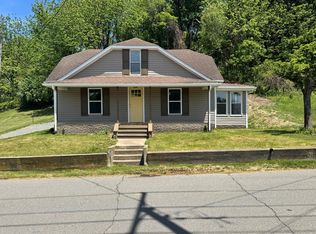
 MLS ID #110133, Mitchell Cornett, Collins and Associates Realty. SWVAR
- $169,9002 bd1 ba1k sqft17 Old Quaker Rd, Galax, VA 24333For Sale
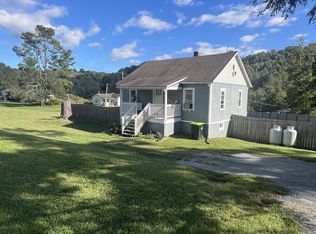 MLS ID #112117, Neil Frost, Kyle Realty, Inc.. SWVAR
- $140,0003 bd1 ba888 sqft61 Cricket Ln, Galax, VA 24333For SaleMLS ID #112343, Kim Russell, Cox Realty. SWVAR
- $194,9003 bd2 ba1.4k sqft8699 Pipers Gap Rd, Galax, VA 24333For SaleMLS ID #112142, Jamie Keatley, Morton Realty & Auction. SWVAR
- $169,9003 bd1 ba864 sqft800 Nuckolls Curve Rd, Galax, VA 24333For SaleMLS ID #111475, Joey Anders, A Team Real Estate Company, KW Galax. SWVAR
- $239,9002 bd1 ba1.1k sqft202 Oak Hill Dr, Mount Airy, NC 27030For Sale
 MLS ID #1237852, Elizabeth Atkins. Triad MLS
- $175,0002 bd2 ba1.1k sqft1320 Marthas Knob Rd, Galax, VA 24333For SaleMLS ID #112181, Paul Burnett, Fancy Gap Mountain Realty LLC. SWVAR
- $178,0002 bd2 ba952 sqft1291 Pipers Gap Rd, Galax, VA 24333For SaleMLS ID #110936, Deborah Crigger, Fathom Realty VA LLC. SWVAR
- $229,9003 bd2 ba1.4k sqft3047 Millstone Rd, Woodlawn, VA 24381For SaleMLS ID #111094, Heather Gallimore, Virginia Mountain Realty. SWVAR
- $169,5003 bd1 ba960 sqft101 Hanks St, Galax, VA 24333For SaleMLS ID #109091, Stacy Sikes, Kyle Realty, Inc.. SWVAR
- $219,0003 bd2 ba1.3k sqft5670 Chances Creek Rd, Fancy Gap, VA 24328For SaleMLS ID #111845, Christopher Ward, Ward Real Estate Group, LLC. SWVAR
- $249,9003 bd2 ba1.2k sqft138 Mountaineer Way, Fancy Gap, VA 24328For SaleMLS ID #111777, Bj Watkins, Fancy Gap Mountain Realty LLC. SWVAR
- $225,0003 bd2 ba1.1k sqft249 Lyons Cir, Hillsville, VA 24343For SaleMLS ID #112200, Christopher Ward, Ward Real Estate Group, LLC. SWVAR
- $240,0003 bd1 ba1.1k sqft1474 Austinville Rd, Max Meadows, VA 24360For SaleMLS ID #428204, J.D. Jones, Home Town Realty. New River Valley AOR
- $249,9003 bd2 ba1.2k sqft54 Windermere Way, Fancy Gap, VA 24328For SaleMLS ID #110774, Roger M. Cramer, Rogers Realty & Auction Company Inc. SWVAR
- $264,5002 bd2 ba1.3k sqft69 Overland Trl, Fancy Gap, VA 24328For SaleMLS ID #110717, Tim Telling, Country Road Realty. SWVAR
