Country living at its best! 1161 sq. ft. singlewide home with multiple garages. Home features: Spacious built on living room, kitchen with all appliances and 2 freezers conveying, family room, 2 bedrooms, 2 baths and laundry. You have 8' x 20' covered front porch and a 14' x 28' back porch, plus a 20' x 21' attached carport. Building/garages include: 24' x 35' garage with a car lift, cement floor, wood stove and electrical; 24' x 24' garage with a cement floor, wood stove, electrical, a/c window unit and a 15' x 24' lean to; 24' x 28' metal shed, 12' x 20' metal shed, 12' x 16 tool shed with 12' x 16' lean to attached and a chicken coop with a run out. Land features: 1 acre with nice landscaping and a large garden area. Great location within 5 miles to Galax and the Blue Ridge Parkway.
For sale
$185,000
1320 Marthas Knob Rd, Galax, VA 24333
2beds
1,161sqft
Single Family Residence, Mobile Home
Built in 2000
1.06 Acres Lot
$-- Zestimate®
$159/sqft
$-- HOA
What's special
Family roomLarge garden areaKitchen with all appliances
- 18 hours
- 185
- 19
Zillow last checked:
Listing updated:
Listed by:
Paul Burnett 276-233-4699,
Fancy Gap Mountain Realty LLC 276-728-9993
Source: SWVAR,MLS#: 112181
Facts & features
Interior
Bedrooms & bathrooms
- Bedrooms: 2
- Bathrooms: 2
- Full bathrooms: 2
- Main level bathrooms: 2
- Main level bedrooms: 2
Primary bedroom
- Level: Main
- Area: 142.5
- Dimensions: 11.25 x 12.67
Bedroom 2
- Level: Main
- Area: 133.88
- Dimensions: 10.5 x 12.75
Bathroom
- Level: Main
- Area: 39.28
- Dimensions: 4.67 x 8.42
Bathroom 2
- Level: Main
- Area: 42.69
- Dimensions: 4.42 x 9.67
Family room
- Level: Main
- Area: 196.33
- Dimensions: 12.67 x 15.5
Kitchen
- Level: Main
- Area: 130.89
- Dimensions: 10.33 x 12.67
Living room
- Level: Main
- Area: 265.83
- Dimensions: 13.75 x 19.33
Basement
- Area: 0
Heating
- Baseboard, Electric, Forced Air
Cooling
- Has cooling: Yes
Appliances
- Included: Dryer, Microwave, Range, Refrigerator, Washer
- Laundry: Main Level
Features
- Ceiling Fan(s), Paneling, Internet Availability Other/See Remarks
- Flooring: Carpet, Laminate, Vinyl, Wood
- Windows: Vinyl, Window Treatments
- Basement: Crawl Space,None
- Has fireplace: No
- Fireplace features: None
Interior area
- Total structure area: 1,161
- Total interior livable area: 1,161 sqft
- Finished area above ground: 1,161
- Finished area below ground: 0
Property
Parking
- Total spaces: 1
- Parking features: Attached Carport, Detached, Detached Carport, Driveway, Gravel
- Garage spaces: 1
- Has carport: Yes
Features
- Stories: 1
- Patio & porch: Covered, Porch
- Exterior features: Garden, Mature Trees
- Fencing: None
- Water view: None
- Waterfront features: None
Lot
- Size: 1.06 Acres
- Features: Cleared, Corner Lot, Level, Rolling Slope, Wooded
Details
- Parcel number: 137115
- Zoning: none
Construction
Type & style
- Home type: MobileManufactured
- Property subtype: Single Family Residence, Mobile Home
Materials
- Vinyl Siding, Dry Wall
- Foundation: Block, Concrete Perimeter, Permanent
- Roof: Metal
Condition
- Exterior Condition: Average,Interior Condition: Average
- Year built: 2000
Utilities & green energy
- Sewer: Septic Tank
- Water: Well
- Utilities for property: Natural Gas Not Available
Community & HOA
HOA
- Has HOA: No
- Services included: None
Location
- Region: Galax
Financial & listing details
- Price per square foot: $159/sqft
- Tax assessed value: $57,600
- Annual tax amount: $282
- Date on market: 10/4/2026
- Road surface type: Paved, Unimproved
- Body type: Single Wide
Estimated market value
Not available
Estimated sales range
Not available
Not available
Price history
| Date | Event | Price |
|---|---|---|
| 10/4/2026 | Listed for sale | $185,000+1270.4%$159/sqft |
Source:  SWVAR #112181 Report a problem SWVAR #112181 Report a problem | ||
| 3/3/2000 | Sold | $13,500$12/sqft |
Source: Agent Provided Report a problem | ||
Public tax history
| Year | Property taxes | Tax assessment |
|---|---|---|
| 2025 | $282 +5.8% | $57,600 +27.4% |
| 2024 | $267 | $45,200 |
| 2023 | $267 -7.8% | $45,200 |
| 2022 | $289 | $45,200 |
| 2021 | $289 +4.1% | $45,200 +13% |
| 2020 | $278 | $40,000 |
| 2019 | $278 | $40,000 |
| 2018 | $278 | $40,000 |
| 2017 | -- | $40,000 +16.3% |
| 2016 | -- | $34,400 |
| 2015 | -- | $34,400 |
| 2014 | -- | $34,400 |
| 2013 | -- | $34,400 -8.5% |
| 2012 | -- | $37,600 |
| 2011 | -- | $37,600 |
| 2010 | -- | $37,600 |
Find assessor info on the county website
Monthly payment
Climate risks
Neighborhood: 24333
Nearby schools
Schools provided by the listing agent
- Elementary: Oakland
- Middle: Carroll County Intermediate
- High: Carroll County
Source: SWVAR. This data may not be complete. We recommend contacting the local school district to confirm school assignments for this home.
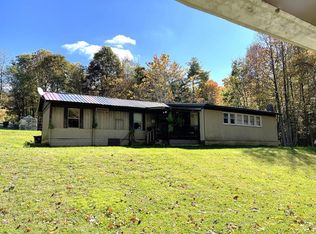
Similar homes
- $159,9003 bd2 ba1.2k sqft179 Grayson View Ln, Galax, VA 24333For Sale
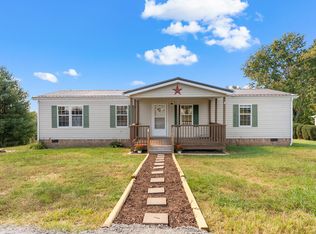
 MLS ID #112151, Alex Lineberry, A Team Real Estate Company, KW Galax. SWVAR
 - $179,9002 bd1 ba1k sqft17 Old Quaker Rd, Galax, VA 24333For Sale
 MLS ID #112117, Neil Frost, Kyle Realty, Inc.. SWVAR
 - $178,0002 bd2 ba952 sqft1291 Pipers Gap Rd, Galax, VA 24333For Sale
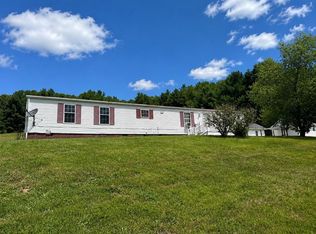 MLS ID #110936, Deborah Crigger, Fathom Realty VA LLC. SWVAR
 - $194,9003 bd2 ba1.4k sqft8699 Pipers Gap Rd, Galax, VA 24333For Sale
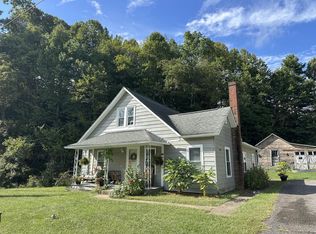 MLS ID #112142, Jamie Keatley, Morton Realty & Auction. SWVAR
 - $239,9003 bd2 ba969 sqft201 Chestnut Dr, Galax, VA 24333For SaleMLS ID #112159, Stacy Sikes, Kyle Realty, Inc.. SWVAR
- $149,5002 bd1 ba1k sqft1269 Crownridge Rd, Galax, VA 24333For SaleMLS ID #110922, Tom Kyle, Kyle Realty, Inc.. SWVAR
- $219,9002 bd1 ba1k sqft190 Apricot Ln, Galax, VA 24333For SaleMLS ID #111970, Jason Bowers, Ballard Real Estate Group LLC. SWVAR
- $189,0003 bd2 ba1.4k sqft247 Mockingbird Ln, Galax, VA 24333For SaleMLS ID #111604, Mark Hawks, Kyle Realty, Inc.. SWVAR
- $194,9004 bd2 ba1.5k sqft330 Timberline Dr, Galax, VA 24333For SaleMLS ID #110190, Stacy Sikes, Kyle Realty, Inc.. SWVAR
- $160,0002 bd1 ba1k sqft469 Nuckolls Curve Rd, Galax, VA 24333For SaleMLS ID #111047, Mitchell Cornett, Collins and Associates Realty. SWVAR
- $169,9003 bd1 ba864 sqft800 Nuckolls Curve Rd, Galax, VA 24333For SaleMLS ID #111475, Joey Anders, A Team Real Estate Company, KW Galax. SWVAR
- $99,5002 bd1 ba807 sqft113 Split Oak Ln, Galax, VA 24333For SaleMLS ID #112095, Neil Frost, Kyle Realty, Inc.. SWVAR
- $189,5002 bd1 ba864 sqft102 Holly St, Galax, VA 24333New ConstructionMLS ID #110649, Stephanie Brewer, Tri-County Real Estate. SWVAR
- $199,0003 bd2 ba1.2k sqft607 Givens St, Galax, VA 24333For SaleMLS ID #110133, Mitchell Cornett, Collins and Associates Realty. SWVAR
- $225,0003 bd2 ba1.5k sqft128 Armory Rd, Galax, VA 24333For Sale
 MLS ID #428584, Joseph Dixon, Berkshire Hathaway Home Services Mountain Sky Properties-Hillsv. New River Valley AOR
 - $139,9002 bd1 ba1.3k sqft8557 Spring Valley Rd, Fries, VA 24330For SaleMLS ID #428851, Judy Wagner, Berkshire Hathaway Home Services Mountain Sky Properties-Hillsv. New River Valley AOR
- $195,0003 bd2 ba1.7k sqft7432 Coulson Church Rd, Austinville, VA 24312For SaleMLS ID #111832, Kevin Dalton, United Country Anders Realty & Auction. SWVAR
- $174,9002 bd2 ba1.1k sqft792 Emory Rd, Hillsville, VA 24343For SaleMLS ID #111460, Charles Edwards, Ward Real Estate Group, LLC. SWVAR
