Charming A-frame home full of character in the desirable Chalet High subdivision! Chalet High amenities include swimming pool, tennis & basketball courts, 2 fishing ponds, playground with a shuffleboard court, area for your trash and clubhouse. This 3-bedroom, 2-bath mostly furnished retreat offers a warm and inviting atmosphere with its classic architectural style and cozy interior layout. Recent updates include a newer heat pump, shower, new wraparound deck, and roof. Outside you have a spacious outbuilding for storage or a workshop, huge deck to enjoy the sunshine and mountain air. Conveniently located just off the Blue Ridge Parkway, this home offers easy access to outdoor recreation and scenic views. Commuters will appreciate being only 10 minutes from I-77 and 5 minutes from US-52, while the vibrant town of Mount Airy, NC is just a 25-minute drive away. Whether you're looking for a full-time residence or weekend getaway this unique property combines comfort and charm.
For sale
$249,900
138 Mountaineer Way, Fancy Gap, VA 24328
3beds
1,296sqft
Single Family Residence
Built in 1965
0.5 Acres Lot
$-- Zestimate®
$193/sqft
$55/mo HOA
What's special
Scenic viewsNewer heat pumpClassic architectural styleCozy interior layoutWarm and inviting atmosphereNew wraparound deck
- 47 days
- 563
- 36
Zillow last checked:
Listing updated:
Listed by:
Bj Watkins 276-779-9650,
Fancy Gap Mountain Realty LLC 276-728-9993
Source: SWVAR,MLS#: 111777
Facts & features
Interior
Bedrooms & bathrooms
- Bedrooms: 3
- Bathrooms: 2
- Full bathrooms: 2
- Main level bathrooms: 1
- Main level bedrooms: 1
Primary bedroom
- Level: Main
Bedroom 2
- Level: Upper
Bedroom 3
- Level: Upper
Bathroom
- Level: Main
Bathroom 2
- Level: Upper
Dining room
- Level: Main
Kitchen
- Level: Main
Living room
- Level: Main
Basement
- Area: 0
Heating
- Baseboard, Heat Pump
Cooling
- Heat Pump
Appliances
- Included: Dryer, Electric Oven, Microwave, Range, Refrigerator, Washer
- Laundry: Main Level
Features
- Ceiling Fan(s), Paneling, Vaulted Ceiling(s), Internet Availability Other/See Remarks
- Flooring: Carpet, Tile, Wood
- Windows: Insulated Windows
- Basement: Crawl Space,None
- Has fireplace: Yes
- Fireplace features: Stone
Interior area
- Total structure area: 1,296
- Total interior livable area: 1,296 sqft
- Finished area above ground: 1,296
- Finished area below ground: 0
Video & virtual tour
Property
Parking
- Parking features: Driveway, Gravel
Features
- Stories: 1
- Patio & porch: Deck
- Fencing: None
- Water view: None
- Waterfront features: None
Lot
- Size: 0.5 Acres
- Features: Level
Details
- Parcel number: 141A11311
- Zoning: R
Construction
Type & style
- Home type: SingleFamily
- Architectural style: A-Frame
- Property subtype: Single Family Residence
Materials
- Vinyl Siding
- Roof: Shingle
Condition
- Year built: 1965
Utilities & green energy
- Sewer: Septic Tank
- Water: Public, Shared Well
- Utilities for property: Natural Gas Not Available
Community & HOA
Community
- Security: Smoke Detector(s)
- Subdivision: Chalet High
HOA
- Has HOA: Yes
- Amenities included: Recreation Facilities, Pool
- Services included: Water
- HOA fee: $657 annually
Location
- Region: Fancy Gap
Financial & listing details
- Price per square foot: $193/sqft
- Tax assessed value: $138,500
- Annual tax amount: $678
- Date on market: 9/4/2026
Estimated market value
Not available
Estimated sales range
Not available
Not available
Price history
| Date | Event | Price |
|---|---|---|
| 9/4/2026 | Listed for sale | $249,900-10.4%$193/sqft |
Source:  SWVAR #111777 Report a problem SWVAR #111777 Report a problem | ||
| 7/27/2026 | Listing removed | $279,000$215/sqft |
Source: SWVAR #109799 Report a problem | ||
| 6/27/2026 | Price change | $279,000+12%$215/sqft |
Source: SWVAR #109799 Report a problem | ||
| 4/25/2026 | Listed for sale | $249,000+42.4%$192/sqft |
Source: SWVAR #109799 Report a problem | ||
| 6/13/2021 | Listing removed | -- |
Source: SWVAR Report a problem | ||
| 5/27/2021 | Listed for sale | $174,900+34.5%$135/sqft |
Source: SWVAR #78485 Report a problem | ||
| 8/31/2006 | Sold | $130,000 |
Source:  Triad MLS #W398295 Report a problem Triad MLS #W398295 Report a problem | ||
Public tax history
| Year | Property taxes | Tax assessment |
|---|---|---|
| 2025 | $679 +11.5% | $138,500 +34.2% |
| 2024 | $609 | $103,200 |
| 2023 | $609 -7.8% | $103,200 |
| 2022 | $660 | $103,200 |
| 2021 | $660 +5.2% | $103,200 +14.3% |
| 2020 | $628 | $90,300 |
| 2019 | $628 | $90,300 |
| 2018 | -- | $90,300 |
| 2017 | -- | $90,300 +1.7% |
| 2016 | -- | $88,800 |
| 2015 | -- | $88,800 |
| 2014 | -- | $88,800 |
| 2013 | -- | $88,800 -24.9% |
| 2012 | -- | $118,200 |
| 2011 | -- | $118,200 |
| 2010 | -- | $118,200 |
Find assessor info on the county website
Monthly payment
Est. payment
Payment breakdown
Explore the cost of this home by adjusting the details. Changes won't be saved.Climate risks
Neighborhood: 24328
Nearby schools
Schools provided by the listing agent
- Elementary: Fancy Gap
- Middle: Carroll County Intermediate
- High: Carroll County
Source: SWVAR. This data may not be complete. We recommend contacting the local school district to confirm school assignments for this home.
Similar homes
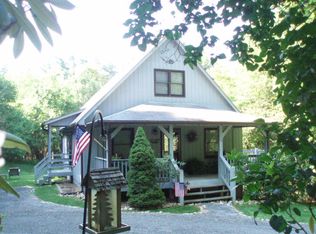
- $249,9003 bd2 ba1.2k sqft54 Windermere Way, Fancy Gap, VA 24328For Sale

 MLS ID #110774, Roger M. Cramer, Rogers Realty & Auction Company Inc. SWVAR
 - $264,9004 bd2 ba1.6k sqft163 Alpine Way, Fancy Gap, VA 24328For Sale
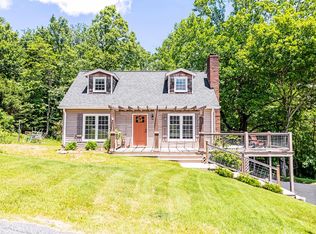 MLS ID #110682, Mandy Johnson, Foothill Homes and Land LLC. SWVAR
 - $219,0003 bd2 ba1.3k sqft5670 Chances Creek Rd, Fancy Gap, VA 24328For Sale
 MLS ID #111845, Christopher Ward, Ward Real Estate Group, LLC. SWVAR
 - $235,0003 bd3 ba1.4k sqft672 Evergreen Trl, Fancy Gap, VA 24328For Sale
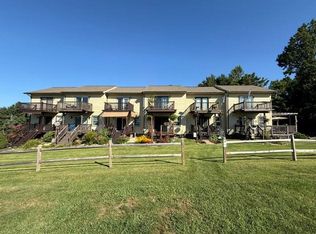 MLS ID #111303, Rickie Moser, Cox Realty. SWVAR
 - $264,5002 bd2 ba1.3k sqft69 Overland Trl, Fancy Gap, VA 24328For SaleMLS ID #110717, Tim Telling, Country Road Realty. SWVAR
- $260,0002 bd2 ba1.1k sqft516 Volunteer Rd, Fancy Gap, VA 24328For SaleMLS ID #109579, Wray Elliott, Kyle Realty, Inc.. SWVAR
- $239,9002 bd1 ba1.1k sqft202 Oak Hill Dr, Mount Airy, NC 27030For Sale
 MLS ID #1237852, Elizabeth Atkins. Triad MLS
 - $194,9003 bd2 ba1.4k sqft8699 Pipers Gap Rd, Galax, VA 24333For SaleMLS ID #112142, Jamie Keatley, Morton Realty & Auction. SWVAR
- $199,9003 bd2 ba1k sqft233 Alpine Crest Rd, Fancy Gap, VA 24328For SaleMLS ID #103349, James Wagoner, Country Road Realty. SWVAR
- $229,9003 bd2 ba1.4k sqft3047 Millstone Rd, Woodlawn, VA 24381For SaleMLS ID #111094, Heather Gallimore, Virginia Mountain Realty. SWVAR
- $240,0003 bd1 ba1.3k sqft1101 Hunters Chapel Rd, Ararat, VA 24053For SaleMLS ID #112362, Eden Carpenter, BHHS- Mountain Sky Properties-Hillsville. SWVAR
- $285,0002 bd2 ba891 sqft155 Puglia Ln, Fancy Gap, VA 24328For SaleMLS ID #110536, Amanda Moore, Snow Mountain Properties. SWVAR
- $359,0002 bd2 ba1.1k sqft307 Current Loop, Hillsville, VA 24343For SaleMLS ID #112389, Eden Carpenter, BHHS- Mountain Sky Properties-Hillsville. SWVAR
- $260,0002 bd2 ba1.1k sqft85 Volunteer Ridge Trl, Hillsville, VA 24343For Sale
 MLS ID #428550, Elaine Smith, Berkshire Hathaway Home Services Mountain Sky Properties-Blacksburg. New River Valley AOR
 - $279,9003 bd1 ba1.3k sqft482 Troutland Rd, Hillsville, VA 24343For SaleMLS ID #111600, Richard Jones, Woods River Realty, Inc.. SWVAR
- $225,0003 bd2 ba1.1k sqft249 Lyons Cir, Hillsville, VA 24343For SaleMLS ID #112200, Christopher Ward, Ward Real Estate Group, LLC. SWVAR
- $269,9003 bd2 ba1.4k sqft163 Florida Ave, Mount Airy, NC 27030For SaleMLS ID #1238252, Eric Hodges. Triad MLS
- $349,9003 bd4 ba1.5k sqft227 Hunters Path, Fancy Gap, VA 24328For SaleMLS ID #109078, Trena Nichols, Kyle Realty, Inc.. SWVAR
