Tucked away just off the scenic Blue Ridge Parkway, this beautifully maintained log cabin offers the perfect blend of mountain charm, privacy, and modern comfort. Situated on 2.66 secluded acres at an elevation of approximately 2,710 feet, this inviting retreat provides peaceful surroundings and the cool mountain air that makes the area so desirable. Built in 2005, the home features approximately 1,536 square feet of living space with 3 bedrooms, a loft, and 3 baths. The warm interior showcases hardwood flooring and a stunning stone fireplace with gas logs that anchors the main living area. The owner's suite is conveniently located on the main level along with the laundry, offering comfortable one-level living. The spacious kitchen and open living area flow seamlessly onto a large wraparound front and side deck—perfect for relaxing, entertaining, or simply enjoying the natural beauty of the mountains. An HVAC system provides efficient heating and cooling for year-round comfort. Two outbuilding on the property for storage or workshop! Located just minutes from the charming community of Fancy Gap, Virginia, this property offers easy access to local dining, recreation, and Interstate 77 while still maintaining the tranquility of a private mountain setting. Whether you're looking for a full-time residence, vacation getaway, or investment opportunity, this well-kept log cabin is a wonderful place to call home. ????
For sale
$349,900
227 Hunters Path, Fancy Gap, VA 24328
3beds
1,536sqft
Single Family Residence
Built in 2005
2.67 Acres Lot
$-- Zestimate®
$228/sqft
$-- HOA
What's special
Beautifully maintained log cabinSpacious kitchenHardwood flooring
- 187 days
- 848
- 50
Zillow last checked:
Listing updated:
Listed by:
Trena Nichols 336-210-0039,
Kyle Realty, Inc. 276-236-6134
Source: SWVAR,MLS#: 109078
Facts & features
Interior
Bedrooms & bathrooms
- Bedrooms: 3
- Bathrooms: 4
- Full bathrooms: 3
- 1/2 bathrooms: 1
- Main level bathrooms: 2
- Main level bedrooms: 3
Primary bedroom
- Level: Main
Bedroom 2
- Level: Main
Bedroom 3
- Level: Main
Bathroom
- Level: Main
Bathroom 1
- Level: Main
Bathroom 2
- Level: Upper
Bathroom 3
- Level: Upper
Dining room
- Level: Main
Kitchen
- Level: Main
Living room
- Level: Main
Basement
- Area: 0
Heating
- Heat Pump, Propane
Cooling
- Heat Pump
Appliances
- Included: Dishwasher, Microwave, Range, Refrigerator
- Laundry: Main Level
Features
- Ceiling Fan(s), Vaulted Ceiling(s)
- Flooring: Wood
- Windows: Insulated Windows
- Basement: Crawl Space,None
- Has fireplace: Yes
- Fireplace features: Gas Log, Stone
Interior area
- Total structure area: 1,536
- Total interior livable area: 1,536 sqft
- Finished area above ground: 1,536
- Finished area below ground: 0
Video & virtual tour
Property
Parking
- Parking features: Driveway, Gravel
Features
- Stories: 2
- Patio & porch: Covered, Deck, Porch
- Exterior features: Mature Trees
- Fencing: Wood
- Has view: Yes
- Water view: None
- Waterfront features: None
Lot
- Size: 2.67 Acres
- Features: Corner Lot, Rolling Slope, Secluded, Views, Wooded
Details
- Parcel number: 13019C
- Zoning: SFS
Construction
Type & style
- Home type: SingleFamily
- Property subtype: Single Family Residence
Materials
- Log
- Roof: Shingle
Condition
- Exterior Condition: Very Good,Interior Condition: Very Good
- Year built: 2005
Utilities & green energy
- Sewer: Septic Tank
- Water: Shared Well
- Utilities for property: Propane
Community & HOA
HOA
- Has HOA: No
- Services included: None
Location
- Region: Fancy Gap
Financial & listing details
- Price per square foot: $228/sqft
- Tax assessed value: $325,100
- Annual tax amount: $1,900
- Date on market: 3/9/2026
- Road surface type: Unimproved
Estimated market value
Not available
Estimated sales range
Not available
Not available
Price history
| Date | Event | Price |
|---|---|---|
| 3/9/2026 | Listed for sale | $349,900$228/sqft |
Source:  SWVAR #109078 Report a problem SWVAR #109078 Report a problem | ||
Public tax history
| Year | Property taxes | Tax assessment |
|---|---|---|
| 2025 | $1,593 +35.8% | $325,100 +63.5% |
| 2024 | $1,173 | $198,800 |
| 2023 | $1,173 -7.8% | $198,800 |
| 2022 | $1,272 | $198,800 |
| 2021 | $1,272 -4.2% | $198,800 +4.1% |
| 2020 | $1,327 | $191,000 |
| 2019 | $1,327 | $191,000 |
| 2018 | $1,327 | $191,000 |
| 2017 | -- | $191,000 -0.7% |
| 2016 | -- | $192,300 |
| 2015 | -- | $192,300 |
| 2014 | -- | $192,300 |
| 2013 | -- | $192,300 -10.5% |
| 2012 | -- | $214,800 |
| 2011 | -- | $214,800 |
Find assessor info on the county website
Monthly payment
Est. payment
Payment breakdown
Explore the cost of this home by adjusting the details. Changes won't be saved.Climate risks
Neighborhood: 24328
Nearby schools
Schools provided by the listing agent
- Elementary: Fancy Gap
- Middle: Carroll County Intermediate
- High: Carroll County
Source: SWVAR. This data may not be complete. We recommend contacting the local school district to confirm school assignments for this home.
Similar homes

- $354,0002 bd2 ba1.1k sqft2281 Cascade Trl, Fancy Gap, VA 24328For Sale
 MLS ID #97712, Trena Nichols, Kyle Realty, Inc.. SWVAR
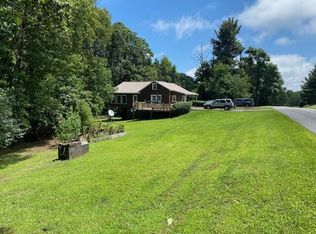
 - $289,0003 bd3 ba2.1k sqft3019 Lightning Ridge Rd, Fancy Gap, VA 24328For Sale
 MLS ID #111478, Wray Elliott, Kyle Realty, Inc.. SWVAR
 - $350,0003 bd2 ba1.5k sqft917 Mountain View Dr, Fancy Gap, VA 24328For Sale
 MLS ID #110544, Roger M. Cramer, Rogers Realty & Auction Company Inc. SWVAR
 - $389,0003 bd2 ba2.2k sqft102 Overland Trl, Fancy Gap, VA 24328For Sale
 MLS ID #111291, Ronnie Collins, Keller Williams Realty Elite. SWVAR
 - $349,0002 bd3 ba2.1k sqft219 Otter Creek Trl, Fancy Gap, VA 24328For SaleMLS ID #109875, Kaye Burnett, Fancy Gap Mountain Realty LLC. SWVAR
- $349,9003 bd3 ba2k sqft4606 Wards Gap Rd, Cana, VA 24317For SaleMLS ID #111695, Lori Boles, All About Realty with Lori Boles LLC. SWVAR
- $219,0003 bd2 ba1.3k sqft5670 Chances Creek Rd, Fancy Gap, VA 24328For SaleMLS ID #111845, Christopher Ward, Ward Real Estate Group, LLC. SWVAR
- $359,9002 bd2 ba2.1k sqft107 Mountain View Dr, Fancy Gap, VA 24328For Sale
 MLS ID #924315, JODY LYONS. RVAR
 - $260,0003 bd2 ba1.5k sqft437 Alpine Crest Rd, Fancy Gap, VA 24328For SaleMLS ID #111680, Janet Linkous, Cox Realty. SWVAR
- $285,0002 bd2 ba891 sqft155 Puglia Ln, Fancy Gap, VA 24328For SaleMLS ID #110536, Amanda Moore, Snow Mountain Properties. SWVAR
- $399,9004 bd3 ba2.2k sqft58 Meadow View Trl, Fancy Gap, VA 24328For SaleMLS ID #109456, Alex Lineberry, A Team Real Estate Company, KW Galax. SWVAR
- $399,0002 bd3 ba1.5k sqft1001 Crystal Springs Dr, Fancy Gap, VA 24328For SaleMLS ID #111396, Trena Nichols, Kyle Realty, Inc.. SWVAR
- $430,0002 bd2 ba1.3k sqft1211 Starry Nights Dr, Fancy Gap, VA 24328For SaleMLS ID #111385, Abby Hazel, Coldwell Banker Advantage. SWVAR
- $265,0003 bd2 ba1.9k sqft110 Meadow View Trl, Fancy Gap, VA 24328For SaleMLS ID #111299, Kimberly Nasfell, BHHS- Mountain Sky Properties, Wytheville. SWVAR
- $499,0002 bd3 ba1.6k sqft1645 Elk Spur Rd, Fancy Gap, VA 24328For SaleMLS ID #111486, Paul Burnett, Fancy Gap Mountain Realty LLC. SWVAR
- $264,5002 bd2 ba1.3k sqft69 Overland Trl, Fancy Gap, VA 24328For SaleMLS ID #110717, Tim Telling, Country Road Realty. SWVAR
- $249,9003 bd2 ba1.2k sqft138 Mountaineer Way, Fancy Gap, VA 24328For SaleMLS ID #111777, Bj Watkins, Fancy Gap Mountain Realty LLC. SWVAR
- $265,0002 bd2 ba1.1k sqft516 Volunteer Rd, Fancy Gap, VA 24328For SaleMLS ID #109579, Wray Elliott, Kyle Realty, Inc.. SWVAR
- $269,5003 bd2 ba1.2k sqft54 Windermere Way, Fancy Gap, VA 24328For SaleMLS ID #110774, Maggie Cockerham, Rogers Realty & Auction Company Inc. SWVAR
