Tucked away among the peaceful ridges of the Blue Ridge Mountains, this exceptional mountain retreat offers something that has become increasingly difficult to find—true privacy, breathtaking tranquility. Just off the Blue Ridge Pkwy, 20 minutes from Mt Airy, NC, and 10 minutes to I-77, this beautifully maintained, mountain home combines the feeling of a secluded escape with the convenience of nearby shopping, dining, and recreation. 4 acres encompassing 5 deeded lots, surrounded by mature hardwoods and abundant wildlife. Rich hardwood floors, walls, and ceilings create warmth and character, while the granite in the kitchen provides an inviting space for gathering. The main level features 2 bedrooms and a full bath, while the finished lower level offers a 3rd bedroom, 2nd full bath, comfortable den, recreation area, and an attached garage. Above, an expansive loft provides exceptional flexibility—perfect as a home office, additional sleeping quarters, media room, game room, artist's studio, trophy room, or private retreat. The possibilities are limited only by your imagination. A screened upper deck offers the perfect place to enjoy coffee as the mountains awaken, while the lower deck extends your entertaining space into nature. Evenings spent gathered around the fire pit, sharing stories beneath some of the clearest night skies in the Blue Ridge. The roof is new & community water & maintained roads provide convenience without sacrificing the peaceful setting. Whether your vision is a private residence, a family mountain retreat, a seasonal escape, or an income-producing short-term rental, this property is ready to deliver. Offered with most furnishings, it presents an opportunity to begin enjoying the mountain lifestyle from the very first day. Properties offering this combination of location, privacy, flexibility, & timeless mountain charm are increasingly rare. This is more than a home—it is a place to unplug, reconnect, and create memories that will last.
For sale
$389,000
102 Overland Trl, Fancy Gap, VA 24328
3beds
2,260sqft
Single Family Residence, Cabin
Built in 1996
4.03 Acres Lot
$-- Zestimate®
$172/sqft
$54/mo HOA
What's special
Granite in the kitchen
- 72 days
- 524
- 41
Zillow last checked:
Listing updated:
Listed by:
Ronnie Collins 276-733-9024,
Keller Williams Realty Elite 336-283-8683
Source: SWVAR,MLS#: 111291
Facts & features
Interior
Bedrooms & bathrooms
- Bedrooms: 3
- Bathrooms: 2
- Full bathrooms: 2
- Main level bathrooms: 1
- Main level bedrooms: 2
Rooms
- Room types: Basement
Primary bedroom
- Level: Main
Bedroom 2
- Level: Main
Bedroom 3
- Level: Basement
Bathroom
- Level: Main
Bathroom 2
- Level: Basement
Kitchen
- Level: Main
Living room
- Level: Main
Basement
- Area: 1032
Heating
- Central
Cooling
- Has cooling: Yes
Appliances
- Included: Electric Oven, Microwave, Refrigerator
- Laundry: In Basement
Features
- Ceiling Fan(s), Newer Paint
- Flooring: Laminate, Tile, Wood
- Windows: Wood Frames
- Has basement: Yes
- Has fireplace: No
- Fireplace features: None
Interior area
- Total structure area: 2,472
- Total interior livable area: 2,260 sqft
- Finished area above ground: 1,440
- Finished area below ground: 1,032
Video & virtual tour
Property
Parking
- Total spaces: 1
- Parking features: Driveway, Garage
- Garage spaces: 1
Features
- Stories: 1
- Patio & porch: Covered, Deck, Screened
- Exterior features: Mature Trees
- Fencing: None
- Water view: None
- Waterfront features: None
Lot
- Size: 4.03 Acres
- Features: Cleared, Rolling Slope, Steep Slope, Wooded
Details
- Parcel number: 128C629
- Zoning: n/a
Construction
Type & style
- Home type: SingleFamily
- Architectural style: Cabin,Hillside Design
- Property subtype: Single Family Residence, Cabin
Materials
- Wood Siding
- Foundation: Block
- Roof: Shingle
Condition
- Year built: 1996
Utilities & green energy
- Sewer: Septic Tank
- Water: Public
- Utilities for property: Propane
Community & HOA
Community
- Subdivision: High Chaparral
HOA
- Has HOA: Yes
- Services included: Water
- HOA fee: $650 annually
Location
- Region: Fancy Gap
Financial & listing details
- Price per square foot: $172/sqft
- Tax assessed value: $199,300
- Annual tax amount: $1,074
- Date on market: 7/31/2026
- Road surface type: Unimproved
Estimated market value
Not available
Estimated sales range
Not available
Not available
Price history
| Date | Event | Price |
|---|---|---|
| 7/31/2026 | Listed for sale | $389,000+110.3%$172/sqft |
Source:  SWVAR #111291 Report a problem SWVAR #111291 Report a problem | ||
| 11/7/2025 | Sold | $185,000-26%$82/sqft |
Source: SWVAR #103255 Report a problem | ||
| 10/9/2025 | Contingent | $249,900$111/sqft |
Source: SWVAR #103255 Report a problem | ||
| 9/26/2025 | Price change | $249,900-25.4%$111/sqft |
Source: SWVAR #103255 Report a problem | ||
| 9/3/2025 | Listed for sale | $335,000+252.6%$148/sqft |
Source: SWVAR #103255 Report a problem | ||
| 10/20/1998 | Sold | $95,000$42/sqft |
Source: Agent Provided Report a problem | ||
Public tax history
| Year | Property taxes | Tax assessment |
|---|---|---|
| 2025 | $977 +21.1% | $199,300 +45.8% |
| 2024 | $807 | $136,700 |
| 2023 | $807 -7.8% | $136,700 |
| 2022 | $875 | $136,700 |
| 2021 | $875 -4.9% | $136,700 +3.3% |
| 2020 | $919 | $132,300 |
| 2019 | $919 | $132,300 |
| 2018 | -- | $132,300 |
| 2017 | -- | $132,300 +11.6% |
| 2016 | -- | $118,600 |
| 2015 | -- | $118,600 |
| 2014 | -- | $118,600 |
Find assessor info on the county website
Monthly payment
Est. payment
Payment breakdown
Explore the cost of this home by adjusting the details. Changes won't be saved.Climate risks
Neighborhood: 24328
Nearby schools
Schools provided by the listing agent
- Elementary: Fancy Gap
- Middle: Carroll County Intermediate
- High: Carroll County
Source: SWVAR. This data may not be complete. We recommend contacting the local school district to confirm school assignments for this home.

Similar homes
- $349,0002 bd3 ba2.1k sqft219 Otter Creek Trl, Fancy Gap, VA 24328For Sale
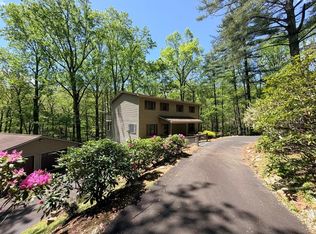
 MLS ID #109875, Kaye Burnett, Fancy Gap Mountain Realty LLC. SWVAR
 - $420,0002 bd2 ba1.3k sqft1211 Starry Nights Dr, Fancy Gap, VA 24328For Sale
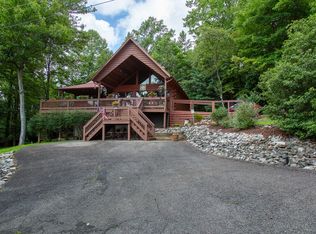 MLS ID #111385, Abby Hazel, Coldwell Banker Advantage. SWVAR
 - $399,9004 bd3 ba2.2k sqft58 Meadow View Trl, Fancy Gap, VA 24328For Sale
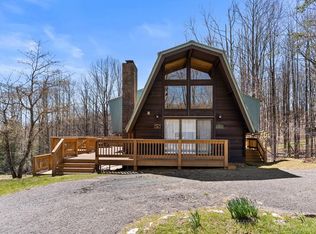 MLS ID #109456, Alex Lineberry, A Team Real Estate Company, KW Galax. SWVAR
 - $349,9003 bd4 ba1.5k sqft227 Hunters Path, Fancy Gap, VA 24328For Sale
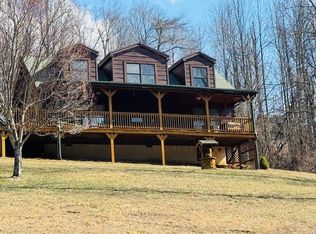 MLS ID #109078, Trena Nichols, Kyle Realty, Inc.. SWVAR
 - $499,0002 bd3 ba1.6k sqft1645 Elk Spur Rd, Fancy Gap, VA 24328For SaleMLS ID #111486, Paul Burnett, Fancy Gap Mountain Realty LLC. SWVAR
- $399,0002 bd3 ba1.5k sqft1001 Crystal Springs Dr, Fancy Gap, VA 24328For SaleMLS ID #111396, Trena Nichols, Kyle Realty, Inc.. SWVAR
- $264,9004 bd2 ba1.6k sqft163 Alpine Way, Fancy Gap, VA 24328For SaleMLS ID #110682, Mandy Johnson, Foothill Homes and Land LLC. SWVAR
- $264,5002 bd2 ba1.3k sqft69 Overland Trl, Fancy Gap, VA 24328For SaleMLS ID #110717, Tim Telling, Country Road Realty. SWVAR
- $475,0004 bd3 ba2.3k sqft89 Boulder Way, Fancy Gap, VA 24328For SaleMLS ID #111205, Chris Morton, Morton Realty & Auction. SWVAR
- $500,0003 bd3 ba2.1k sqft293 Scenic Way, Fancy Gap, VA 24328For Sale
 MLS ID #427913, Keith Clark, Berkshire Hathaway Home Services Mountain Sky Properties-Hillsv. New River Valley AOR
 - $498,0003 bd3 ba2k sqft587 Seven Springs Pkwy, Fancy Gap, VA 24328For SaleMLS ID #109350, Lori Boles, All About Realty with Lori Boles LLC. SWVAR
- $549,9002 bd2 ba1.8k sqft85 Moonlight Ln, Fancy Gap, VA 24328For SaleMLS ID #111636, Neil Frost, Kyle Realty, Inc.. SWVAR
- $450,0004 bd3 ba3.3k sqft185 Laurel Dr, Fancy Gap, VA 24328For SaleMLS ID #111596, Rickie Moser, Cox Realty. SWVAR
- $499,9003 bd3 ba1.8k sqft353 Panorama Dr, Fancy Gap, VA 24328For SaleMLS ID #112189, Roger M. Cramer, Rogers Realty & Auction Company Inc. SWVAR
- $265,0003 bd2 ba1.9k sqft110 Meadow View Trl, Fancy Gap, VA 24328For SaleMLS ID #111299, Kimberly Nasfell, BHHS- Mountain Sky Properties, Wytheville. SWVAR
- $530,0003 bd3 ba1.6k sqft72 Fox Glen Rd, Fancy Gap, VA 24328For SaleMLS ID #111010, Kaye Burnett, Fancy Gap Mountain Realty LLC. SWVAR
- $479,9004 bd4 ba3k sqft702 Apple Hill Ln, Fancy Gap, VA 24328For SaleMLS ID #111661, Brad Cole, Ballard Real Estate Group LLC. SWVAR
- $289,0003 bd3 ba2.1k sqft3019 Lightning Ridge Rd, Fancy Gap, VA 24328For SaleMLS ID #111478, Wray Elliott, Kyle Realty, Inc.. SWVAR
- $219,0003 bd2 ba1.3k sqft5670 Chances Creek Rd, Fancy Gap, VA 24328For SaleMLS ID #111845, Christopher Ward, Ward Real Estate Group, LLC. SWVAR
- $498,9993 bd2 ba1.4k sqft1348 Starry Nights Dr, Fancy Gap, VA 24328For SaleMLS ID #105897, Ashlynn Roberts, Coldwell Banker Advantage. SWVAR
