Nestled in the heart of Fancy Gap, Virginia, this mountain retreat offers the kind of sweeping, long-range vistas usually reserved for the Blue Ridge Parkway. Whether you are relaxing in the spacious living room or stepping out onto the expansive deck, the scenery is front and center, while strategically placed trees provide natural screening to ensure total seclusion from the neighboring house. The cabin greets you with that nostalgic, "woody" aroma the moment you walk through the door, instantly setting a rustic tone for your getaway. With it's status as an active rental property, this home allows you to enjoy a private mountain escape and then "make money while you're away" by letting the property work for you just bring your hot tub to complete the deck experience and your ready to go! Come check it out today!
For sale
$498,999
1348 Starry Nights Dr, Fancy Gap, VA 24328
3beds
1,456sqft
:
Get pre-qualified$2,934/mo
Single Family Residence, Cabin
Built in 2008
0.33 Acres Lot
$-- Zestimate®
$343/sqft
$-- HOA
What's special
Sweeping long-range vistasRustic toneExpansive deck
- 156 days |
- 480 |
- 18 |
Zillow last checked:
Listing updated:
Listed by:
Ashlynn Roberts 276-233-2791,
Coldwell Banker Advantage 252-431-6250
Source: SWVAR,MLS#: 105897
Facts & features
Interior
Bedrooms & bathrooms
- Bedrooms: 3
- Bathrooms: 2
- Full bathrooms: 2
- Main level bathrooms: 1
- Main level bedrooms: 2
Primary bedroom
- Level: Main
Bedroom 2
- Level: Main
Bedroom 3
- Level: Second
Bathroom
- Level: Main
Bathroom 2
- Level: Second
Dining room
- Level: Main
Family room
- Level: Main
Kitchen
- Level: Main
Living room
- Level: Main
Basement
- Area: 0
Heating
- Heat Pump
Cooling
- Heat Pump
Appliances
- Included: Microwave, Refrigerator
Features
- Ceiling Fan(s), Internet Availability Other/See Remarks
- Flooring: Wood
- Windows: Insulated Windows
- Basement: Crawl Space,None
- Has fireplace: No
- Fireplace features: None
Interior area
- Total structure area: 1,456
- Total interior livable area: 1,456 sqft
- Finished area above ground: 1,456
- Finished area below ground: 0
Video & virtual tour
Property
Parking
- Parking features: Driveway
Features
- Stories: 1
- Patio & porch: Covered, Deck
- Fencing: None
- Has view: Yes
- Water view: None
- Waterfront features: None
Lot
- Size: 0.33 Acres
- Features: Views
Details
- Parcel number: 143B41121
- Zoning: SFS
Construction
Type & style
- Home type: SingleFamily
- Architectural style: Cabin
- Property subtype: Single Family Residence, Cabin
Materials
- Log
- Roof: Metal
Condition
- Year built: 2008
Utilities & green energy
- Sewer: Septic Tank
- Water: Shared Well
Community & HOA
Community
- Subdivision: Little Water Falls
HOA
- Has HOA: No
- Services included: None
Location
- Region: Fancy Gap
Financial & listing details
- Price per square foot: $343/sqft
- Tax assessed value: $392,500
- Annual tax amount: $1,923
- Date on market: 2/24/2026
- Road surface type: Paved
Estimated market value
Not available
Estimated sales range
Not available
Not available
Price history
| Date | Event | Price |
|---|---|---|
| 4/7/2026 | Price change | $498,999-5%$343/sqft |
Source:  SWVAR #105897 Report a problem SWVAR #105897 Report a problem | ||
| 2/24/2026 | Listed for sale | $525,000$361/sqft |
Source: SWVAR #105897 Report a problem | ||
| 1/21/2026 | Listing removed | $525,000$361/sqft |
Source: SWVAR #103134 Report a problem | ||
| 8/24/2025 | Listed for sale | $525,000+19.3%$361/sqft |
Source: SWVAR #103134 Report a problem | ||
| 4/25/2023 | Sold | $440,000-8.1%$302/sqft |
Source: SWVAR #84822 Report a problem | ||
| 3/25/2023 | Pending sale | $479,000 |
Source:  Triad MLS #1089759 Report a problem Triad MLS #1089759 Report a problem | ||
| 1/6/2023 | Price change | $479,000-4%$329/sqft |
Source: SWVAR #84822 Report a problem | ||
| 11/21/2022 | Price change | $499,000-5%$343/sqft |
Source: SWVAR #84822 Report a problem | ||
| 11/12/2022 | Listed for sale | $525,000+114.3%$361/sqft |
Source: SWVAR #84822 Report a problem | ||
| 6/13/2019 | Sold | $245,000+32.4%$168/sqft |
Source: Public Record Report a problem | ||
| 4/15/2014 | Sold | $185,000+496.8%$127/sqft |
Source: Agent Provided Report a problem | ||
| 12/22/2006 | Sold | $31,000$21/sqft |
Source: Public Record Report a problem | ||
Public tax history
| Year | Property taxes | Tax assessment |
|---|---|---|
| 2025 | $1,923 +62.5% | $392,500 +95.7% |
| 2024 | $1,184 | $200,600 |
| 2023 | $1,184 -7.8% | $200,600 |
| 2022 | $1,284 | $200,600 |
| 2021 | $1,284 +10.3% | $200,600 +19.8% |
| 2020 | $1,164 | $167,500 |
| 2019 | $1,164 | $167,500 |
| 2018 | -- | $167,500 |
| 2017 | -- | $167,500 -9% |
| 2016 | -- | $184,000 |
| 2015 | -- | $184,000 |
| 2014 | -- | $184,000 |
| 2013 | -- | $184,000 -1.3% |
| 2012 | -- | $186,400 |
| 2011 | -- | $186,400 |
| 2010 | -- | $186,400 |
Find assessor info on the county website
Monthly payment
Est. payment
Payment breakdown
Explore the cost of this home by adjusting the details. Changes won't be saved.Climate risks
Neighborhood: 24328
Getting around
0 / 100
Car-DependentNearby schools
GreatSchools rating
- 8/10Fancy Gap Elementary SchoolGrades: PK-5Distance: 3.9 mi
- 6/10Carroll County MiddleGrades: 6-8Distance: 9.8 mi
- 5/10Carroll County High SchoolGrades: 9-12Distance: 9 mi
Schools provided by the listing agent
- Elementary: Fancy Gap
- Middle: Carroll County Intermediate
- High: Carroll County
Source: SWVAR. This data may not be complete. We recommend contacting the local school district to confirm school assignments for this home.
- $407,200-- bd-- ba-- sqft1338 Starry Nights Dr, Fancy Gap, VA 24328Off Market
- $320,100-- bd-- ba-- sqft1301 Starry Nights Dr, Fancy Gap, VA 24328Off Market
- $--1.09 Acres0 Starry Nights Dr LOTS 131 130, 130A, Fancy Gap, VA 24328Off Market
- $480,800-- bd-- ba-- sqft1288 Starry Nights Dr, Fancy Gap, VA 24328Off Market
- $387,2002 bd1 ba1.5k sqft1383 Starry Nights Dr, Fancy Gap, VA 24328Off Market
- $314,1002 bd2 ba1.2k sqft1186 Starry Nights Dr, Fancy Gap, VA 24328Off Market
- $12,000-- bd-- ba-- sqft1186 Starry Nights Dr, Fancy Gap, VA 24328Off Market
- $341,7002 bd2 ba1.3k sqft1211 Starry Nights Dr, Fancy Gap, VA 24328Off Market
A local agent can set up tours, give advice and negotiate with sellers.
Similar homes
- $500,0003 bd3 ba2.1k sqft293 Scenic Way, Fancy Gap, VA 24328For Sale

 MLS ID #427913, Keith Clark, Berkshire Hathaway Home Services Mountain Sky Properties-Hillsv. New River Valley AOR
 - $465,0002 bd2 ba960 sqft157 Double Bridges Dr, Fancy Gap, VA 24328For Sale

 MLS ID #110021, Ashlynn Roberts, Coldwell Banker Advantage. SWVAR
 - $349,9003 bd4 ba1.5k sqft227 Hunters Path, Fancy Gap, VA 24328For Sale
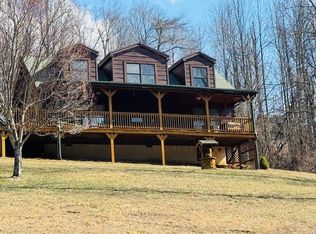 MLS ID #109078, Trena Nichols, Kyle Realty, Inc.. SWVAR
 - $354,0002 bd2 ba1.1k sqft2281 Cascade Trl, Fancy Gap, VA 24328For Sale
 MLS ID #97712, Trena Nichols, Kyle Realty, Inc.. SWVAR
 - $349,0002 bd3 ba2.1k sqft219 Otter Creek Trl, Fancy Gap, VA 24328For SaleMLS ID #109875, Kaye Burnett, Fancy Gap Mountain Realty LLC. SWVAR
- $369,0003 bd2 ba1.8k sqft168 Mountain View Dr, Fancy Gap, VA 24328For SaleMLS ID #110732, Kaye Burnett, Fancy Gap Mountain Realty LLC. SWVAR
- $295,0003 bd2 ba1.3k sqft154 Powhatan Trl, Fancy Gap, VA 24328For SaleMLS ID #110578, Bruce Hunt, Ballard Real Estate Group LLC. SWVAR
- $399,0002 bd2 ba960 sqft313 Double Bridges Dr, Fancy Gap, VA 24328For SaleMLS ID #109143, Norman Domingo, Xrealty.net LLC. SWVAR
- $498,0003 bd3 ba2k sqft587 Seven Springs Pkwy, Fancy Gap, VA 24328For SaleMLS ID #109350, Lori Boles, EverHome Realty LLC. SWVAR
- $350,0003 bd2 ba1.5k sqft917 Mountain View Dr, Fancy Gap, VA 24328For SaleMLS ID #110544, Roger M. Cramer, Rogers Realty & Auction Company Inc. SWVAR
- $499,0003 bd3 ba1.8k sqft4166 Fancy Gap Hwy, Hillsville, VA 24343For SaleMLS ID #110590, Deborah Crigger, Fathom Realty VA LLC. SWVAR
- $297,0003 bd2 ba1.2k sqft54 Windermere Way, Fancy Gap, VA 24328For SaleMLS ID #110774, Maggie Cockerham, Rogers Realty & Auction Company Inc. SWVAR
- $279,0004 bd2 ba1.6k sqft163 Alpine Way, Fancy Gap, VA 24328For SaleMLS ID #110682, Mandy Johnson, Foothill Homes and Land LLC. SWVAR
- $399,0002 bd2 ba2.1k sqft107 Mountain View Dr, Fancy Gap, VA 24328For Sale
 MLS ID #924315, JODY LYONS. RVAR
 - $272,0002 bd2 ba1.3k sqft69 Overland Trl, Fancy Gap, VA 24328For SaleMLS ID #110717, Tim Telling, Country Road Realty. SWVAR
- $500,0003 bd3 ba2k sqft187 Buck Trl, Woodlawn, VA 24381For SaleMLS ID #111156, Amos Akers, eXp Realty. SWVAR
- $289,0002 bd2 ba891 sqft155 Puglia Ln, Fancy Gap, VA 24328For SaleMLS ID #110536, Amanda Matczak, Snow Mountain Properties. SWVAR
- $280,0003 bd2 ba1.3k sqft101 Chateau Ln, Fancy Gap, VA 24328For SaleMLS ID #104328, Roger M. Cramer, Rogers Realty & Auction Company Inc. SWVAR
- $449,9002 bd2 ba1.5k sqft725 Blue Ridge Mill Rd, Galax, VA 24333For SaleMLS ID #110303, Dedra Lineberry, Cox Realty. SWVAR
- $499,0003 bd1 ba1.5k sqft261 Newmantown Rd, Dugspur, VA 24325For SaleMLS ID #927915, LEVI STEVEN COX. RVAR
