Welcome to Skyland Lakes Golf Course! This property is well appointed, with alot of recent upgrades. New METAL roof, new insulation, NEW HVAC and much more! Offering over 3300 sq ft of finished living area, situated across from the 8th Green. Walk out of the dining area to a spectacular exposed beam, rear porch. A large fenced area located behind the home, for animals or gardening. There is an abundance of space in this home, for large families or guests. Tremendous potential for creating an apartment on the lower level, or a mother-in-law, suite. Home comes partially furnished.
For sale
Price cut: $49K (9/26)
$450,000
185 Laurel Dr, Fancy Gap, VA 24328
4beds
3,310sqft
Single Family Residence
Built in 2009
1.35 Acres Lot
$434,900 Zestimate®
$136/sqft
$56/mo HOA
What's special
New insulationWell appointedNew hvacNew metal roof
- 49 days
- 260
- 12
Zillow last checked:
Listing updated:
Listed by:
Rickie Moser 276-728-6730,
Cox Realty 276-236-5171
Source: SWVAR,MLS#: 111596
Facts & features
Interior
Bedrooms & bathrooms
- Bedrooms: 4
- Bathrooms: 3
- Full bathrooms: 3
- Main level bathrooms: 2
- Main level bedrooms: 4
Rooms
- Room types: Basement
Primary bedroom
- Level: Main
- Area: 208
- Dimensions: 13 x 16
Bedroom 2
- Level: Main
- Area: 144
- Dimensions: 12 x 12
Bedroom 3
- Level: Main
- Area: 144
- Dimensions: 12 x 12
Bedroom 4
- Level: Main
- Area: 210
- Dimensions: 14 x 15
Bathroom
- Level: Main
Bathroom 2
- Level: Main
Bathroom 3
- Level: Lower
Dining room
- Level: Main
- Area: 99.51
- Dimensions: 13.42 x 7.42
Family room
- Level: Basement
- Area: 186.25
- Dimensions: 12.42 x 15
Kitchen
- Level: Main
- Area: 154.29
- Dimensions: 13.42 x 11.5
Living room
- Level: Main
- Area: 304
- Dimensions: 16 x 19
Basement
- Area: 1236
Heating
- Heat Pump, Propane, Wall Furnace
Cooling
- Heat Pump
Appliances
- Included: Dishwasher, Double Oven, Dryer, Electric Water Heater, Microwave, Range, Refrigerator, Washer
- Laundry: Main Level
Features
- Ceiling Fan(s), Newer Paint
- Flooring: Newer Floor Covering, Laminate, Vinyl
- Windows: Insulated Windows, Vinyl
- Has basement: Yes
- Has fireplace: Yes
- Fireplace features: Free Standing, Gas Log, Three or More
Interior area
- Total structure area: 3,310
- Total interior livable area: 3,310 sqft
- Finished area above ground: 2,074
- Finished area below ground: 1,236
Video & virtual tour
Property
Parking
- Total spaces: 2
- Parking features: Attached, Driveway, Garage, Paved, RV Access/Parking
- Attached garage spaces: 2
Features
- Stories: 2
- Patio & porch: Covered, Porch
- Exterior features: Lighting, Mature Trees
- Fencing: Chain Link
- Water view: None
- Waterfront features: None
Lot
- Size: 1.35 Acres
- Features: Rolling Slope
Details
- Zoning: NONE
- Other equipment: Satellite Dish
Construction
Type & style
- Home type: SingleFamily
- Architectural style: Ranch
- Property subtype: Single Family Residence
Materials
- Stone Veneer, Vinyl Siding, Dry Wall
- Foundation: Block, Permanent
- Roof: Metal
Condition
- Exterior Condition: Very Good,Interior Condition: Very Good
- Year built: 2009
Utilities & green energy
- Gas: Installed
- Sewer: Septic Tank
- Water: Well
- Utilities for property: Propane
Community & HOA
Community
- Security: Security System, Smoke Detector(s), Security Cameras
- Subdivision: Skyland Lakes
HOA
- Has HOA: Yes
- HOA fee: $56 monthly
Location
- Region: Fancy Gap
Financial & listing details
- Price per square foot: $136/sqft
- Annual tax amount: $2,014
- Date on market: 8/23/2026
- Road surface type: Paved
Estimated market value
$434,900
$413,000 - $457,000
$2,666/mo
Price history
| Date | Event | Price |
|---|---|---|
| 9/26/2026 | Price change | $450,000-9.8%$136/sqft |
Source:  SWVAR #111596 Report a problem SWVAR #111596 Report a problem | ||
| 9/10/2026 | Price change | $499,000-13.2%$151/sqft |
Source: SWVAR #111596 Report a problem | ||
| 8/23/2026 | Listed for sale | $575,000+35.6%$174/sqft |
Source: SWVAR #111596 Report a problem | ||
| 10/4/2025 | Listing removed | $424,000$128/sqft |
Source: SWVAR #99695 Report a problem | ||
| 7/15/2025 | Contingent | $424,000$128/sqft |
Source: SWVAR #99695 Report a problem | ||
| 7/15/2025 | Listed for sale | $424,000$128/sqft |
Source: SWVAR #99695 Report a problem | ||
| 6/30/2025 | Listing removed | $424,000$128/sqft |
Source: SWVAR #99695 Report a problem | ||
| 6/28/2025 | Price change | $424,000-1.2%$128/sqft |
Source: SWVAR #99695 Report a problem | ||
| 5/8/2025 | Listed for sale | $429,000+2.1%$130/sqft |
Source: SWVAR #99695 Report a problem | ||
| 12/12/2024 | Sold | $420,000-2.1%$127/sqft |
Source: SWVAR #97739 Report a problem | ||
| 11/14/2024 | Contingent | $429,000$130/sqft |
Source: SWVAR #97739 Report a problem | ||
| 10/27/2024 | Listed for sale | $429,000+12.9%$130/sqft |
Source: SWVAR #97739 Report a problem | ||
| 3/10/2023 | Sold | $380,000-1.3%$115/sqft |
Source: SWVAR #85596 Report a problem | ||
| 2/21/2023 | Contingent | $385,000$116/sqft |
Source: SWVAR #85596 Report a problem | ||
| 2/20/2023 | Listed for sale | $385,000+5.5%$116/sqft |
Source: SWVAR #85596 Report a problem | ||
| 7/15/2022 | Sold | $364,900-2.7%$110/sqft |
Source: SWVAR #82018 Report a problem | ||
| 6/29/2022 | Pending sale | $374,900$113/sqft |
Source: SWVAR #82018 Report a problem | ||
| 6/15/2022 | Listed for sale | $374,900$113/sqft |
Source: SWVAR #82018 Report a problem | ||
| 5/13/2022 | Contingent | $374,900$113/sqft |
Source: SWVAR #82018 Report a problem | ||
| 3/25/2022 | Listed for sale | $374,900$113/sqft |
Source: SWVAR #82018 Report a problem | ||
Public tax history
Tax history is unavailable.
Monthly payment
Est. payment
Payment breakdown
Explore the cost of this home by adjusting the details. Changes won't be saved.Climate risks
Neighborhood: 24328
Nearby schools
Schools provided by the listing agent
- Elementary: Fancy Gap
- Middle: Hillsville Intermediate
- High: Carroll County
Source: SWVAR. This data may not be complete. We recommend contacting the local school district to confirm school assignments for this home.
Similar homes
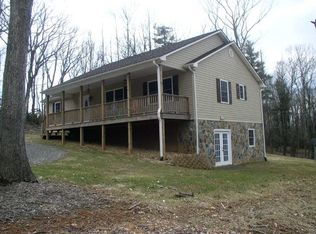
- $475,0004 bd3 ba2.3k sqft89 Boulder Way, Fancy Gap, VA 24328For Sale
 MLS ID #111205, Chris Morton, Morton Realty & Auction. SWVAR
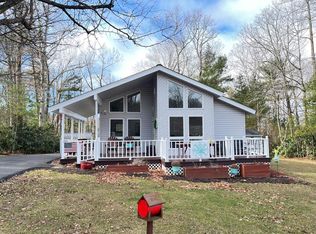
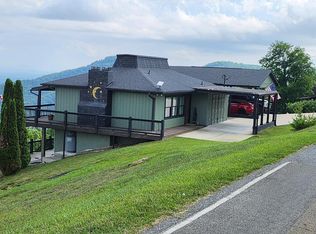
 - $499,9003 bd3 ba1.8k sqft353 Panorama Dr, Fancy Gap, VA 24328For Sale
 MLS ID #112189, Roger M. Cramer, Rogers Realty & Auction Company Inc. SWVAR
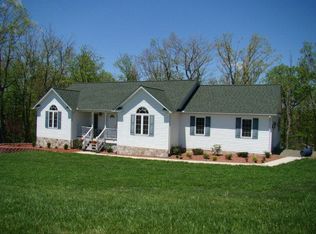
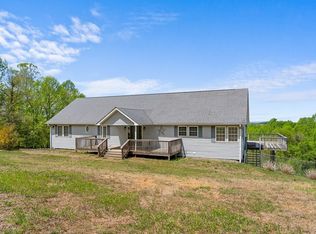
 - $450,0004 bd3 ba3.3k sqft94 County Top Ln, Fancy Gap, VA 24328For Sale
 MLS ID #109903, Bj Watkins, Fancy Gap Mountain Realty LLC. SWVAR
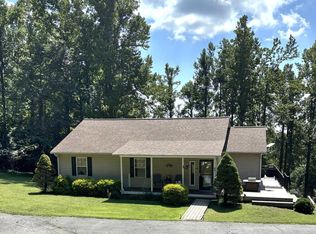
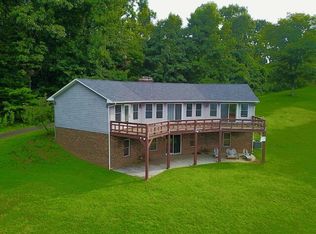
 - $479,9004 bd4 ba3k sqft702 Apple Hill Ln, Fancy Gap, VA 24328For Sale
 MLS ID #111661, Brad Cole, Ballard Real Estate Group LLC. SWVAR
 - $350,0002 bd2 ba2.1k sqft107 Mountain View Dr, Fancy Gap, VA 24328For Sale
 MLS ID #924315, JODY LYONS. RVAR
 - $498,0003 bd3 ba2k sqft587 Seven Springs Pkwy, Fancy Gap, VA 24328For SaleMLS ID #109350, Lori Boles, All About Realty with Lori Boles LLC. SWVAR
- $500,0003 bd3 ba2.1k sqft293 Scenic Way, Fancy Gap, VA 24328For Sale
 MLS ID #427913, Keith Clark, Berkshire Hathaway Home Services Mountain Sky Properties-Hillsv. New River Valley AOR
 - $499,0002 bd3 ba1.6k sqft1645 Elk Spur Rd, Fancy Gap, VA 24328For SaleMLS ID #111486, Paul Burnett, Fancy Gap Mountain Realty LLC. SWVAR
- $389,0003 bd2 ba2.2k sqft102 Overland Trl, Fancy Gap, VA 24328For SaleMLS ID #111291, Ronnie Collins, Keller Williams Realty Elite. SWVAR
- $549,9002 bd2 ba1.8k sqft85 Moonlight Ln, Fancy Gap, VA 24328For SaleMLS ID #111636, Neil Frost, Kyle Realty, Inc.. SWVAR
- $399,9004 bd3 ba2.2k sqft58 Meadow View Trl, Fancy Gap, VA 24328For SaleMLS ID #109456, Alex Lineberry, A Team Real Estate Company, KW Galax. SWVAR
- $349,0002 bd3 ba2.1k sqft219 Otter Creek Trl, Fancy Gap, VA 24328For SaleMLS ID #109875, Kaye Burnett, Fancy Gap Mountain Realty LLC. SWVAR
- $475,0003 bd3 ba2.1k sqft834 Glade Creek Rd, Woodlawn, VA 24381For SaleMLS ID #111710, Amanda Moore, Snow Mountain Properties. SWVAR
- $289,0003 bd3 ba2.1k sqft3019 Lightning Ridge Rd, Fancy Gap, VA 24328For SaleMLS ID #111478, Wray Elliott, Kyle Realty, Inc.. SWVAR
- $435,0003 bd3 ba2k sqft187 Buck Trl, Woodlawn, VA 24381For SaleMLS ID #111156, Amos Akers, eXp Realty. SWVAR
- $475,0003 bd3 ba1.8k sqft4166 Fancy Gap Hwy, Hillsville, VA 24343For SaleMLS ID #110590, Deborah Crigger, Fathom Realty VA LLC. SWVAR
- $335,0003 bd2 ba1.8k sqft3235 Misty Trl, Fancy Gap, VA 24328For SaleMLS ID #111919, Janet Linkous, Cox Realty. SWVAR
- $475,0005 bd4 ba3.2k sqft2045 Senior Rd, Woodlawn, VA 24381For SaleMLS ID #110258, Christopher Ward, Ward Real Estate Group, LLC. SWVAR
- $580,0004 bd3 ba2.8k sqft501 Apple Hill Ln, Fancy Gap, VA 24328For SaleMLS ID #111861, Kimberly Nasfell, BHHS- Mountain Sky Properties, Wytheville. SWVAR
