Beautifully updated 3 bedroom, 2 bath brick home offering a great combination of classic construction, modern updates, and convenient location! Ideally situated near Hillsville and Galax, with easy access to I-77, this home is a great option for both full-time living and those looking for a convenient Southwest Virginia location. The home has undergone numerous updates, including updated HVAC, updated plumbing and electrical, new appliances, cabinets, flooring, new interior doors and new countertops. The roof is approximately two years old, and replacement windows and sliding glass doors provide additional updates and comfort. Both bathrooms have been completely updated with the master featuring custom tile shower, adding a beautiful touch to the home's interior. New lighting throughout helps give the home a fresh, modern feel while maintaining the character of the brick exterior.
For sale
$475,000
834 Glade Creek Rd, Woodlawn, VA 24381
3beds
2,146sqft
Single Family Residence
Built in 1978
2.68 Acres Lot
$-- Zestimate®
$221/sqft
$-- HOA
What's special
Modern updatesClassic constructionNew countertopsSliding glass doorsUpdated hvacReplacement windowsUpdated plumbing and electrical
- 46 days
- 285
- 23
Zillow last checked:
Listing updated:
Listed by:
Amanda Moore 276-733-0158,
Snow Mountain Properties 276-398-3535
Source: SWVAR,MLS#: 111710
Facts & features
Interior
Bedrooms & bathrooms
- Bedrooms: 3
- Bathrooms: 3
- Full bathrooms: 2
- 1/2 bathrooms: 1
- Main level bathrooms: 3
- Main level bedrooms: 3
Rooms
- Room types: Basement
Primary bedroom
- Level: Main
Bedroom 2
- Level: Main
Bedroom 3
- Level: Main
Bathroom
- Level: Main
Bathroom 1
- Level: Main
Bathroom 2
- Level: Main
Dining room
- Level: Main
Family room
- Level: Main
Kitchen
- Level: Main
Living room
- Level: Main
Basement
- Area: 1711
Heating
- Heat Pump
Cooling
- Heat Pump
Appliances
- Included: Dishwasher, Microwave, Range, Refrigerator
- Laundry: Main Level
Features
- Ceiling Fan(s), Newer Paint, Internet Availability Other/See Remarks
- Flooring: Newer Floor Covering, Luxury Vinyl
- Windows: Insulated Windows
- Basement: Unfinished
- Has fireplace: Yes
- Fireplace features: Brick, Wood Burning Stove
Interior area
- Total structure area: 3,857
- Total interior livable area: 2,146 sqft
- Finished area above ground: 2,146
- Finished area below ground: 1,711
Property
Parking
- Total spaces: 2
- Parking features: Attached, Garage
- Attached garage spaces: 2
Features
- Stories: 1
- Patio & porch: Covered, Porch
- Exterior features: Mature Trees
- Fencing: None
- Water view: None
- Waterfront features: None
Lot
- Size: 2.68 Acres
- Features: Cleared, Rolling Slope
Details
- Parcel number: 96A106
- Zoning: None
Construction
Type & style
- Home type: SingleFamily
- Architectural style: Ranch
- Property subtype: Single Family Residence
Materials
- Brick, Dry Wall
- Foundation: Block
- Roof: Shingle
Condition
- Year built: 1978
Utilities & green energy
- Sewer: Septic Tank
- Water: Well
- Utilities for property: Natural Gas Not Available
Community & HOA
Community
- Security: Smoke Detector(s), Security Cameras
- Subdivision: None
HOA
- Has HOA: No
- Services included: None
Location
- Region: Woodlawn
Financial & listing details
- Price per square foot: $221/sqft
- Tax assessed value: $323,200
- Annual tax amount: $1,583
- Date on market: 8/31/2026
- Road surface type: Paved
Estimated market value
Not available
Estimated sales range
Not available
Not available
Price history
| Date | Event | Price |
|---|---|---|
| 8/31/2026 | Listed for sale | $475,000+35.7%$221/sqft |
Source:  SWVAR #111710 Report a problem SWVAR #111710 Report a problem | ||
| 10/30/2025 | Sold | $350,000+25%$163/sqft |
Source: Public Record Report a problem | ||
| 6/20/2025 | Sold | $280,000-6.6%$130/sqft |
Source: SWVAR #98504 Report a problem | ||
| 5/9/2025 | Contingent | $299,900$140/sqft |
Source: SWVAR #98504 Report a problem | ||
| 4/28/2025 | Price change | $299,900-9.1%$140/sqft |
Source: SWVAR #98504 Report a problem | ||
| 1/30/2025 | Listed for sale | $329,900+1399.5%$154/sqft |
Source: SWVAR #98504 Report a problem | ||
| 8/23/2023 | Sold | $22,000-37.1%$10/sqft |
Source: Public Record Report a problem | ||
| 9/18/2018 | Sold | $35,000$16/sqft |
Source: Public Record Report a problem | ||
| 8/2/2018 | Listed for sale | $35,000$16/sqft |
Source: Virginia Mountain Realty #65976 Report a problem | ||
Public tax history
| Year | Property taxes | Tax assessment |
|---|---|---|
| 2025 | $1,584 +34.9% | $323,200 +62.4% |
| 2024 | $1,174 -2% | $199,000 -2% |
| 2023 | $1,198 -7.8% | $203,000 |
| 2022 | $1,299 | $203,000 |
| 2021 | $1,299 +5.5% | $203,000 +14.6% |
| 2020 | $1,232 | $177,200 |
| 2019 | $1,232 -8.5% | $177,200 -8.5% |
| 2018 | $1,346 | $193,700 |
| 2017 | -- | $193,700 -1% |
| 2016 | -- | $195,600 |
| 2015 | -- | $195,600 |
| 2014 | -- | $195,600 |
| 2013 | -- | $195,600 -16.3% |
| 2012 | -- | $233,700 |
| 2011 | -- | $233,700 |
| 2010 | -- | $233,700 |
Find assessor info on the county website
Monthly payment
Est. payment
Payment breakdown
Explore the cost of this home by adjusting the details. Changes won't be saved.Climate risks
Neighborhood: 24381
Nearby schools
Schools provided by the listing agent
- Elementary: Fancy Gap
- Middle: Carroll County Intermediate
- High: Carroll County
Source: SWVAR. This data may not be complete. We recommend contacting the local school district to confirm school assignments for this home.
Similar homes
- $475,0005 bd4 ba3.2k sqft2045 Senior Rd, Woodlawn, VA 24381For Sale

 MLS ID #110258, Christopher Ward, Ward Real Estate Group, LLC. SWVAR
 - $435,0003 bd3 ba2k sqft187 Buck Trl, Woodlawn, VA 24381For Sale
 MLS ID #111156, Amos Akers, eXp Realty. SWVAR
 - $574,9003 bd4 ba2.1k sqft906 Turkey Run, Woodlawn, VA 24381For Sale
 MLS ID #109505, Mark Hawks, Kyle Realty, Inc.. SWVAR
 - $499,9003 bd3 ba1.8k sqft353 Panorama Dr, Fancy Gap, VA 24328For Sale
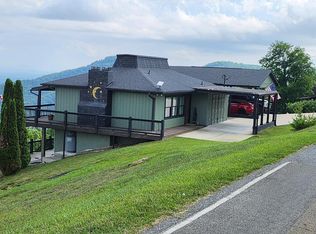 MLS ID #112189, Roger M. Cramer, Rogers Realty & Auction Company Inc. SWVAR
 - $475,0004 bd3 ba2.3k sqft89 Boulder Way, Fancy Gap, VA 24328For SaleMLS ID #111205, Chris Morton, Morton Realty & Auction. SWVAR
- $300,0003 bd3 ba2.3k sqft345 Joy Ranch Rd, Woodlawn, VA 24381For SaleMLS ID #110483, Bj Watkins, Fancy Gap Mountain Realty LLC. SWVAR
- $479,9004 bd4 ba3k sqft702 Apple Hill Ln, Fancy Gap, VA 24328For SaleMLS ID #111661, Brad Cole, Ballard Real Estate Group LLC. SWVAR
- $524,9004 bd4 ba3.1k sqft337 Fox Run Dr, Galax, VA 24333For Sale
 MLS ID #428964, Brad Cole, Ballard Real Estate Group. New River Valley AOR
 - $499,0002 bd3 ba1.6k sqft1645 Elk Spur Rd, Fancy Gap, VA 24328For SaleMLS ID #111486, Paul Burnett, Fancy Gap Mountain Realty LLC. SWVAR
- $530,0003 bd3 ba1.6k sqft72 Fox Glen Rd, Fancy Gap, VA 24328For SaleMLS ID #111010, Kaye Burnett, Fancy Gap Mountain Realty LLC. SWVAR
- $405,0003 bd4 ba2.9k sqft78 Stonebrook Dr, Galax, VA 24333For SaleMLS ID #111337, Sandra Worrell, Primm Real Estate Firm, LLC. SWVAR
- $459,0005 bd4 ba2.8k sqft134 Lynnhaven Rd, Hillsville, VA 24343For SaleMLS ID #109577, Sandra Worrell, Primm Real Estate Firm, LLC. SWVAR
- $389,0003 bd2 ba2.2k sqft102 Overland Trl, Fancy Gap, VA 24328For SaleMLS ID #111291, Ronnie Collins, Keller Williams Realty Elite. SWVAR
- $339,0004 bd3 ba3.2k sqft377 Tower Rd, Galax, VA 24333For SaleMLS ID #111866, Mark Hawks, Kyle Realty, Inc.. SWVAR
- $429,9003 bd4 ba3k sqft1201 Lynn St, Hillsville, VA 24343For SaleMLS ID #111343, Blake Goad, Primm Real Estate Firm, LLC. SWVAR
- $475,0003 bd2 ba1.4k sqft363 Shady River Dr, Ivanhoe, VA 24350For SaleMLS ID #111307, Paul Burnett, Fancy Gap Mountain Realty LLC. SWVAR
- $549,9002 bd2 ba1.8k sqft85 Moonlight Ln, Fancy Gap, VA 24328For SaleMLS ID #111636, Neil Frost, Kyle Realty, Inc.. SWVAR
- $438,9003 bd2 ba1.9k sqft448 Soap Ridge Rd, Dugspur, VA 24325For SaleMLS ID #110468, Dedra Robinson, Cox Realty. SWVAR
