Nestled on 5 beautiful acres, this stunning mountain home offers a nice blend of comfort, charm, and outdoor beauty. Featuring 3 bedrooms and 3.5 baths, this property welcomes you with impressive timber frame covered front and back porches where you can relax and take in the breathtaking mountain views and peaceful pond views from the front porch. Inside, the home showcases cathedral ceilings and a warm, spacious layout with 2 bedrooms and 2.5 baths on the main level, making everyday living convenient and inviting. The partly finished full basement adds even more living space with an additional bedroom, full bath, and garage. Step outside to enjoy your own private retreat with a 16x32 heated pool installed in May 2025, a hot tub, extensive landscaping, and an outbuilding for storage or hobbies. With Hardi-Plank siding, a heat pump, tankless hot water heater, and a whole house generator, this home is beautifully equipped for comfort and peace of mind. Located just a short distance from Crooked Creek Wildlife Management Area and stocked trout streams, this exceptional property is ideal for anyone seeking scenic mountain living with easy access to outdoor recreation. Call Today!
For sale
$574,900
906 Turkey Run, Woodlawn, VA 24381
3beds
2,142sqft
Single Family Residence
Built in 2013
5.03 Acres Lot
$560,600 Zestimate®
$268/sqft
$-- HOA
What's special
Breathtaking mountain viewsPartly finished full basementHot tubExtensive landscapingHardi-plank sidingCathedral ceilingsWarm spacious layout
- 189 days
- 818
- 81
Zillow last checked:
Listing updated:
Listed by:
Mark Hawks 276-233-9903,
Kyle Realty, Inc. 276-236-6134
Source: SWVAR,MLS#: 109505
Facts & features
Interior
Bedrooms & bathrooms
- Bedrooms: 3
- Bathrooms: 4
- Full bathrooms: 3
- 1/2 bathrooms: 1
- Main level bathrooms: 3
- Main level bedrooms: 2
Rooms
- Room types: Basement
Primary bedroom
- Level: Main
Bedroom 2
- Level: Main
Bedroom 3
- Level: Basement
Bathroom
- Level: Main
Bathroom 1
- Level: Main
Bathroom 2
- Level: Main
Bathroom 3
- Level: Basement
Family room
- Level: Basement
Kitchen
- Level: Main
Living room
- Level: Main
Basement
- Area: 1300
Heating
- Heat Pump
Cooling
- Heat Pump
Appliances
- Included: Dishwasher, Dryer, Electric Water Heater, Microwave, Range, Refrigerator, Washer
- Laundry: Main Level
Features
- Internet Availability Other/See Remarks
- Flooring: Carpet, Vinyl, Luxury Vinyl, Wood
- Windows: Insulated Windows
- Has basement: Yes
- Has fireplace: Yes
- Fireplace features: Gas Log
Interior area
- Total structure area: 2,584
- Total interior livable area: 2,142 sqft
- Finished area above ground: 1,300
- Finished area below ground: 1,300
Video & virtual tour
Property
Parking
- Total spaces: 1
- Parking features: Attached, Garage, Gravel
- Attached garage spaces: 1
Features
- Stories: 1
- Patio & porch: Covered, Porch
- Exterior features: Lighting
- Pool features: In Ground
- Has spa: Yes
- Spa features: Free Standing Hot Tub
- Fencing: None
- Has view: Yes
- View description: Pond
- Has water view: Yes
- Water view: Pond
- Waterfront features: Pond
Lot
- Size: 5.03 Acres
- Features: Rolling Slope, Views
Details
- Parcel number: 110114
- Zoning: N/A
Construction
Type & style
- Home type: SingleFamily
- Architectural style: Ranch
- Property subtype: Single Family Residence
Materials
- HardiPlank Type, Dry Wall
- Foundation: Block
- Roof: Shingle
Condition
- Year built: 2013
Utilities & green energy
- Sewer: Septic Tank
- Water: Well
- Utilities for property: Propane
Community & HOA
Community
- Subdivision: Crooked Creek
HOA
- Has HOA: Yes
Location
- Region: Woodlawn
Financial & listing details
- Price per square foot: $268/sqft
- Tax assessed value: $340,500
- Annual tax amount: $1,670
- Date on market: 4/8/2026
Estimated market value
$560,600
$533,000 - $589,000
$2,534/mo
Price history
| Date | Event | Price |
|---|---|---|
| 7/15/2026 | Price change | $574,900-4%$268/sqft |
Source:  SWVAR #109505 Report a problem SWVAR #109505 Report a problem | ||
| 4/8/2026 | Listed for sale | $599,000+71.6%$280/sqft |
Source: SWVAR #109505 Report a problem | ||
| 7/14/2023 | Sold | $349,000-0.3%$163/sqft |
Source: SWVAR #87161 Report a problem | ||
| 6/30/2023 | Pending sale | $349,900$163/sqft |
Source: SWVAR #87161 Report a problem | ||
| 6/30/2023 | Listed for sale | $349,900$163/sqft |
Source: SWVAR #87161 Report a problem | ||
Public tax history
| Year | Property taxes | Tax assessment |
|---|---|---|
| 2025 | $1,668 +29% | $340,500 +55.3% |
| 2024 | $1,293 | $219,200 |
| 2023 | $1,293 -7.8% | $219,200 |
| 2022 | $1,403 | $219,200 |
| 2021 | $1,403 +0.2% | $219,200 +8.8% |
| 2020 | $1,400 | $201,400 |
| 2019 | $1,400 +1.6% | $201,400 |
| 2018 | $1,378 | $201,400 +3.8% |
| 2017 | -- | $194,000 +0.7% |
| 2016 | -- | $192,700 |
| 2015 | -- | $192,700 |
| 2014 | -- | $192,700 +255.5% |
| 2013 | -- | $54,200 |
Find assessor info on the county website
Monthly payment
Est. payment
Payment breakdown
Explore the cost of this home by adjusting the details. Changes won't be saved.Climate risks
Neighborhood: 24381
Nearby schools
Schools provided by the listing agent
- Elementary: Gladeville
- Middle: Carroll County Intermediate
- High: Carroll County
Source: SWVAR. This data may not be complete. We recommend contacting the local school district to confirm school assignments for this home.
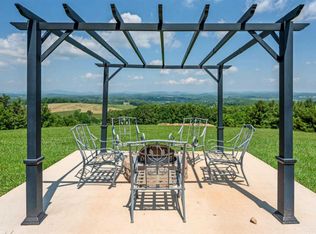
Similar homes
- $435,0003 bd3 ba2k sqft187 Buck Trl, Woodlawn, VA 24381For Sale

 MLS ID #111156, Amos Akers, eXp Realty. SWVAR
 - $475,0003 bd3 ba2.1k sqft834 Glade Creek Rd, Woodlawn, VA 24381For Sale
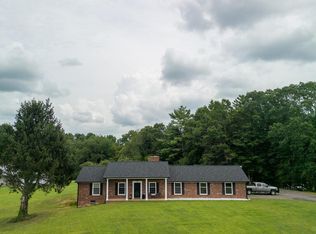 MLS ID #111710, Amanda Moore, Snow Mountain Properties. SWVAR
 - $474,0002 bd3 ba2.1k sqft542 Chestnut Falls Ln, Galax, VA 24333For Sale
 MLS ID #100938, Brenda Bonk, Elk Creek Properties. SWVAR
 - $530,0003 bd3 ba1.6k sqft72 Fox Glen Rd, Fancy Gap, VA 24328For Sale
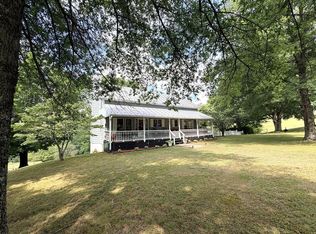 MLS ID #111010, Kaye Burnett, Fancy Gap Mountain Realty LLC. SWVAR
 - $300,0003 bd3 ba2.3k sqft345 Joy Ranch Rd, Woodlawn, VA 24381For SaleMLS ID #110483, Bj Watkins, Fancy Gap Mountain Realty LLC. SWVAR
- $500,0003 bd3 ba2.1k sqft293 Scenic Way, Fancy Gap, VA 24328For Sale
 MLS ID #427913, Keith Clark, Berkshire Hathaway Home Services Mountain Sky Properties-Hillsv. New River Valley AOR
 - $549,9002 bd2 ba1.8k sqft85 Moonlight Ln, Fancy Gap, VA 24328For SaleMLS ID #111636, Neil Frost, Kyle Realty, Inc.. SWVAR
- $475,0004 bd3 ba2.3k sqft89 Boulder Way, Fancy Gap, VA 24328For SaleMLS ID #111205, Chris Morton, Morton Realty & Auction. SWVAR
- $598,0003 bd3 ba2.8k sqft164 Windswept Ln, Galax, VA 24333For SaleMLS ID #111548, Tom Kyle, Kyle Realty, Inc.. SWVAR
- $499,9003 bd3 ba1.8k sqft353 Panorama Dr, Fancy Gap, VA 24328For SaleMLS ID #112189, Roger M. Cramer, Rogers Realty & Auction Company Inc. SWVAR
- $580,0004 bd3 ba2.8k sqft501 Apple Hill Ln, Fancy Gap, VA 24328For SaleMLS ID #111861, Kimberly Nasfell, BHHS- Mountain Sky Properties, Wytheville. SWVAR
- $479,9004 bd4 ba3k sqft702 Apple Hill Ln, Fancy Gap, VA 24328For SaleMLS ID #111661, Brad Cole, Ballard Real Estate Group LLC. SWVAR
- $550,0002 bd3 ba2.4k sqft478 Big Brush Creek Rd, Fries, VA 24330For SaleMLS ID #428214, Joseph Dixon, Berkshire Hathaway Home Services Mountain Sky Properties-Hillsv. New River Valley AOR
- $405,0003 bd4 ba2.9k sqft78 Stonebrook Dr, Galax, VA 24333For SaleMLS ID #111337, Sandra Worrell, Primm Real Estate Firm, LLC. SWVAR
- $499,0002 bd3 ba1.6k sqft1645 Elk Spur Rd, Fancy Gap, VA 24328For SaleMLS ID #111486, Paul Burnett, Fancy Gap Mountain Realty LLC. SWVAR
- $475,0003 bd3 ba1.8k sqft4166 Fancy Gap Hwy, Hillsville, VA 24343For SaleMLS ID #110590, Deborah Crigger, Fathom Realty VA LLC. SWVAR
- $670,0003 bd4 ba2.7k sqft996 Lumber Ln, Max Meadows, VA 24360For SaleMLS ID #111702, Mandy Dellinger, Home Services & Sales Inc. SWVAR
- $389,0003 bd2 ba2.2k sqft102 Overland Trl, Fancy Gap, VA 24328For SaleMLS ID #111291, Ronnie Collins, Keller Williams Realty Elite. SWVAR
- $579,0003 bd2 ba2.7k sqft271 Old Mabry Pl, Hillsville, VA 24343For SaleMLS ID #428614, Daniel Sowers, Thomas & Wall Real Estate LLC. New River Valley AOR
