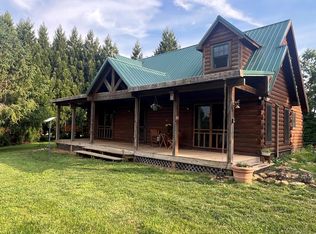
youtu.be/dmzKPgfgL8Usi=kYFFrwq7DiO2E5Ku Exceptional log cabin with just over 5 acres in the Blue Ridge Mountains near Chestnut Falls. Spacious front porch, sun lit indoor space feels welcoming with floor to ceiling stone gas log fireplace and a stunning open floor plan, beautiful kitchen with plenty of cabinets. Primary living area on first level. Gleaming hardwood floors including maple, Brazilian cherry and oak. Three full baths, 2 on the main level and one in the 450 square foot finished portion of the basement. Ample storage with large closets and outbuildings with space for your cycles and kayaks, a home workshop/office on the lower level. The 5.006 acres include stunning flower beds, gardens, fruit trees, blooming perennials, and three springs...just minutes to the New River Trail access located in Carroll County, VA Perfect for nature lovers and outdoor enthusiasts, check it out today! Recent upgrades include a gravel walkway to backyard, a greenhouse, move-in ready! Enlclosed deer exclusion fence, fruit trees, hazlenut bushes, 2 story writers cabin constructed from wood on property!
For sale
$489,500
542 Chestnut Falls Ln, Galax, VA 24333
2beds
2,136sqft
:
Get pre-qualified$3,076/mo
Single Family Residence, Cabin
Built in 2005
5 Acres Lot
$-- Zestimate®
$229/sqft
$29/mo HOA
What's special
Three springsStunning open floor planGravel walkway to backyardSpacious front porchSun lit indoor space
- 89 days |
- 331 |
- 12 |
Zillow last checked:
Listing updated:
Listed by:
Brenda Bonk 276-768-7540,
Elk Creek Properties 276-768-7540
Source: SWVAR,MLS#: 109847
Facts & features
Interior
Bedrooms & bathrooms
- Bedrooms: 2
- Bathrooms: 3
- Full bathrooms: 3
Rooms
- Room types: Basement
Primary bedroom
- Level: First
Bedroom 2
- Level: Basement
Bathroom
- Level: First
Bathroom 2
- Level: First
Bathroom 3
- Level: Basement
Kitchen
- Level: First
Living room
- Level: First
Basement
- Area: 1188
Heating
- Central, Heat Pump
Cooling
- Central Air, Heat Pump
Appliances
- Included: Dishwasher, Dryer, Electric Water Heater, Disposal, Range, Refrigerator, Washer
Features
- Ceiling Fan(s), High Speed Internet
- Flooring: Tile, Wood
- Windows: Insulated Windows
- Has basement: Yes
- Has fireplace: Yes
- Fireplace features: Gas Log, Stone
Interior area
- Total structure area: 2,376
- Total interior livable area: 2,136 sqft
- Finished area above ground: 1,188
- Finished area below ground: 948
Video & virtual tour
Property
Parking
- Parking features: Driveway, Gravel, None
Features
- Stories: 1
- Patio & porch: Covered, Deck, Patio, Porch
- Exterior features: Horses Allowed, Lighting
- Fencing: Wood,See Remarks
- Water view: None
- Waterfront features: None
Lot
- Size: 5 Acres
- Dimensions: 5.0006
- Features: Irregular Lot, Farm, Rolling Slope, Steep Slope, Wooded
Details
- Parcel number: 78531
- Zoning: RES
- Horses can be raised: Yes
Construction
Type & style
- Home type: SingleFamily
- Architectural style: Cabin,Ranch
- Property subtype: Single Family Residence, Cabin
Materials
- Log, Dry Wall
- Foundation: Block
- Roof: Metal
Condition
- Exterior Condition: Very Good,Interior Condition: Very Good
- Year built: 2005
Utilities & green energy
- Sewer: Septic Tank
- Water: Well
- Utilities for property: Propane
Community & HOA
Community
- Security: Smoke Detector(s)
- Subdivision: Chestnut Falls
HOA
- Has HOA: Yes
- Services included: Other-See Remarks
- HOA fee: $350 annually
Location
- Region: Galax
Financial & listing details
- Price per square foot: $229/sqft
- Tax assessed value: $300,500
- Annual tax amount: $1,092
- Date on market: 4/29/2026
- Road surface type: Unimproved
Estimated market value
Not available
Estimated sales range
Not available
Not available
Price history
| Date | Event | Price |
|---|---|---|
| 4/29/2026 | Listed for sale | $489,500+3.3%$229/sqft |
Source:  SWVAR #109847 Report a problem SWVAR #109847 Report a problem | ||
| 2/1/2026 | Listing removed | $474,000$222/sqft |
Source: SWVAR #100938 Report a problem | ||
| 9/6/2025 | Price change | $474,000-3.2%$222/sqft |
Source: SWVAR #100938 Report a problem | ||
| 8/8/2025 | Listed for sale | $489,500+99.9%$229/sqft |
Source: SWVAR #100938 Report a problem | ||
| 12/21/2019 | Listing removed | $244,900$115/sqft |
Source: Elk Creek Properties #71617 Report a problem | ||
| 5/7/2019 | Listed for sale | $244,900$115/sqft |
Source: United Country Collins and Associates #69371 Report a problem | ||
| 2/9/2019 | Listing removed | $244,900$115/sqft |
Source: Virginia Mountain Realty #63315 Report a problem | ||
| 11/12/2018 | Price change | $244,900-5.4%$115/sqft |
Source: Virginia Mountain Realty #63315 Report a problem | ||
| 2/9/2018 | Listed for sale | $259,000+990.5%$121/sqft |
Source: Virginia Mountain Realty #63315 Report a problem | ||
| 6/25/2004 | Sold | $23,750$11/sqft |
Source: Agent Provided Report a problem | ||
Public tax history
| Year | Property taxes | Tax assessment |
|---|---|---|
| 2025 | $1,472 +34.8% | $300,500 +62.3% |
| 2024 | $1,093 | $185,200 |
| 2023 | $1,093 -7.8% | $185,200 |
| 2022 | $1,185 | $185,200 |
| 2021 | $1,185 +4.1% | $185,200 +13% |
| 2020 | $1,139 | $163,900 |
| 2019 | $1,139 | $163,900 |
| 2018 | $1,139 | $163,900 |
| 2017 | -- | $163,900 -2.1% |
| 2016 | -- | $167,400 |
| 2015 | -- | $167,400 |
| 2014 | -- | $167,400 |
| 2013 | -- | $167,400 +22% |
| 2012 | -- | $137,200 |
| 2011 | -- | $137,200 +90% |
| 2010 | -- | $72,200 |
Find assessor info on the county website
Monthly payment
Est. payment
Payment breakdown
Explore the cost of this home by adjusting the details. Changes won't be saved.Climate risks
Neighborhood: 24333
Getting around
1 / 100
Car-DependentNearby schools
GreatSchools rating
- 5/10Gladeville Elementary SchoolGrades: PK-5Distance: 2.8 mi
- 6/10Carroll County MiddleGrades: 6-8Distance: 9.7 mi
- 5/10Carroll County High SchoolGrades: 9-12Distance: 10.5 mi
Schools provided by the listing agent
- Elementary: Gladeville
- Middle: Carroll County Intermediate
- High: Carroll County
Source: SWVAR. This data may not be complete. We recommend contacting the local school district to confirm school assignments for this home.
- $326,900-- bd-- ba-- sqft446 Chestnut Falls Ln, Galax, VA 24333Off Market
- $38,900-- bd-- ba-- sqftChestnut Falls Ln, Galax, VA 24333Off Market
- $265,200-- bd-- ba-- sqft850 Chestnut Falls Rd, Galax, VA 24333Off Market
- $50,500-- bd-- ba-- sqft442 Chestnut Falls Ln, Galax, VA 24333Off Market
- $464,000-- bd-- ba-- sqft864 Chestnut Falls Ln, Galax, VA 24333Off Market
- $377,800-- bd-- ba-- sqft89 Braveheart Ln, Galax, VA 24333Off Market
- $14,000-- bd-- ba-- sqft89 Braveheart Ln, Galax, VA 24333Off Market
- $55,0006.25 Acres40 Chestnut Falls Rd LOT 40, Galax, VA 24333Sold
A local agent can set up tours, give advice and negotiate with sellers.
Similar homes
- $500,0003 bd3 ba2k sqft187 Buck Trl, Woodlawn, VA 24381For Sale

 MLS ID #111156, Amos Akers, eXp Realty. SWVAR
 - $475,0004 bd2 ba2.3k sqft1313 Grinders Mill Rd, Galax, VA 24333For Sale

 MLS ID #428080, Keith Clark, Berkshire Hathaway Home Services Mountain Sky Properties-Hillsv. New River Valley AOR
 - $459,0003 bd4 ba2.7k sqft619 Maplewood Dr, Galax, VA 24333For Sale
 MLS ID #11617062, Sara Shupe, Uptown Properties, LLC - Wytheville. My State MLS
 - $449,9002 bd2 ba1.5k sqft725 Blue Ridge Mill Rd, Galax, VA 24333For Sale
 MLS ID #110303, Dedra Lineberry, Cox Realty. SWVAR
 - $389,0002 bd2 ba1.4k sqft1937 Commonwealth Rd, Galax, VA 24333For SaleMLS ID #109632, Josh Pickett, The Granite City Group LLC. SWVAR
- $484,5003 bd2 ba2.4k sqft467 River Oaks Dr, Austinville, VA 24312For SaleMLS ID #426946, Charles Morris, LPT Realty LLC. New River Valley AOR
- $475,0004 bd3 ba2.3k sqft89 Boulder Way, Fancy Gap, VA 24328For SaleMLS ID #111205, Chris Morton, Morton Realty & Auction. SWVAR
- $425,0002 bd2 ba1.2k sqft135 River Place Rd, Galax, VA 24333For SaleMLS ID #110752, Jack Circle, River Mountain Realty, LLC. SWVAR
- $250,0004 bd2 ba1.2k sqft360 Kenbrook Dr, Galax, VA 24333For SaleMLS ID #110356, Rickie Moser, Cox Realty. SWVAR
- $319,0003 bd2 ba1.5k sqft878 Sheep Grove Rd, Fries, VA 24330For SaleMLS ID #111062, Mark Hawks, Kyle Realty, Inc.. SWVAR
- $629,0003 bd4 ba1.9k sqft1279 Fishers Gap Rd, Galax, VA 24333For SaleMLS ID #109380, Paul Burnett, Fancy Gap Mountain Realty LLC. SWVAR
- $574,9003 bd4 ba2.1k sqft906 Turkey Run, Woodlawn, VA 24381For SaleMLS ID #109505, Mark Hawks, Kyle Realty, Inc.. SWVAR
- $419,9004 bd2 ba1.9k sqft70 Maple Ridge Ln, Fries, VA 24330For SaleMLS ID #105988, Jack Circle, River Mountain Realty, LLC. SWVAR
- $499,9004 bd3 ba2.8k sqft146 Furry Fox Ln, Galax, VA 24333For SaleMLS ID #109318, Christopher Ward, Ward Real Estate Group, LLC. SWVAR
- $440,0003 bd3 ba2.9k sqft1528 Wagon Wheel Rd, Elk Creek, VA 24326For SaleMLS ID #109930, Sara Baker, Tri-County Real Estate. SWVAR
- $320,0003 bd2 ba1.4k sqft1810 Creekview Dr, Galax, VA 24333For SaleMLS ID #11824546, Sara Shupe, Uptown Properties, LLC - Wytheville. My State MLS
- $269,0003 bd2 ba1.7k sqft4045 Peaks Mountain Rd, Galax, VA 24333For SaleMLS ID #110651, Toni Mcswain, Virginia Mountain Realty. SWVAR
- $455,0004 bd3 ba2.8k sqft388 Southern View Trl, Fancy Gap, VA 24328For SaleMLS ID #428079, Keith Clark, Berkshire Hathaway Home Services Mountain Sky Properties-Hillsv. New River Valley AOR
- $325,0005 bd3 ba2.5k sqft322 Rolling Hills Cir, Hillsville, VA 24343For SaleMLS ID #110934, Renee Pearman, Ward Real Estate Group, LLC. SWVAR
- $450,0003 bd3 ba1.6k sqft354 Two Rivers Dr, Independence, VA 24348For SaleMLS ID #427668, Joseph Dixon, Berkshire Hathaway Home Services Mountain Sky Properties-Hillsv. New River Valley AOR
