*RIVERFRONT* Adorable & Cozy! Little River cabin home on 1.94 acres with @429 ft of frontage on the River. Wake up and enjoy the peaceful sounds of the water rolling over the rocks right from your front porch, while you eat your breakfast and sip some morning coffee. With great floating, fishing, and kayaking you will have plenty of water related activities to appreciate! This one has a bedroom with ample closet space, and a bathroom on each level, an open great room with kitchen, large pantry, dining, wood stove, and plenty of room for seating and gathering on main level, with a big front deck to enjoy a beautiful view of the much desired Little River. You will have plenty of room for cookouts and other activities with the expansive Little River Frontage, including your own little patch of sandy beach as well as a gazebo that has water and electricity, plus a fire pit for roasting those s'mores! The paved driveway has space for parking multiple vehicles as well as a 10x16 shed with water and electricity for extra storage. The seller has added a mini split for heat & A/C on the lower level, a new set of outside steps to go from top level to bottom, plus a new range hood, and fresh paint on the upper level. Seller had planned to build an addition and has an approved septic permit and a new survey.
For sale
Price cut: $30K (8/1)
$395,000
135 River Place Rd, Galax, VA 24333
2beds
1,231sqft
Single Family Residence, Cabin
Built in 1996
1.94 Acres Lot
$372,100 Zestimate®
$321/sqft
$-- HOA
What's special
Wood stoveExpansive little river frontageFront porchLarge pantryBathroom on each level
- 90 days
- 516
- 44
Zillow last checked:
Listing updated:
Listed by:
Jack Circle 276-768-9949,
River Mountain Realty, LLC 276-768-9947,
Ginger Circle 276-768-9947,
River Mountain Realty, LLC
Source: SWVAR,MLS#: 110752
Facts & features
Interior
Bedrooms & bathrooms
- Bedrooms: 2
- Bathrooms: 2
- Full bathrooms: 2
Rooms
- Room types: Basement
Primary bedroom
- Level: First
Bedroom 2
- Level: Lower
Bathroom
- Level: First
Bathroom 2
- Level: Lower
Kitchen
- Level: First
Basement
- Area: 373
Heating
- Heat Pump
Cooling
- Heat Pump
Appliances
- Included: Dryer, Electric Range, Electric Water Heater, Range Hood, Refrigerator, Washer
- Laundry: Lower Level
Features
- Ceiling Fan(s), Newer Paint
- Flooring: Carpet, Tile, Wood
- Windows: Insulated Windows
- Has basement: Yes
- Has fireplace: Yes
- Fireplace features: Wood Burning Stove
Interior area
- Total structure area: 1,231
- Total interior livable area: 1,231 sqft
- Finished area above ground: 858
- Finished area below ground: 373
Video & virtual tour
Property
Parking
- Parking features: Paved
Features
- Stories: 1
- Patio & porch: Deck
- Exterior features: Mature Trees
- Fencing: None
- Has view: Yes
- View description: River
- Has water view: Yes
- Water view: River
- Waterfront features: Waterfront, River Front Front
Lot
- Size: 1.94 Acres
- Features: Level, Rolling Slope, Waterfront
Details
- Additional structures: Gazebo
- Parcel number: 7617
- Zoning: RR
Construction
Type & style
- Home type: SingleFamily
- Architectural style: Cabin,Cottage
- Property subtype: Single Family Residence, Cabin
Materials
- Wood Siding
- Roof: Metal
Condition
- Exterior Condition: Good,Interior Condition: Good
- Year built: 1996
Utilities & green energy
- Sewer: Septic Tank
- Water: Well
- Utilities for property: Natural Gas Available
Community & HOA
HOA
- Has HOA: No
- Services included: None
Location
- Region: Galax
Financial & listing details
- Price per square foot: $321/sqft
- Tax assessed value: $124,400
- Annual tax amount: $671
- Date on market: 6/27/2026
Estimated market value
$372,100
$353,000 - $391,000
$1,506/mo
Price history
| Date | Event | Price |
|---|---|---|
| 8/1/2026 | Price change | $395,000-7.1%$321/sqft |
Source:  SWVAR #110752 Report a problem SWVAR #110752 Report a problem | ||
| 6/27/2026 | Listed for sale | $425,000+25%$345/sqft |
Source: SWVAR #110752 Report a problem | ||
| 9/15/2025 | Sold | $340,000+4.6%$276/sqft |
Source: SWVAR #102983 Report a problem | ||
| 8/14/2025 | Contingent | $324,900$264/sqft |
Source: SWVAR #102983 Report a problem | ||
| 8/12/2025 | Listed for sale | $324,900+109.6%$264/sqft |
Source: SWVAR #102983 Report a problem | ||
| 12/14/2017 | Sold | $155,000$126/sqft |
Source: Public Record Report a problem | ||
Public tax history
| Year | Property taxes | Tax assessment |
|---|---|---|
| 2025 | $722 +7.4% | $124,400 |
| 2024 | $672 | $124,400 |
| 2023 | $672 | $124,400 |
| 2022 | $672 +53.4% | $124,400 +67.7% |
| 2021 | $438 | $74,200 |
| 2020 | -- | $74,200 |
| 2018 | -- | $74,200 |
| 2017 | -- | $74,200 |
| 2016 | -- | $74,200 |
| 2015 | -- | -- |
| 2014 | -- | -- |
| 2013 | -- | -- |
| 2012 | -- | -- |
| 2010 | -- | -- |
Find assessor info on the county website
Monthly payment
Est. payment
Payment breakdown
Explore the cost of this home by adjusting the details. Changes won't be saved.Climate risks
Neighborhood: 24333
Nearby schools
Schools provided by the listing agent
- Elementary: Independence
- Middle: Grayson County
- High: Grayson County
Source: SWVAR. This data may not be complete. We recommend contacting the local school district to confirm school assignments for this home.
Similar homes
- $449,0004 bd2 ba1.7k sqft2646 Cross Roads Dr, Galax, VA 24333For Sale
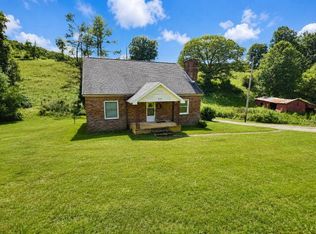
 MLS ID #111730, Mark Hawks, Kyle Realty, Inc.. SWVAR
 - $399,9002 bd2 ba1.5k sqft725 Blue Ridge Mill Rd, Galax, VA 24333For Sale
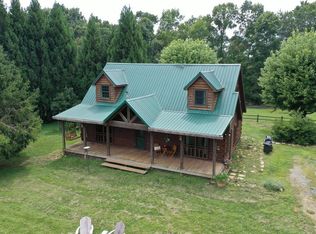 MLS ID #110303, Dedra Lineberry, Cox Realty. SWVAR
 - $450,0003 bd1 ba987 sqft298 Link Rd, Galax, VA 24333For Sale
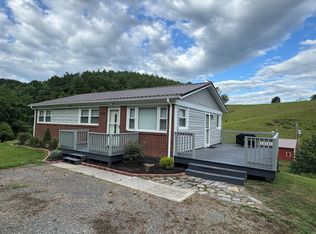 MLS ID #100734, Gary Ballard, Ballard Real Estate Group LLC. SWVAR
 - $450,0003 bd3 ba1.6k sqft354 Two Rivers Dr, Independence, VA 24348For Sale
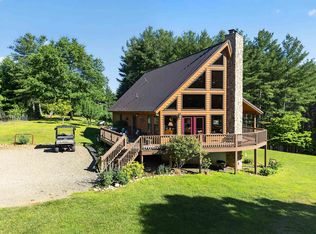
 MLS ID #427668, Joseph Dixon, Berkshire Hathaway Home Services Mountain Sky Properties-Hillsv. New River Valley AOR
 - $418,9003 bd2 ba1.4k sqft414 Turtle Ridge Rd, Sparta, NC 28675For Sale
 MLS ID #1233184, Nicole Rabe. Triad MLS
 - $299,0003 bd2 ba1.8k sqft404 Parkwood Dr, Galax, VA 24333For SaleMLS ID #111120, Trena Nichols, Kyle Realty, Inc.. SWVAR
- $399,0002 bd3 ba1.5k sqft1001 Crystal Springs Dr, Fancy Gap, VA 24328For SaleMLS ID #111396, Trena Nichols, Kyle Realty, Inc.. SWVAR
- $474,9992 bd1 ba1k sqft1185 Dixon Rd, Galax, VA 24333For SaleMLS ID #104196, Neil Frost, Kyle Realty, Inc.. SWVAR
- $415,0003 bd1 ba1.5k sqft2788 Wilson Hwy, Independence, VA 24348For SaleMLS ID #111300, Robin Pennington Bise, Robin's Nest Realty LLC. SWVAR
- $398,7652 bd3 ba1.7k sqft470 Rocky Top Ln, Independence, VA 24348For SaleMLS ID #110245, Joan Collins, Collins and Associates Realty. SWVAR
- $379,9003 bd2 ba1.5k sqft99 Moore Ln, Galax, VA 24333New ConstructionMLS ID #427124, Joseph Dixon, Berkshire Hathaway Home Services Mountain Sky Properties-Hillsv. New River Valley AOR
- $449,9003 bd2 ba1.5k sqft576 Lake Vista Dr, Glade Valley, NC 28627For SaleMLS ID #1223610, Shelly Hartman. Triad MLS
- $235,0003 bd2 ba1.5k sqft701 Lincoln Rd, Galax, VA 24333For SaleMLS ID #427216, Joseph Dixon, Berkshire Hathaway Home Services Mountain Sky Properties-Hillsv. New River Valley AOR
- $225,0003 bd2 ba1.5k sqft128 Armory Rd, Galax, VA 24333For SaleMLS ID #428584, Joseph Dixon, Berkshire Hathaway Home Services Mountain Sky Properties-Hillsv. New River Valley AOR
- $389,0003 bd2 ba1.5k sqft81 Pine Tree Dr, Glade Valley, NC 28627For SaleMLS ID #1235201, Lesia Cockerham. Triad MLS
