Escape to the mountains and experience the perfect blend of modern comfort and natural beauty in this charming cottage, built in 2021. Nestled on approximately 2 wooded acres, this cozy retreat offers a peaceful, retreat setting surrounded by nature. The main level features a spacious primary suite complete with a beautifully tiled walk-in shower. The heart of the home is the open-concept living area where the living room, dining area, and kitchen flow seamlessly together, creating an inviting space for everyday living and entertaining. The true centerpiece of the property is the impressive 12x32 covered back porch. Overlooking the serene wooded surroundings, this outdoor living space is the perfect place to enjoy your morning coffee, unwind after a long day, or simply take in the peaceful mountain atmosphere. With newer construction, a warm and welcoming feel, and a tranquil setting, this home offers the ideal mountain retreat. Own a NC Mountain cabin and land today!
For sale
$449,000
74 Forest Lane, Ennice, NC 28623
3beds
1,536sqft
Single Family Residence
Built in 2021
2.24 Acres Lot
$419,200 Zestimate®
$292/sqft
$-- HOA
What's special
Charming cottageTranquil settingBeautifully tiled walk-in showerWarm and welcoming feelSpacious primary suiteOutdoor living space
- 56 days
- 242
- 9
Zillow last checked:
Listing updated:
Listed by:
James Foster (336)990-0944,
RE/MAX Impact Realty
Source: High Country AOR,MLS#: 263780 Originating MLS: High Country Association of Realtors Inc.
Originating MLS: High Country Association of Realtors Inc.Facts & features
Interior
Bedrooms & bathrooms
- Bedrooms: 3
- Bathrooms: 2
- Full bathrooms: 2
Heating
- Electric, Forced Air, Heat Pump, Propane, Other, See Remarks
Cooling
- Central Air, Electric, 1 Unit
Appliances
- Included: Dishwasher, Exhaust Fan, Electric Range, Electric Water Heater, Microwave, Refrigerator
- Laundry: Main Level
Features
- Basement: Crawl Space
- Has fireplace: No
- Fireplace features: None
Interior area
- Total structure area: 1,536
- Total interior livable area: 1,536 sqft
- Finished area above ground: 1,536
- Finished area below ground: 0
Property
Parking
- Total spaces: 2
- Parking features: Detached, Garage, Two Car Garage
- Garage spaces: 2
Features
- Levels: Two
- Stories: 2
- Patio & porch: Covered
- Exterior features: Other, See Remarks
Lot
- Size: 2.24 Acres
Details
- Parcel number: 4022762586
- Zoning description: R-1-U
Construction
Type & style
- Home type: SingleFamily
- Architectural style: Cottage
- Property subtype: Single Family Residence
Materials
- Vinyl Siding, Wood Frame
- Roof: Architectural,Shingle
Condition
- Year built: 2021
Utilities & green energy
- Sewer: Septic Tank
- Water: Private, Well
- Utilities for property: Septic Available
Community & HOA
Community
- Subdivision: Crestview Mountain
HOA
- Has HOA: No
Location
- Region: Ennice
Financial & listing details
- Price per square foot: $292/sqft
- Tax assessed value: $207,500
- Annual tax amount: $1,495
- Date on market: 8/14/2026
- Listing terms: Cash,Conventional,FHA,New Loan,VA Loan
- Road surface type: Gravel
Estimated market value
$419,200
$398,000 - $440,000
$1,905/mo
Price history
| Date | Event | Price |
|---|---|---|
| 7/15/2026 | Listed for sale | $449,000 |
Source:  Triad MLS #1227211 Report a problem Triad MLS #1227211 Report a problem | ||
Public tax history
| Year | Property taxes | Tax assessment |
|---|---|---|
| 2025 | $1,495 +6.1% | $207,500 +6.7% |
| 2024 | $1,410 | $194,500 |
Find assessor info on the county website
Monthly payment
Est. payment
Payment breakdown
Explore the cost of this home by adjusting the details. Changes won't be saved.Climate risks
Neighborhood: 28623
Nearby schools
Similar homes
- $449,9003 bd2 ba1.5k sqft576 Lake Vista Dr, Glade Valley, NC 28627For Sale
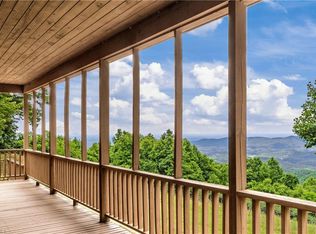
 MLS ID #1223610, Shelly Hartman. Triad MLS
 - $449,0004 bd2 ba1.7k sqft2646 Cross Roads Dr, Galax, VA 24333For Sale
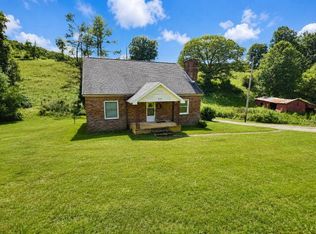
 MLS ID #111730, Mark Hawks, Kyle Realty, Inc.. SWVAR
 - $450,0003 bd1 ba987 sqft298 Link Rd, Galax, VA 24333For Sale
 MLS ID #100734, Gary Ballard, Ballard Real Estate Group LLC. SWVAR
 - $449,0003 bd2 ba1.5k sqft996 Overland Trail, Hays, NC 28635For Sale
 MLS ID #264695, Gabi Robison. High Country AOR
 - $399,0003 bd2 ba1.4k sqft414 Turtle Ridge Rd, Sparta, NC 28675For SaleMLS ID #1233184, Nicole Rabe. Triad MLS
- $499,9003 bd3 ba1.8k sqft353 Panorama Dr, Fancy Gap, VA 24328For SaleMLS ID #112189, Roger M. Cramer, Rogers Realty & Auction Company Inc. SWVAR
- $475,0003 bd3 ba2.1k sqft834 Glade Creek Rd, Woodlawn, VA 24381For SaleMLS ID #111710, Amanda Moore, Snow Mountain Properties. SWVAR
- $395,0002 bd2 ba1.2k sqft135 River Place Rd, Galax, VA 24333For SaleMLS ID #110752, Jack Circle, River Mountain Realty, LLC. SWVAR
- $357,0004 bd3 ba2.2k sqft227 Baldwin Dr, Lowgap, NC 27024For SaleMLS ID #1216235, Toni Wooten-Wright. Triad MLS
- $410,0003 bd2 ba1.9k sqft5253 Absher Rd, Hays, NC 28635For SaleMLS ID #1231307, B.F. Milam. Triad MLS
- $299,9003 bd2 ba1k sqft605 Liberty School Rd, State Road, NC 28676For SaleMLS ID #1236600, Dara Simpson. Triad MLS
- $425,0003 bd2 ba1.5k sqft147 Fairview Dr, Traphill, NC 28685For SaleMLS ID #1219608, Debbie Simpson. Triad MLS
- $499,5003 bd3 ba1.8k sqft727 Cody Trl, Dobson, NC 27017For SaleMLS ID #1234700, Dale Fulk. Triad MLS
- $379,1004 bd2 ba1.8k sqft703 N Independence Ave, Independence, VA 24348For SaleMLS ID #112084, Vicki Seagle, Short Way Real Estate Inc. SWVAR
