A Truly One-of-a-Kind Mountain Retreat on +/- 10.63 Acres
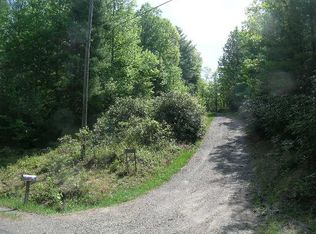
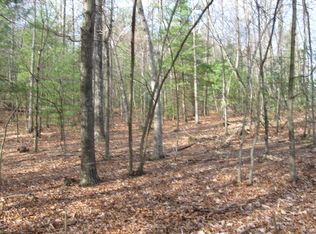
Prepare to be amazed by this truly custom-built, one-of-a-kind home nestled on over 10 acres of beautiful, wooded mountain property. Surrounded by nature, walking trails, a flowing stream, abundant wildlife, and frequent visits from deer, this is a secluded retreat unlike anything you’ve seen. Whether you’re looking for a peaceful full-time residence, weekend getaway, hunting retreat, or investment property, this exceptional property offers endless possibilities.
From the moment you enter, the quality and craftsmanship are unmistakable. The home features heavy insulation, beautiful 8-inch oak floorboards finished with a rich walnut stain, custom maple furnishings, LED lighting, French drains around the home, leaf guards on the gutters, and a generator hookup. The attention to detail throughout this home is truly remarkable.
The heart of the home is the inviting living area centered around a beautifully vented fireplace that can be enjoyed from both the living room and bedroom. Imagine waking up or relaxing at night with the warmth and ambiance of the fire just steps away. The thoughtfully designed kitchen features a 36-inch gas range, a custom island with built-in microwave and dishwasher, and beautiful wood sourced from Costa Rica. The craftsmanship and materials create a kitchen that is as functional as it is stunning.
The bathroom offers heated floors and an impressive three-head shower, creating a spa-like experience. The home is being offered fully furnished, allowing you to simply arrive and begin enjoying this incredible property.
Your four-legged family members have not been forgotten. A convenient puppy door provides access to a dedicated outdoor dog area, making it easy for pets to enjoy the property safely.
The expansive basement adds even more possibilities. It includes a full bathroom and offers tremendous potential for additional living space, a recreation area, guest quarters, workshop, or whatever your imagination can create. Hunters will appreciate the opportunity to use the basement as a comfortable place to stay while enjoying the abundant wildlife on the property.
Outdoor enthusiasts will love the established RV area located near the home, complete with its own well, septic system, and power hookup—a rare and incredibly valuable feature for guests, family, campers, or extended stays.
And then there is the land itself. Meander along the walking trails, listen to the stream, watch the wildlife, and enjoy the privacy and beauty of your own mountain sanctuary. Deer and other wildlife are abundant, creating a setting that feels worlds away from the ordinary.
This is more than a house—it is a carefully crafted retreat where quality, comfort, nature, and thoughtful design come together. A truly special property that must be seen to be fully appreciated.
For sale
$510,000
248 Ash Lane, Glade Valley, NC 28627
1beds
896sqft
Single Family Residence
Built in 2025
10.63 Acres Lot
$485,400 Zestimate®
$569/sqft
$-- HOA
What's special
Led lightingCustom maple furnishingsGenerator hookupHeavy insulationThoughtfully designed kitchen
- 8 days
- 334
- 23
Likely to sell faster than
Zillow last checked:
Listing updated:
Listed by:
Jill Gambill (336)372-1599,
Alleghany High Country Realty,
Malissa Gentry 336-657-7667,
Alleghany High Country Realty
Source: High Country AOR,MLS#: 263926 Originating MLS: High Country Association of Realtors Inc.
Originating MLS: High Country Association of Realtors Inc.Facts & features
Interior
Bedrooms & bathrooms
- Bedrooms: 1
- Bathrooms: 2
- Full bathrooms: 2
Heating
- Electric, Fireplace(s), Heat Pump
Cooling
- Heat Pump
Appliances
- Included: Dryer, Dishwasher, Electric Range, Electric Water Heater, Gas Cooktop, Microwave, Refrigerator, Washer
- Laundry: Washer Hookup, Dryer Hookup, Main Level
Features
- Furnished, Vaulted Ceiling(s)
- Basement: Full,Walk-Out Access
- Attic: None
- Has fireplace: Yes
- Fireplace features: Stone, Vented, Gas
- Furnished: Yes
Interior area
- Total structure area: 1,792
- Total interior livable area: 896 sqft
- Finished area above ground: 896
- Finished area below ground: 0
Property
Parking
- Parking features: Driveway, Gravel, No Garage, Private
- Has uncovered spaces: Yes
Features
- Levels: Two
- Stories: 2
- Patio & porch: Wrap Around
- Exterior features: Gravel Driveway
- Has view: Yes
- View description: Trees/Woods
- Waterfront features: Creek, Stream
Lot
- Size: 10.63 Acres
Details
- Parcel number: 4020505709
- Zoning description: Residential
Construction
Type & style
- Home type: SingleFamily
- Architectural style: Cottage
- Property subtype: Single Family Residence
Materials
- Wood Siding, Wood Frame
- Roof: Metal
Condition
- Year built: 2025
Utilities & green energy
- Sewer: Septic Tank
- Water: Private, Well
- Utilities for property: High Speed Internet Available, Septic Available
Community & HOA
Community
- Features: Long Term Rental Allowed, Short Term Rental Allowed
- Subdivision: None
HOA
- Has HOA: No
Location
- Region: Glade Valley
Financial & listing details
- Price per square foot: $569/sqft
- Annual tax amount: $1,355
- Date on market: 8/26/2026
- Listing terms: Cash,Conventional,FHA,New Loan,USDA Loan,VA Loan
- Road surface type: Gravel
Estimated market value
$485,400
$461,000 - $510,000
$1,540/mo
Price history
| Date | Event | Price |
|---|---|---|
| 8/27/2026 | Listed for sale | $510,000$569/sqft |
Source:  High Country AOR #263926 Report a problem High Country AOR #263926 Report a problem | ||
Public tax history
Tax history is unavailable.
Monthly payment
Est. payment
Payment breakdown
Explore the cost of this home by adjusting the details. Changes won't be saved.Climate risks
Neighborhood: 28627
Nearby schools
Schools provided by the listing agent
- Elementary: Glade Creek
- High: Alleghany
Source: High Country AOR. This data may not be complete. We recommend contacting the local school district to confirm school assignments for this home.

Similar homes
- $499,9002 bd1 ba1k sqft1185 Dixon Rd, Galax, VA 24333For Sale
 MLS ID #104196, Neil Frost, Kyle Realty, Inc.. SWVAR
 - $289,0003 bd2 ba1.2k sqft50 Millards Way, Sparta, NC 28675For Sale
 MLS ID #264111, Jay Woodruff. High Country AOR
 - $450,0003 bd1 ba987 sqft298 Link Rd, Galax, VA 24333For Sale
 MLS ID #100734, Gary Ballard, Ballard Real Estate Group LLC. SWVAR
 - $419,0002 bd2 ba1k sqft287 Hill St, Sparta, NC 28675For Sale
 MLS ID #1226237, Christina Parker. Triad MLS
 - $465,0002 bd2 ba960 sqft157 Double Bridges Dr, Fancy Gap, VA 24328For SaleMLS ID #110021, Ashlynn Roberts, Coldwell Banker Advantage. SWVAR
- $395,0002 bd2 ba1.2k sqft135 River Place Rd, Galax, VA 24333For SaleMLS ID #110752, Jack Circle, River Mountain Realty, LLC. SWVAR
- $329,0002 bd1 ba810 sqft584 Cold Springs Ln, Galax, VA 24333For SaleMLS ID #109426, Jamie Keatley, Morton Realty & Auction. SWVAR
- $299,0002 bd2 ba988 sqft139 Zayas Trl, Dobson, NC 27017For SaleMLS ID #1223447, Annie Jackson. Triad MLS
- $325,0002 bd2 ba1.1k sqft217 Fairview Dr, Traphill, NC 28685For SaleMLS ID #1215414, Matthew Davis. Triad MLS
- $699,0003 bd2 ba1.3k sqft8621 Austin Traphill Rd, Traphill, NC 28685For SaleMLS ID #1208518, Debbie Simpson. Triad MLS
- $299,9003 bd2 ba1k sqft605 Liberty School Rd, State Road, NC 28676For SaleMLS ID #1216642, Dara Simpson. Triad MLS
- $259,0002 bd1 ba1.2k sqft60 Edwin Ln, Cana, VA 24317For SaleMLS ID #109714, B. Mark Rogers, Rogers Realty & Auction Company Inc. SWVAR
- $269,5003 bd2 ba1.2k sqft54 Windermere Way, Fancy Gap, VA 24328For SaleMLS ID #110774, Maggie Cockerham, Rogers Realty & Auction Company Inc. SWVAR
- $289,0003 bd2 ba1.1k sqft184 Terri Ln, Mount Airy, NC 27030For SaleMLS ID #1231380, Emily Parker. Triad MLS
