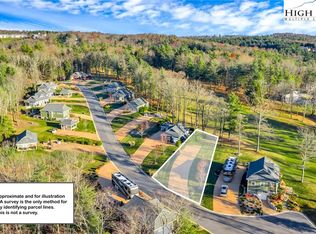
Discover unparalleled mountain luxury at The Village of Laurel Branch, an exclusive gated Class A Motorcoach resort nestled within the prestigious Olde Beau Resort & Golf Club in the breathtaking Blue Ridge Mountains of North Carolina. Here, your coach becomes the centerpiece of an extraordinary lifestyle, surrounded by serene natural beauty and enhanced by the refined amenities of a private resort community. Olde Beau offers full-service clubhouse dining, a championship 18-hole golf course with pro shop and practice facilities, a pristine pool and fitness center, pickleball courts, scenic hiking trails, a well-appointed dog park, stocked ponds for leisurely fishing, and a charming children’s playground. Beyond the gates, you are moments from premier vineyards, the iconic Blue Ridge Parkway, Stone Mountain State Park, and the New River, creating the perfect retreat for relaxation, recreation, and exploration.
Complementing this exceptional setting is a beautifully crafted 736± sq. ft. one-bedroom coach house designed for both elegant entertaining and comfortable overnight accommodations. This cottage showcases trey ceilings, sophisticated finishes, and comes fully furnished (with exceptions). The gourmet kitchen features stainless steel appliances & granite counter tops, while the inviting living room centers around a striking stone fireplace that creates a warm, luxurious ambiance. The spacious bath offers a large, beautifully tiled shower with convenient access from both the bedroom and main living areas. A well-designed laundry, closet, and storage area provides ample room for essentials and offers easy access for your golf cart.
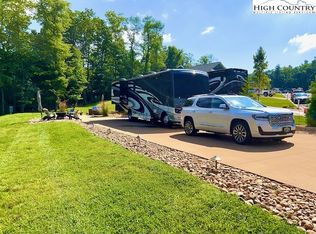
Outdoor living reaches new heights with a private entertainment oasis that includes a relaxing hot tub, a covered outdoor kitchen equipped with a Weber grill, an attractive bar area with composite bar stools, multiple seating areas styled with composite furnishings, a cozy fire pit, and artfully appointed landscaping that enhances the tranquil atmosphere. Situated on a .26-acre lot, the property also features a coach pad with full hookups—including water, sewer, and 50-amp electrical service—making it completely ready for your Class A Motorcoach. This is more than a getaway; it is a rare opportunity to experience refined mountain living in one of the region’s most exclusive motorcoach destinations.
For sale
$639,000
163 Laurel Branch Court, Roaring Gap, NC 28668
1beds
736sqft
:
Get pre-qualified$3,874/mo
Single Family Residence
Built in 2020
0.26 Acres Lot
$-- Zestimate®
$868/sqft
$104/mo HOA
What's special
Sophisticated finishesGourmet kitchenTrey ceilingsArtfully appointed landscapingGranite counter topsRelaxing hot tubSpacious bath
- 256 days |
- 96 |
- 0 |
Zillow last checked:
Listing updated:
Listed by:
TOMMY MAINES (336)363-3333,
Olde Beau Realty, Inc.
Source: High Country AOR,MLS#: 259092 Originating MLS: High Country Association of Realtors Inc.
Originating MLS: High Country Association of Realtors Inc.Facts & features
Interior
Bedrooms & bathrooms
- Bedrooms: 1
- Bathrooms: 1
- Full bathrooms: 1
Heating
- Electric, Fireplace(s), Heat Pump
Cooling
- Heat Pump
Appliances
- Included: Dryer, Dishwasher, Electric Range, Electric Water Heater, Microwave Hood Fan, Microwave, Refrigerator, Washer
- Laundry: Washer Hookup, Dryer Hookup, Main Level
Features
- Tray Ceiling(s), Furnished, Hot Tub/Spa
- Has fireplace: Yes
- Fireplace features: Gas, Propane
- Furnished: Yes
Interior area
- Total structure area: 0
- Total interior livable area: 736 sqft
- Finished area above ground: 736
- Finished area below ground: 0
Property
Parking
- Parking features: Concrete, Driveway, No Garage
- Has uncovered spaces: Yes
Features
- Levels: One
- Stories: 1
- Patio & porch: Covered
- Exterior features: Outdoor Kitchen
- Pool features: Community
- Has spa: Yes
- Spa features: Hot Tub
- Has view: Yes
- View description: Golf Course
- Waterfront features: Pond
Lot
- Size: 0.26 Acres
Details
- Parcel number: 4917357163
Construction
Type & style
- Home type: SingleFamily
- Architectural style: Cottage
- Property subtype: Single Family Residence
Materials
- Fiber Cement, Wood Siding, Wood Frame
- Foundation: Slab
- Roof: Architectural,Shingle
Condition
- Year built: 2020
Utilities & green energy
- Sewer: Community/Coop Sewer
- Water: Community/Coop
- Utilities for property: Cable Available, High Speed Internet Available
Community & HOA
Community
- Features: Club Membership Available, Dog Park, Fitness Center, Golf, Gated, Pool, Tennis Court(s), Trails/Paths
- Subdivision: Olde Beau
HOA
- Has HOA: Yes
- HOA fee: $1,250 annually
Location
- Region: Glade Valley
Financial & listing details
- Price per square foot: $868/sqft
- Tax assessed value: $347,400
- Annual tax amount: $2,070
- Date on market: 11/15/2025
- Listing terms: Cash,Conventional,New Loan
- Road surface type: Paved
Estimated market value
Not available
Estimated sales range
Not available
Not available
Price history
| Date | Event | Price |
|---|---|---|
| 11/16/2025 | Listed for sale | $639,000+96.6%$868/sqft |
Source:  High Country AOR #259092 Report a problem High Country AOR #259092 Report a problem | ||
| 2/4/2021 | Sold | $325,000$442/sqft |
Source: Public Record Report a problem | ||
Public tax history
| Year | Property taxes | Tax assessment |
|---|---|---|
| 2025 | $2,311 | $347,400 |
| 2024 | $2,311 | $347,400 |
| 2023 | $2,311 +3.2% | $347,400 +3.3% |
| 2022 | $2,240 +37.6% | $336,200 +37% |
| 2021 | $1,628 +171.9% | $245,400 |
| 2020 | $599 | $245,400 +278.7% |
| 2019 | -- | $64,800 |
Find assessor info on the county website
Monthly payment
Est. payment
Payment breakdown
Explore the cost of this home by adjusting the details. Changes won't be saved.Climate risks
Neighborhood: 28627
Nearby schools
GreatSchools rating
- 5/10Glade Creek ElementaryGrades: PK-8Distance: 6.1 mi
- 7/10Alleghany HighGrades: 9-12Distance: 10.1 mi
Schools provided by the listing agent
- Elementary: Sparta
- High: Alleghany
Source: High Country AOR. This data may not be complete. We recommend contacting the local school district to confirm school assignments for this home.
- $249,0009,583.2 Square Feet185 Laurel Branch Ct, Glade Valley, NC 28627Lot/Land
- $108,20010,454 Square Feet147 Laurel Branch Ct, Glade Valley, NC 28627Off Market
- $358,0001 bd1 ba798 sqft197 Laurel Branch Ct, Glade Valley, NC 28627Off Market
- $229,0000.33 Acres158 Laurel Branch Ct, Roaring Gap, NC 28668Sold
- $357,9001 bd1 ba855 sqft170 Laurel Branch Ct, Glade Valley, NC 28627Off Market
- $425,7001 bd1 ba840 sqft135 Laurel Branch Ct, Roaring Gap, NC 28627Off Market
- $349,9001 bd1 ba561 sqft158 Laurel Branch Ct, Glade Valley, NC 28627Off Market
- $295,0000.25 Acres150 Laurel Branch Ct, Glade Valley, NC 28627Lot/Land
A local agent can set up tours, give advice and negotiate with sellers.
Similar homes
- $649,0002 bd2 ba1k sqft117 White Rock Road, Thurmond, NC 28683For Sale
 MLS ID #262893, Don Williams. High Country AOR
 - $419,0002 bd2 ba1k sqft287 Hill St, Sparta, NC 28675For Sale
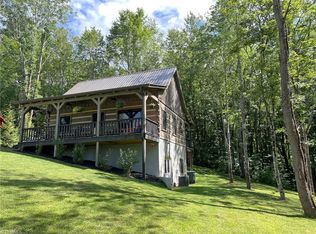
 MLS ID #1226237, Christina Parker. Triad MLS
 - $345,0002 bd2 ba988 sqft139 Zayas Trl, Dobson, NC 27017For Sale
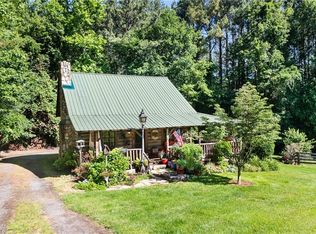 MLS ID #1223447, Annie Jackson. Triad MLS
 - $329,0002 bd1 ba810 sqft584 Cold Springs Ln, Galax, VA 24333For Sale

 MLS ID #109426, Jamie Keatley, Morton Realty & Auction. SWVAR
 - $378,9002 bd1 ba1k sqft8693 NC Hwy 88 E Highway, Laurel Springs, NC 28644For SaleMLS ID #261754, Jeff Dollar. High Country AOR
- $375,0001 bd1 ba750 sqft2320 Swan Creek Road, Jonesville, NC 28642For SaleMLS ID #261686, Robert Poole. High Country AOR
- $350,0002 bd2 ba950 sqft103 Shaw St, Jonesville, NC 28642For SaleMLS ID #1219635, Deborah Swift. Triad MLS
