LIKE NEW (2025) AND NEAT AS A PIN - This modern home features 2 bedrooms, 2 full baths, and laundry area. Custom built cabinets with slow closing doors and granite countertops in kitchen and baths. Vaulted 14 ft. ceilings in the kitchen and living room and 9 1/2 ft. ceilings throughout the rest of the home. Nicely landscaped with fast growing evergreens for added privacy. Heat pump with central air and less than a year old appliances. This low maintenance home features light and airy rooms and is situated on 2.39 acres adjoining the Blue Ridge Parkway land. Detached garage and a 16x16 unfinished studio permitted for power and water. Make this mountain dream home yours and experience all the area has to offer. Seller request shoe covers are worn. They are provided in the bench on the porch.
For sale
Price cut: $11K (8/6)
$275,000
173 Wilderness Family Trail, Ennice, NC 28623
2beds
900sqft
Single Family Residence
Built in 2024
2.39 Acres Lot
$259,500 Zestimate®
$306/sqft
$-- HOA
What's special
Detached garageLight and airy roomsLaundry area
- 177 days
- 525
- 32
Zillow last checked:
Listing updated:
Listed by:
DARLENE WYATT (336)372-1622,
Mountain Dreams Realty
Source: High Country AOR,MLS#: 260330 Originating MLS: High Country Association of Realtors Inc.
Originating MLS: High Country Association of Realtors Inc.Facts & features
Interior
Bedrooms & bathrooms
- Bedrooms: 2
- Bathrooms: 2
- Full bathrooms: 2
Heating
- Electric, Heat Pump
Cooling
- Central Air
Appliances
- Included: Dryer, Electric Cooktop, Refrigerator, Washer
- Laundry: Main Level
Features
- Vaulted Ceiling(s)
- Has fireplace: No
- Fireplace features: None
Interior area
- Total structure area: 900
- Total interior livable area: 900 sqft
- Finished area above ground: 900
- Finished area below ground: 0
Video & virtual tour
Property
Parking
- Total spaces: 1
- Parking features: Garage, One Car Garage, Gravel, Shared Driveway
- Garage spaces: 1
- Has uncovered spaces: Yes
Features
- Levels: One
- Stories: 1
- Patio & porch: Covered
- Exterior features: Out Building(s), Other, See Remarks
Lot
- Size: 2.39 Acres
Details
- Additional structures: Outbuilding
- Parcel number: 4020454235
Construction
Type & style
- Home type: SingleFamily
- Architectural style: Other,See Remarks
- Property subtype: Single Family Residence
Materials
- Other, Steel Frame, See Remarks
- Foundation: Slab
- Roof: Metal
Condition
- Year built: 2024
Utilities & green energy
- Sewer: Private Sewer
- Water: Private, Well
Community & HOA
Community
- Subdivision: OtherSeeRemarks
HOA
- Has HOA: No
Location
- Region: Ennice
Financial & listing details
- Price per square foot: $306/sqft
- Annual tax amount: $1,048
- Date on market: 3/9/2026
- Listing terms: Cash,Conventional,FHA,New Loan,USDA Loan,VA Loan
- Road surface type: Gravel
Estimated market value
$259,500
$247,000 - $272,000
$1,383/mo
Price history
| Date | Event | Price |
|---|---|---|
| 8/6/2026 | Price change | $275,000-3.8%$306/sqft |
Source:  SWVAR #109133 Report a problem SWVAR #109133 Report a problem | ||
| 6/22/2026 | Price change | $286,000-4.6%$318/sqft |
Source: SWVAR #109133 Report a problem | ||
| 6/5/2026 | Price change | $299,900-2.6%$333/sqft |
Source:  High Country AOR #260330 Report a problem High Country AOR #260330 Report a problem | ||
| 4/18/2026 | Price change | $308,000-2.2%$342/sqft |
Source: High Country AOR #260330 Report a problem | ||
| 3/28/2026 | Price change | $314,900-1.3%$350/sqft |
Source: High Country AOR #260330 Report a problem | ||
| 3/10/2026 | Listed for sale | $319,000$354/sqft |
Source: High Country AOR #260330 Report a problem | ||
Public tax history
Tax history is unavailable.
Monthly payment
Est. payment
Payment breakdown
Explore the cost of this home by adjusting the details. Changes won't be saved.Climate risks
Neighborhood: 28623
Nearby schools
Schools provided by the listing agent
- Elementary: Glade Creek
- High: Alleghany
Source: High Country AOR. This data may not be complete. We recommend contacting the local school district to confirm school assignments for this home.
Similar homes
- $199,9002 bd2 ba990 sqft11493 Glade Valley Road, Ennice, NC 28623For Sale
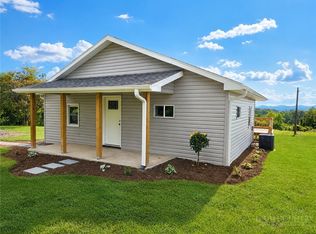 MLS ID #263592, Mark Hawks. High Country AOR
 - $179,0002 bd1 ba1k sqft2484 Barrett Road, Ennice, NC 28623For Sale
 MLS ID #263725, RANDY MILES. High Country AOR
 - $249,0002 bd1 ba1k sqft4532 NC Highway 18, Sparta, NC 28675For Sale
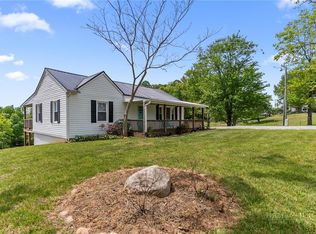 MLS ID #261866, Dennis Deal. High Country AOR
 - $249,9003 bd1 ba1.2k sqft368 Westview Dr., Sparta, NC 28675For Sale
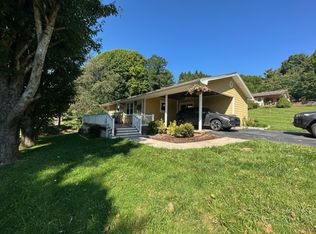 MLS ID #264139, Joan Collins. High Country AOR
 - $249,0002 bd1 ba1k sqft137 Oak Ridge Pl, Mount Airy, NC 27030For Sale
 MLS ID #1233341, Allison Isley. Triad MLS
 - $299,0002 bd2 ba988 sqft139 Zayas Trl, Dobson, NC 27017For SaleMLS ID #1223447, Annie Jackson. Triad MLS
- $240,0003 bd1 ba1k sqft162 Oak Ridge Pl, Mount Airy, NC 27030For SaleMLS ID #1233466, Allison Isley. Triad MLS
- $299,9003 bd2 ba1k sqft605 Liberty School Rd, State Road, NC 28676For SaleMLS ID #1216642, Dara Simpson. Triad MLS
- $269,5003 bd2 ba1.2k sqft54 Windermere Way, Fancy Gap, VA 24328For Sale
 MLS ID #110774, Maggie Cockerham, Rogers Realty & Auction Company Inc. SWVAR
 - $259,0002 bd1 ba1.2k sqft60 Edwin Ln, Cana, VA 24317For SaleMLS ID #109714, B. Mark Rogers, Rogers Realty & Auction Company Inc. SWVAR
- $272,0002 bd2 ba1.3k sqft69 Overland Trl, Fancy Gap, VA 24328For SaleMLS ID #110717, Tim Telling, Country Road Realty. SWVAR
- $234,9001 bd1 ba875 sqft54 Wagonwheel Way, Sparta, NC 28675For SaleMLS ID #1225705, Wendy Miller McCall. Triad MLS
- $249,0003 bd2 ba1.2k sqft217 Quail Trl, Mount Airy, NC 27030For SaleMLS ID #1233585, Taylor Coalson. Triad MLS
- $249,9003 bd1 ba998 sqft224 Delaware Ave, Mount Airy, NC 27030For SaleMLS ID #1219287, Holli Nowlin. Triad MLS
