Welcome to Laurel Hill Cottage, your Blue Ridge Mountain getaway. This spacious 3 bedroom/3 bathroom home offers an open floor plan with a beautiful stone fireplace. Step outside through the sliding glass doors and experience sitting among the trees & being in nature on the spacious, partially covered back deck. Large primary bedroom w/ its own balcony, full bath and walk-in closet. There's a fantastic den area located on the lower level to enjoy movie nights, sports watching, gaming and more. Nestled in the back yard is a flagstone patio, ready for fire pit gatherings, s'mores, good conversations, quiet morning coffee & memory making. Are you are looking for tranquility? This home will insure that. Looking for adventure? Fishing, canoeing, & kayaking are all just a short drive to Little River and New River. Love hiking and exploring? You can do and see all on the Blue Ridge Parkway, Stone Mountain State Park and more. Enjoy browsing historic towns that offer all the charm and craftsmanship of years gone by? Then a trip to Sparta, Elkin, Galax, Mount Airy, and West Jefferson is for you! Love wineries? This home is centrally located to enjoy several. The home features several recent upgrades in the last few years including: new HVAC unit w/ gas furnace, quartz countertops in the kitchen, paved driveway, carpet, interior and exterior paint, roof, kitchen appliances & faucet, updated hardware & light fixtures, gas logs, chimney cap, retaining wall, flagstone entry, walkway, and back patio and MORE. Conveniently located to many metropolitan areas. 1 hour to Winston Salem, 1 hour 30 minutes to PTI Airport in Greensboro as well as Charlotte Douglas Airport, 2 hours 25 minutes to Raleigh.
For sale
$425,000
95 Pine Tree Drive, Roaring Gap, NC 28668
3beds
1,862sqft
Single Family Residence
Built in 1977
0.29 Acres Lot
$400,900 Zestimate®
$228/sqft
$92/mo HOA
What's special
- 41 days
- 285
- 19
Zillow last checked:
Listing updated:
Listed by:
Barry Aldridge 704-437-9113,
Realty One Group Revolution
Source: High Country AOR,MLS#: 264095 Originating MLS: High Country Association of Realtors Inc.
Originating MLS: High Country Association of Realtors Inc.Facts & features
Interior
Bedrooms & bathrooms
- Bedrooms: 3
- Bathrooms: 3
- Full bathrooms: 3
Heating
- Electric, Forced Air, Fireplace(s), Heat Pump, Propane
Cooling
- Heat Pump
Appliances
- Included: Dryer, Dishwasher, Electric Water Heater, Gas Cooktop, Gas Range, Microwave, Refrigerator, Washer
- Laundry: In Basement
Features
- Cathedral Ceiling(s)
- Basement: Crawl Space
- Has fireplace: Yes
- Fireplace features: Gas, Stone, Vented, Propane
Interior area
- Total structure area: 1,862
- Total interior livable area: 1,862 sqft
- Finished area above ground: 1,250
- Finished area below ground: 612
Property
Parking
- Parking features: Asphalt, Driveway, No Garage
- Has uncovered spaces: Yes
Features
- Levels: Three Or More,Multi/Split
- Stories: 3
- Exterior features: Out Building(s)
- Pool features: Community
- Waterfront features: Pond
Lot
- Size: 0.29 Acres
Details
- Additional structures: Outbuilding
- Parcel number: 4917322531
- Zoning description: Residential
Construction
Type & style
- Home type: SingleFamily
- Architectural style: Cottage,Mountain,Split Level
- Property subtype: Single Family Residence
Materials
- Fiber Cement, Wood Frame
- Roof: Architectural,Shingle
Condition
- Year built: 1977
Utilities & green energy
- Sewer: Septic Permit Unavailable
- Water: Community/Coop
Community & HOA
Community
- Features: Club Membership Available, Clubhouse, Fitness Center, Golf, Pickleball, Pool, Tennis Court(s), Long Term Rental Allowed, Short Term Rental Allowed
- Subdivision: High Meadows
HOA
- Has HOA: Yes
- HOA fee: $1,100 annually
Location
- Region: Roaring Gap
Financial & listing details
- Price per square foot: $228/sqft
- Tax assessed value: $170,200
- Annual tax amount: $1,168
- Date on market: 9/9/2026
- Listing terms: Cash,Conventional,New Loan
- Road surface type: Paved
Estimated market value
$400,900
$381,000 - $421,000
$2,170/mo
Price history
| Date | Event | Price |
|---|---|---|
| 9/9/2026 | Listed for sale | $425,000+97.7%$228/sqft |
Source:  High Country AOR #264095 Report a problem High Country AOR #264095 Report a problem | ||
| 9/29/2022 | Sold | $215,000-4.4%$115/sqft |
Source: High Country AOR #237457 Report a problem | ||
| 8/17/2022 | Contingent | $225,000$121/sqft |
Source: High Country AOR #237457 Report a problem | ||
| 6/17/2022 | Listed for sale | $225,000$121/sqft |
Source: High Country AOR #237457 Report a problem | ||
| 5/31/2022 | Listing removed | -- |
Source: High Country AOR #237457 Report a problem | ||
| 5/19/2022 | Listed for sale | $225,000+41.5%$121/sqft |
Source: High Country AOR #237457 Report a problem | ||
| 3/24/2021 | Listing removed | -- |
Source: Owner Report a problem | ||
| 9/30/2019 | Listing removed | $800 |
Source: Owner Report a problem | ||
| 8/30/2019 | Listed for rent | $800-36% |
Source: Owner Report a problem | ||
| 8/6/2018 | Listing removed | $159,000$85/sqft |
Source: Miles Realty #209469 Report a problem | ||
| 7/28/2018 | Listed for sale | $159,000+38.3%$85/sqft |
Source: Miles Realty #209469 Report a problem | ||
| 6/26/2018 | Listing removed | $1,250$1/sqft |
Source: Miles Realty #206086 Report a problem | ||
| 6/21/2018 | Listed for rent | $1,250$1/sqft |
Source: Miles Realty #206086 Report a problem | ||
| 3/20/2017 | Sold | $115,000 |
Source:  Triad MLS #816808 Report a problem Triad MLS #816808 Report a problem | ||
Public tax history
| Year | Property taxes | Tax assessment |
|---|---|---|
| 2025 | $1,182 | $170,200 |
| 2024 | $1,182 | $170,200 |
| 2023 | $1,182 +1.3% | $170,200 +1.4% |
| 2022 | $1,168 +2% | $167,900 |
| 2021 | $1,144 | $167,900 |
| 2020 | -- | $167,900 +8.3% |
| 2019 | -- | $155,000 |
| 2018 | $847 | $155,000 |
| 2017 | $847 | $155,000 |
| 2016 | $847 | $155,000 |
| 2015 | $847 | $155,000 +13.4% |
| 2014 | $847 | $136,700 |
| 2013 | -- | $136,700 |
| 2012 | -- | $136,700 |
| 2011 | -- | $136,700 |
Find assessor info on the county website
Monthly payment
Est. payment
Payment breakdown
Explore the cost of this home by adjusting the details. Changes won't be saved.Climate risks
Neighborhood: 28668
Nearby schools
Schools provided by the listing agent
- Elementary: Glade Creek
- High: Alleghany
Source: High Country AOR. This data may not be complete. We recommend contacting the local school district to confirm school assignments for this home.
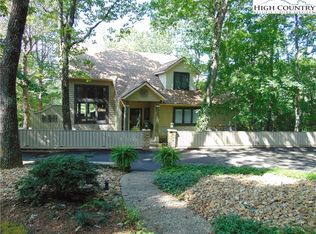
Similar homes
- $389,0003 bd2 ba1.5k sqft81 Pine Tree Drive, Roaring Gap, NC 28668For Sale
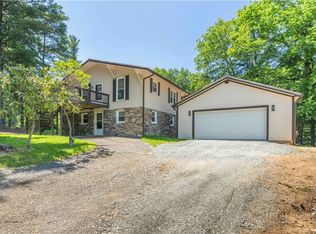 MLS ID #264094, Lesia Cockerham. High Country AOR
 - $499,9003 bd4 ba2.7k sqft21 Maple Leaf Lane, Roaring Gap, NC 28668For Sale
 MLS ID #263635, Barry Aldridge. High Country AOR
 - $389,0003 bd2 ba1.5k sqft81 Pine Tree Dr, Glade Valley, NC 28627For Sale
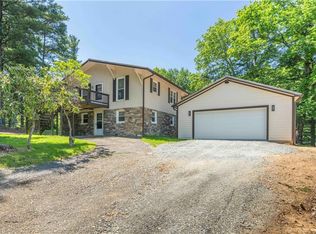
 MLS ID #1235201, Lesia Cockerham. Triad MLS
 - $465,0004 bd4 ba2.6k sqft638 Ridge Road, Roaring Gap, NC 28668For Sale
 MLS ID #262032, Sona Vavrouskova. High Country AOR
 - $459,9004 bd2 ba2.7k sqft71 Lakewood Ln, Sparta, NC 28675For Sale
 MLS ID #112190, Wendy Miller Mccall, State Line Realty VA. SWVAR
 - $425,0003 bd2 ba1.5k sqft147 Fairview Dr, Traphill, NC 28685For SaleMLS ID #1219608, Debbie Simpson. Triad MLS
- $410,0003 bd2 ba1.9k sqft5253 Absher Rd, Hays, NC 28635For SaleMLS ID #1231307, B.F. Milam. Triad MLS
- $449,9003 bd2 ba1.5k sqft576 Lake Vista Dr, Glade Valley, NC 28627For SaleMLS ID #1223610, Shelly Hartman. Triad MLS
- $449,0004 bd2 ba1.7k sqft2646 Cross Roads Dr, Galax, VA 24333For SaleMLS ID #111730, Mark Hawks, Kyle Realty, Inc.. SWVAR
- $450,0003 bd1 ba987 sqft298 Link Rd, Galax, VA 24333For SaleMLS ID #100734, Gary Ballard, Ballard Real Estate Group LLC. SWVAR
