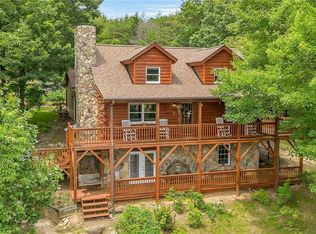
MOUNTAIN LIVING WITH PRIVACY & CONVENIENCE! This charming 3BR/2BA log home sits on 4.04 acres in the Walnut Grove community, offering the perfect blend of seclusion and comfort. Whether you're looking for a weekend mountain getaway, vacation home, or a place to enjoy year-round mountain living, this property delivers! Relax by the gas-log fireplace, unwind in the Jacuzzi, or gather around the stone fire pit and enjoy the peaceful wooded setting. Plenty of room to slow down, enjoy nature, and make lasting mountain memories. Centrally located approx. 45min to Boone, 1hr to Winston Salem & 1hr 40min to Charlotte. Enjoy easy access to local wineries, golf courses, dining, shopping, and High Country attractions. Numerous updates—full list in attachments. Seller has two 10-acre parcels that may be available if a buyer is interested in a larger tract. See GIS attachment. Come experience the privacy, beauty & laid-back lifestyle this Walnut Grove mountain retreat has to offer.
For sale
Price cut: $20K (10/23)
$429,000
996 Overland Trail, Hays, NC 28635
3beds
1,588sqft
Single Family Residence
Built in 1997
4.04 Acres Lot
$409,200 Zestimate®
$270/sqft
$35/mo HOA
What's special
Gas-log fireplacePeaceful wooded settingStone fire pit
- 30 days
- 878
- 70
Zillow last checked:
Listing updated:
Listed by:
Gabi Robison (336)353-8264,
Realty One Group Results-Boone
Source: High Country AOR,MLS#: 264695 Originating MLS: High Country Association of Realtors Inc.
Facts & features
Interior
Bedrooms & bathrooms
- Bedrooms: 3
- Bathrooms: 2
- Full bathrooms: 2
Heating
- Forced Air, Propane
Cooling
- Central Air
Appliances
- Included: Electric Water Heater, Gas Cooktop, Gas Range, Microwave
- Laundry: Washer Hookup, Dryer Hookup, In Basement
Features
- Skylights, Vaulted Ceiling(s)
- Windows: Storm Window(s), Skylight(s)
- Basement: Finished
- Attic: None
- Has fireplace: Yes
- Fireplace features: Gas, Stone, Vented
Interior area
- Total structure area: 974
- Total interior livable area: 1,588 sqft
- Finished area above ground: 1,588
- Finished area below ground: 0
Property
Parking
- Parking features: Driveway, Gravel, No Garage, Private
- Has uncovered spaces: Yes
Features
- Levels: Two
- Stories: 2
- Patio & porch: Covered, Multiple
- Exterior features: Fire Pit, Hot Tub/Spa, Storage, Gravel Driveway
- Has spa: Yes
- Has view: Yes
- View description: Long Range, Mountain(s)
Lot
- Size: 4.04 Acres
Details
- Additional structures: Shed(s)
- Parcel number: 2101589
- Zoning description: R1
Construction
Type & style
- Home type: SingleFamily
- Architectural style: Log Home,Mountain
- Property subtype: Single Family Residence
Materials
- Log
- Foundation: Basement
- Roof: Metal
Condition
- Year built: 1997
Utilities & green energy
- Electric: Generator
- Sewer: Septic Tank
- Water: Private, Well
- Utilities for property: Septic Available
Community & HOA
Community
- Subdivision: Walnut Grove
HOA
- Has HOA: Yes
- HOA fee: $425 annually
Location
- Region: Hays
Financial & listing details
- Price per square foot: $270/sqft
- Tax assessed value: $382,790
- Annual tax amount: $1,876
- Date on market: 10/5/2026
- Listing terms: Cash,Conventional,FHA,New Loan,USDA Loan,VA Loan
- Road surface type: Gravel
Estimated market value
$409,200
$389,000 - $430,000
$1,636/mo
Price history
| Date | Event | Price |
|---|---|---|
| 10/23/2026 | Price change | $429,000-4.5%$270/sqft |
Source:  High Country AOR #264695 Report a problem | ||
| 9/24/2026 | Listed for sale | $449,000+232.6% |
Source:  Triad MLS #1236731 Report a problem | ||
| 2/21/2017 | Sold | $135,000$85/sqft |
Source: Public Record Report a problem | ||
Public tax history
| Year | Property taxes | Tax assessment |
|---|---|---|
| 2025 | $1,876 +66% | $382,790 +154.1% |
| 2024 | $1,130 | $150,660 |
| 2023 | $1,130 | $150,660 |
| 2022 | -- | $150,660 |
| 2021 | $1,130 | $150,660 |
| 2020 | $1,130 +9.5% | $150,660 |
| 2019 | $1,032 | $150,660 +11% |
| 2018 | $1,032 | $135,760 |
| 2017 | $1,032 +1.5% | $135,760 |
| 2016 | $1,016 | $135,760 |
| 2015 | $1,016 -4% | $135,760 |
| 2014 | $1,059 +5.1% | $135,760 -0.2% |
| 2012 | $1,007 | $136,100 |
Find assessor info on the county website
Monthly payment
Est. payment
Payment breakdown
Explore the cost of this home by adjusting the details. Changes won't be saved.Climate risks
Neighborhood: 28635
Nearby schools
Schools provided by the listing agent
- Elementary: Mountain View
- Middle: North Wilkes
- High: North Wilkes
Source: High Country AOR. This data may not be complete. We recommend contacting the local school district to confirm school assignments for this home.
Similar homes
- $410,0003 bd2 ba1.9k sqft5253 Absher Rd, Hays, NC 28635For Sale
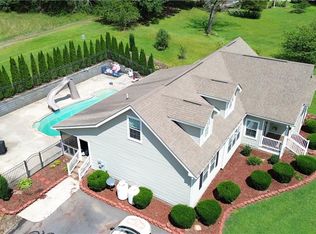
 MLS ID #1231307, B.F. Milam. Triad MLS
- $384,9003 bd3 ba2.1k sqft610 Little Mountain Ch Rd, North Wilkesboro, NC 28659For Sale
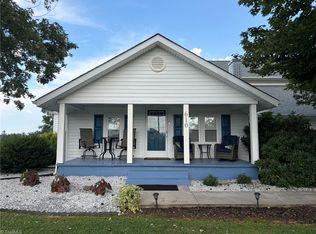 MLS ID #1239789, Michael Holbrook. Triad MLS
- $350,0003 bd2 ba1.7k sqft2258 Brush Creek Rd, Glade Valley, NC 28627For Sale
 MLS ID #1240691, Kara Davenport. Triad MLS
- $--3 bd2 ba1.6k sqft281 Emory St, North Wilkesboro, NC 28659AuctionAuction.com 2
- $449,9003 bd2 ba1.5k sqft576 Lake Vista Dr, Glade Valley, NC 28627For SaleMLS ID #1223610, Shelly Hartman. Triad MLS
- $250,0003 bd1 ba1.6k sqft171 Shadow Ln, Hays, NC 28635For SaleMLS ID #1234752, Daron Brown. Triad MLS
- $499,0002 bd2 ba2.3k sqft628 Roberts Rd, Laurel Springs, NC 28644For Sale
 MLS ID #10184145, Deborah Fedrick. Doorify MLS
- $419,9003 bd2 ba1.8k sqft2910 Old Highway 60 Hwy, Ronda, NC 28670For SaleMLS ID #1235835, Evan Massey. Triad MLS
- $379,0003 bd2 ba1.5k sqft226 Pleasant Hill Dr, Elkin, NC 28621For SaleMLS ID #1236887, Melissa Jones. Triad MLS
- $354,9003 bd2 ba1.9k sqft1364 Lithia Springs Rd, Moravian Falls, NC 28654For SaleMLS ID #1238699, Marty Pennell. Triad MLS
- $235,0003 bd1 ba1.1k sqft4685 Rock Creek Rd, Hays, NC 28635For SaleMLS ID #1222667, Hannah Barker. Triad MLS
- $299,0003 bd2 ba1.8k sqft672 Welcome Home Ch Rd, North Wilkesboro, NC 28659For SaleMLS ID #1240411, Parker Ward. Triad MLS
