Beautiful, nearly new home in Fox Hall, a gated mountain community offering a peaceful setting and a wonderful common area on the New River! Situated on 2.05 mostly wooded acres, this thoughtfully designed home combines modern finishes, comfortable one-level living, and exceptional potential for future expansion. The inviting open floor plan features 9' ceilings, luxury vinyl plank flooring, and a spacious great room that seamlessly connects the living, dining, and kitchen areas. The kitchen offers white shaker-style cabinetry, granite countertops, black stainless appliances, a pantry, and a generous island with additional storage and seating. The split-bedroom design provides privacy, with a spacious primary suite featuring direct access to the rear deck, a walk-in closet, and a large bath with walk-in shower and plumbing in place for a freestanding tub. Two additional bedrooms, including one with glass French doors currently used as a home office, share a full bath. Enjoy outdoor living on the covered front porch or expansive rear deck, surrounded by the sights and sounds of nature. An oversized two-car garage and full unfinished walkout basement with 8' ceilings, bath plumbing, and washer/dryer hookups offer excellent storage and possibilities for additional living space. Quality exterior features include fiber cement siding, cultured stone accents, and IKO Lifetime Dimensional Shingles. Recent improvements include an attractive paver walkway, freshly painted garage interior, and backyard grading. Fox Hall features a gated entrance, underground utilities and a beautifully situated common area along the New River with a picnic area, fire pit, and convenient river access for fishing, kayaking, and relaxing by the water. Conveniently located approximately 12 miles from West Jefferson, 23 miles from Sparta, and 35 miles from Boone. Whether you're searching for a full-time mountain residence or a peaceful getaway, this lovely property offers so much to enjoy! (Seller is listing agent's daughter.)
For sale
$479,000
116 Huntsman Court, Laurel Springs, NC 28644
3beds
1,517sqft
Single Family Residence
Built in 2023
2.05 Acres Lot
$-- Zestimate®
$316/sqft
$50/mo HOA
What's special
Gated entranceWhite shaker-style cabinetryCovered front porchHome officeExpansive rear deckFiber cement sidingOversized two-car garage
- 12 days
- 601
- 65
Likely to sell faster than
Zillow last checked:
Listing updated:
Listed by:
Kim Hurley (336)877-6317,
Realty One Group Results
Source: High Country AOR,MLS#: 264954 Originating MLS: High Country Association of Realtors Inc.
Facts & features
Interior
Bedrooms & bathrooms
- Bedrooms: 3
- Bathrooms: 2
- Full bathrooms: 2
Heating
- Electric, Heat Pump, None
Cooling
- Heat Pump, 1 Unit
Appliances
- Included: Dishwasher, Electric Range, Electric Water Heater, Microwave Hood Fan, Microwave, Refrigerator
- Laundry: Washer Hookup, Dryer Hookup, In Basement
Features
- Attic
- Windows: Double Pane Windows, Vinyl
- Basement: Bath/Stubbed,Unfinished,Walk-Out Access
- Has fireplace: No
- Fireplace features: None
Interior area
- Total structure area: 2,637
- Total interior livable area: 1,517 sqft
- Finished area above ground: 1,517
- Finished area below ground: 0
Property
Parking
- Total spaces: 2
- Parking features: Driveway, Garage, Two Car Garage, Gravel, Private
- Garage spaces: 2
- Has uncovered spaces: Yes
Features
- Levels: One
- Stories: 1
- Patio & porch: Covered, Multiple, Open
- Exterior features: Gravel Driveway
- Has view: Yes
- View description: Mountain(s), Trees/Woods
- Waterfront features: River Access
Lot
- Size: 2.05 Acres
Details
- Parcel number: 093908322818
Construction
Type & style
- Home type: SingleFamily
- Architectural style: Cottage
- Property subtype: Single Family Residence
Materials
- Fiber Cement, Masonry, Stone, Stucco, Wood Frame
- Foundation: Basement
- Roof: Architectural,Shingle
Condition
- Year built: 2023
Utilities & green energy
- Sewer: Private Sewer, Septic Permit 3 Bedroom
- Water: Private, Well
- Utilities for property: High Speed Internet Available
Community & HOA
Community
- Features: Gated, River
- Subdivision: Fox Hall
HOA
- Has HOA: Yes
- HOA fee: $600 annually
Location
- Region: Laurel Springs
Financial & listing details
- Price per square foot: $316/sqft
- Tax assessed value: $381,100
- Annual tax amount: $1,916
- Date on market: 10/22/2026
- Listing terms: Cash,Conventional,New Loan
- Road surface type: Gravel
Estimated market value
Not available
Estimated sales range
Not available
Not available
Price history
| Date | Event | Price |
|---|---|---|
| 10/22/2026 | Listed for sale | $479,000+0.8%$316/sqft |
Source:  High Country AOR #264954 Report a problem | ||
| 11/3/2025 | Listing removed | $475,000$313/sqft |
Source: High Country AOR #258148 Report a problem | ||
| 6/22/2025 | Listed for sale | $475,000-4%$313/sqft |
Source: High Country AOR #256405 Report a problem | ||
| 6/7/2025 | Listing removed | $495,000$326/sqft |
Source: High Country AOR #253183 Report a problem | ||
| 6/5/2025 | Price change | $495,000-1%$326/sqft |
Source: High Country AOR #253183 Report a problem | ||
| 5/6/2025 | Price change | $499,900-4.8%$330/sqft |
Source: High Country AOR #253183 Report a problem | ||
| 1/4/2025 | Listed for sale | $525,000-1.9%$346/sqft |
Source: High Country AOR #253183 Report a problem | ||
| 11/15/2024 | Listing removed | $535,000-0.7%$353/sqft |
Source: High Country AOR #252481 Report a problem | ||
| 10/30/2024 | Listed for sale | $539,000+2595%$355/sqft |
Source: High Country AOR #252481 Report a problem | ||
| 6/24/2022 | Sold | $20,000$13/sqft |
Source: Public Record Report a problem | ||
Public tax history
| Year | Property taxes | Tax assessment |
|---|---|---|
| 2026 | $1,917 | $381,100 |
| 2025 | $1,917 +68.4% | $381,100 +58.4% |
| 2024 | $1,138 +702% | $240,600 +702% |
| 2023 | $142 +5.3% | $30,000 +20% |
| 2022 | $135 | $25,000 |
| 2021 | $135 +14.2% | $25,000 |
| 2020 | $118 | $25,000 |
| 2019 | $118 +2% | $25,000 |
| 2018 | $116 | $25,000 |
| 2016 | -- | $25,000 |
| 2015 | -- | $25,000 -28.6% |
| 2014 | -- | $35,000 |
Find assessor info on the county website
Monthly payment
Est. payment
Payment breakdown
Explore the cost of this home by adjusting the details. Changes won't be saved.Climate risks
Neighborhood: 28644
Nearby schools
Schools provided by the listing agent
- Elementary: Mountain View
- Middle: Ashe County
- High: Ashe County
Source: High Country AOR. This data may not be complete. We recommend contacting the local school district to confirm school assignments for this home.


Similar homes
- $495,0003 bd2 ba1.6k sqft1315 Irwin Grocery Road, Laurel Springs, NC 28644For Sale
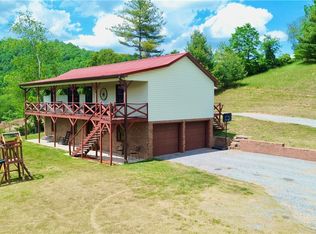 MLS ID #262013, Andrea B Reeves. High Country AOR
- $399,0003 bd2 ba2k sqft271 Quail Hollow Road, Jefferson, NC 28640For Sale
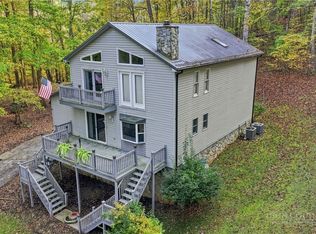 MLS ID #264862, Marc Childers. High Country AOR
- $449,9003 bd2 ba1.5k sqft182 Melody Lane, West Jefferson, NC 28694For Sale
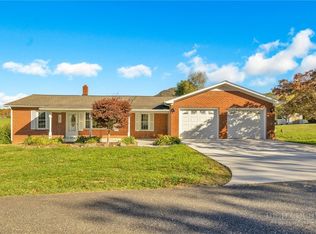 MLS ID #264924, J. Mark Bower. High Country AOR
- $449,0003 bd3 ba1.9k sqft183 E Weaver Ford Road, Grassy Creek, NC 28631For Sale
 MLS ID #264856, Timothy D Carter. High Country AOR
