— LOCATION & LIFESTYLE — Enjoy the beauty of the High Country without being far from town! Located in Foxfire Estates, this three-bedroom, two-bath home offers over 2,000 square feet of living space on approximately 2.8 wooded acres, including two additional parcels. With seasonal mountain views, downtown Jefferson just 10 minutes away, and West Jefferson less than 20 minutes away, you'll enjoy a peaceful wooded setting with convenient access to shopping, dining, and local events. Outdoor enthusiasts will appreciate nearby opportunities for hiking, fishing, and kayaking along the New River and at New River State Park. — INSIDE THE HOME — The two-story living room features a floor-to-ceiling stone fireplace with gas logs, hardwood floors, and a charming window seat overlooking the trees. Just off the kitchen, the sunroom is a particularly inviting space, with windows on several sides and skylights that fill the room with natural light. It's a lovely spot for morning coffee, watching the birds, or enjoying the changing seasons.
The main level also includes a dining area, bedroom, full bath, office, and laundry room. Upstairs, the primary bedroom opens onto its own deck, while another bedroom and loft overlook the living room below.
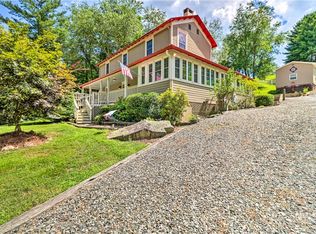
— GARAGE & OUTDOOR SPACES — The unfinished basement features an oversized two-car garage with interior stairs leading directly into the home, along with storage and space for a workshop, kayaks, bicycles, and other outdoor gear. Outside, multiple decks and a covered porch provide places to enjoy the wooded yard, where deer are frequent visitors. Two exterior entrances offer access to the main living level, including a covered porch entrance with fewer steps than the driveway-side deck.
With its wooded acreage, interesting layout, and room for personal touches, this home is ready for its next chapter and a new owner to make it their own.
For sale
$399,000
271 Quail Hollow Road, Jefferson, NC 28640
3beds
2,077sqft
Single Family Residence
Built in 1991
2.8 Acres Lot
$382,400 Zestimate®
$192/sqft
$42/mo HOA
What's special
Seasonal mountain viewsThree-bedroom two-bath homeHardwood floorsLaundry roomPeaceful wooded settingDining area
- 8 days
- 758
- 83
Likely to sell faster than
Zillow last checked:
Listing updated:
Listed by:
Marc Childers (828)406-3488,
Realty One Group Results-Boone,
Katherine Childers 828-406-8016,
Realty One Group Results-Boone
Source: High Country AOR,MLS#: 264862 Originating MLS: High Country Association of Realtors Inc.
Facts & features
Interior
Bedrooms & bathrooms
- Bedrooms: 3
- Bathrooms: 2
- Full bathrooms: 2
Heating
- Electric, Heat Pump
Cooling
- Heat Pump
Appliances
- Included: Dishwasher, Electric Range, Electric Water Heater, Refrigerator
- Laundry: Washer Hookup, Dryer Hookup, Main Level
Features
- Skylights, Vaulted Ceiling(s)
- Windows: Skylight(s)
- Basement: Full
- Has fireplace: Yes
- Fireplace features: Gas
Interior area
- Total structure area: 2,077
- Total interior livable area: 2,077 sqft
- Finished area above ground: 2,077
- Finished area below ground: 0
Video & virtual tour
Property
Parking
- Total spaces: 2
- Parking features: Basement, Concrete, Driveway, Garage, Two Car Garage, Gravel, Private
- Garage spaces: 2
- Has uncovered spaces: Yes
Features
- Levels: Two
- Stories: 2
- Patio & porch: Multiple
- Exterior features: Gravel Driveway
- Has view: Yes
- View description: Seasonal View, Trees/Woods
Lot
- Size: 2.8 Acres
- Features: Many Trees
Details
- Parcel number: 012999732966
- Zoning description: Residential
Construction
Type & style
- Home type: SingleFamily
- Architectural style: Contemporary,Traditional
- Property subtype: Single Family Residence
Materials
- Stone, Vinyl Siding, Wood Frame
- Roof: Metal
Condition
- Year built: 1991
Utilities & green energy
- Sewer: Septic Permit 3 Bedroom, Sewer Applied for Permit
- Water: Shared Well
- Utilities for property: High Speed Internet Available
Community & HOA
Community
- Security: Security System, Closed Circuit Camera(s)
- Subdivision: Fox Fire Estates
HOA
- Has HOA: No
- HOA fee: $500 annually
Location
- Region: Jefferson
Financial & listing details
- Price per square foot: $192/sqft
- Tax assessed value: $326,400
- Annual tax amount: $1,876
- Date on market: 10/16/2026
- Listing terms: Cash,Conventional,FHA,New Loan,VA Loan
- Road surface type: Paved
Estimated market value
$382,400
$363,000 - $402,000
$1,922/mo
Price history
| Date | Event | Price |
|---|---|---|
| 10/18/2026 | Listed for sale | $399,000$192/sqft |
Source:  High Country AOR #264862 Report a problem | ||
| 9/30/2026 | Listing removed | $399,000$192/sqft |
Source: High Country AOR #261093 Report a problem | ||
| 7/20/2026 | Price change | $399,000-6.1% |
Source:  Triad MLS #1215884 Report a problem | ||
| 5/15/2026 | Price change | $425,000-5.3% |
Source: Triad MLS #1215884 Report a problem | ||
| 4/29/2026 | Price change | $449,000-2.4%$216/sqft |
Source: High Country AOR #261093 Report a problem | ||
| 4/9/2026 | Listed for sale | $460,000$221/sqft |
Source: High Country AOR #261093 Report a problem | ||
Public tax history
| Year | Property taxes | Tax assessment |
|---|---|---|
| 2026 | $1,743 | $326,400 |
| 2025 | $1,743 +3.9% | $326,400 |
| 2024 | $1,678 | $326,400 |
| 2023 | $1,678 +26.8% | $326,400 +61.4% |
| 2022 | $1,323 | $202,200 |
| 2021 | $1,323 +11.4% | $202,200 |
| 2020 | $1,187 | $202,200 |
| 2019 | $1,187 +2% | $202,200 -2% |
| 2018 | $1,164 +5.4% | $206,400 |
| 2016 | $1,104 +3.5% | $206,400 |
| 2015 | $1,067 | $206,400 -3.1% |
| 2014 | $1,067 | $213,000 |
| 2013 | -- | $213,000 |
| 2012 | -- | $213,000 |
| 2011 | -- | $213,000 |
Find assessor info on the county website
Monthly payment
Est. payment
Payment breakdown
Explore the cost of this home by adjusting the details. Changes won't be saved.Climate risks
Neighborhood: 28640
Nearby schools
Schools provided by the listing agent
- Elementary: Mountain View
- High: Ashe County
Source: High Country AOR. This data may not be complete. We recommend contacting the local school district to confirm school assignments for this home.
- $113,400-- bd-- ba-- sqft247 Quail Hollow Rd, Jefferson, NC 28640Off Market
- $519,600-- bd-- ba3.2k sqft247 Quail Hollow Rd, Jefferson, NC 28640Off Market
- $511,800-- bd-- ba2.6k sqft800 Quail Hollow Rd, Jefferson, NC 28640Off Market
- $282,000-- bd-- ba-- sqft800 Quail Hollow Rd, Jefferson, NC 28640Off Market
Similar homes
- $449,0003 bd3 ba1.9k sqft183 E Weaver Ford Road, Grassy Creek, NC 28631For Sale
 MLS ID #264856, Timothy D Carter. High Country AOR
- $421,9003 bd3 ba2.1k sqft2280 Garvey Bridge Road, Crumpler, NC 28617For Sale
 MLS ID #264629, John Swart. High Country AOR
- $449,9003 bd2 ba1.5k sqft182 Melody Lane, West Jefferson, NC 28694For Sale
 MLS ID #264924, J. Mark Bower. High Country AOR
- $364,9003 bd3 ba2.1k sqft351 Little River Drive, Sparta, NC 28675For Sale
 MLS ID #265071, VICKIE BARTLETT. High Country AOR
