Solid Brick Ranch with Abundant Garage Space near the Blue Ridge Parkway!!! Less than ¼ mile off the Blue Ridge Parkway, this well-built brick ranch offers convenience, functionality, and tons of garage space! In addition to the attached 2-car garage, there are two separate detached 2-car garages—providing a total of 6 garage bays. One features epoxy flooring for a clean, finished look, while another is suitable for workshop space. The home sits elevated off the road with year-round access on a state-maintained paved road. Entry into the main level is easy, with virtually no steps. Inside, the kitchen opens to the dining area and formal living room with a propane fireplace. The main level includes 3 bedrooms, 1 full bath, and a half bath off one of the bedrooms. Recent updates include a new roof (2022) and a newer electric boiler, ensuring efficient comfort year-round. Additional propane wall heaters and an ETS (electric thermal storage) unit provide supplemental heat, especially in the finished basement.The lower level offers excellent potential for a mother-in-law suite or apartment, complete with a full kitchen, laundry room, full bath, and two additional rooms that can function as bedrooms (non-conforming, as they lack egress). Conveniently located just 15 minutes to downtown West Jefferson and less than 30 minutes to Wilkesboro, this property combines mountain living with easy commuting.
For sale
$529,900
354 Old Wilkes Road, Glendale Springs, NC 28629
3beds
3,106sqft
Single Family Residence
Built in 1965
1.34 Acres Lot
$-- Zestimate®
$171/sqft
$-- HOA
What's special
Elevated off the roadSolid brick ranchPropane fireplaceAdditional propane wall heatersNewer electric boiler
- 186 days
- 7
- 0
Zillow last checked:
Listing updated:
Listed by:
Chris Barr (336)977-2060,
Realty One Group Results
Source: High Country AOR,MLS#: 260323 Originating MLS: High Country Association of Realtors Inc.
Originating MLS: High Country Association of Realtors Inc.Facts & features
Interior
Bedrooms & bathrooms
- Bedrooms: 3
- Bathrooms: 3
- Full bathrooms: 2
- 1/2 bathrooms: 1
Heating
- Electric, Fireplace(s), Gas, Other, Radiant, See Remarks, Wood
Cooling
- None, Attic Fan
Appliances
- Included: Electric Range, Electric Water Heater, Microwave, Other, Refrigerator, See Remarks
- Laundry: Washer Hookup, Dryer Hookup, In Basement
Features
- Windows: Casement Window(s)
- Basement: Exterior Entry,Full,Finished,Interior Entry
- Has fireplace: Yes
- Fireplace features: Masonry, Propane
Interior area
- Total structure area: 3,106
- Total interior livable area: 3,106 sqft
- Finished area above ground: 1,546
- Finished area below ground: 1,560
Property
Parking
- Total spaces: 3
- Parking features: Attached, Detached, Garage, Oversized, Three or more Spaces
- Has attached garage: Yes
Features
- Levels: Two
- Stories: 2
- Patio & porch: Multiple
- Exterior features: Storage
- Has view: Yes
- View description: Mountain(s)
Lot
- Size: 1.34 Acres
Details
- Parcel number: 123905128442
- Zoning description: Residential
Construction
Type & style
- Home type: SingleFamily
- Architectural style: Ranch
- Property subtype: Single Family Residence
Materials
- Brick, Masonry, Wood Frame
- Foundation: Basement
- Roof: Asphalt,Shingle
Condition
- Year built: 1965
Utilities & green energy
- Sewer: Septic Permit Unavailable, Septic Tank
- Water: Private, Well
- Utilities for property: High Speed Internet Available, Septic Available
Community & HOA
Community
- Features: Long Term Rental Allowed, Short Term Rental Allowed
- Security: Security System
- Subdivision: None
HOA
- Has HOA: No
Location
- Region: Glendale Springs
Financial & listing details
- Price per square foot: $171/sqft
- Tax assessed value: $289,400
- Annual tax amount: $1,545
- Date on market: 3/13/2026
- Listing terms: Cash,Conventional,New Loan
- Road surface type: Paved
Estimated market value
Not available
Estimated sales range
Not available
Not available
Price history
| Date | Event | Price |
|---|---|---|
| 3/14/2026 | Listed for sale | $529,900$171/sqft |
Source:  High Country AOR #260323 Report a problem High Country AOR #260323 Report a problem | ||
Public tax history
| Year | Property taxes | Tax assessment |
|---|---|---|
| 2026 | $1,545 | $289,400 |
Find assessor info on the county website
Monthly payment
Est. payment
Payment breakdown
Explore the cost of this home by adjusting the details. Changes won't be saved.Climate risks
Neighborhood: 28629
Nearby schools
Schools provided by the listing agent
- Elementary: Mountain View
- Middle: Ashe County
- High: Ashe County
Source: High Country AOR. This data may not be complete. We recommend contacting the local school district to confirm school assignments for this home.
- $529,9003 bd3 ba3.1k sqft354 Old Wilkes Rd, Glendale Springs, NC 28629For Sale

- $262,6003 bd2 ba1.1k sqft448 Old Wilkes Rd, Glendale Springs, NC 28629Off Market
- $196,300-- bd-- ba794 sqft318 Old Wilkes Rd, Glendale Springs, NC 28629Off Market
- $118,100-- bd-- ba-- sqft318 Old Wilkes Rd, Glendale Springs, NC 28629Off Market
Similar homes
- $529,9003 bd3 ba3.1k sqft354 Old Wilkes Rd, Glendale Springs, NC 28629For Sale
 MLS ID #1215796, Chris Barr. Triad MLS
 - $529,0005 bd3 ba2.3k sqft220 Brook Ln, West Jefferson, NC 28694For Sale
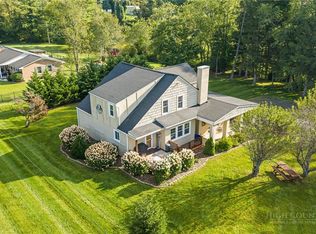 MLS ID #264263, Michelle Halsey Dix. High Country AOR
 - $550,0003 bd3 ba1.9k sqft324 Hidden Spring Road, West Jefferson, NC 28694For Sale
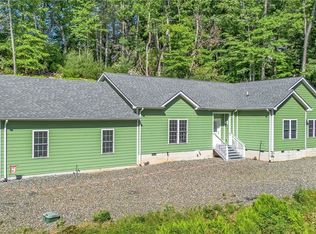 MLS ID #262665, Monica Young. High Country AOR
 - $479,9003 bd3 ba1.8k sqft3941 NC Highway 163, West Jefferson, NC 28694For Sale
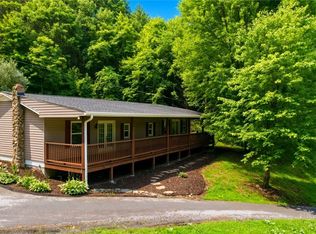 MLS ID #263518, David Lovette. High Country AOR
