Nestled in the heart of North Carolina's High Country, this exceptional 38-acre mountain retreat offers a rare opportunity to own a piece of a lush green valley surrounded by the natural beauty of the Blue Ridge Mountains. Located just 15 minutes from Mountain City, TN, 30 minutes from West Jefferson, and 45 minutes from Boone, the scenic drive home winds through some of the region's most breathtaking mountain landscapes. The property is tucked into a peaceful valley carved by Roaring Fork Creek, which originates on the southern slopes of Pond Mountain. Just beyond your property lies the 3,000-acre Pond Mountain Game Lands and Nature Preserve, featuring miles of hiking and horseback riding trails, abundant wildlife, and elevations ranging from approximately 3,000 to over 5,000 feet. Whether you're an avid outdoorsman, equestrian enthusiast, or simply appreciate the tranquility of nature, this setting is truly extraordinary. The meticulously maintained brick ranch, built in 1976, reflects decades of exceptional care and pride of ownership. Offering 1,738 square feet of comfortable single-level living, the home features three bedrooms, two full baths, a spacious living area, and a bright glass-enclosed sunroom where you can enjoy year-round views of the surrounding woods and frequent visits from deer, wild turkey, songbirds, and other native wildlife. The home is primarily heated and cooled by an efficient electric heat pump system, while a beautiful brick fireplace with a wood-burning insert provides warmth and ambiance on cool mountain evenings. An electric hot water system and all-electric utilities contribute to easy maintenance and dependable year-round comfort. Downstairs, the full 1,189-square-foot unfinished basement is clean, dry, and ready for storage, hobbies, or future expansion. A detached 742-square-foot brick garage/workshop provides excellent space for vehicles, equipment, woodworking, or other projects. The 38 wooded acres provide outstanding privacy while offering a mix of mature timber, springs, gently rolling terrain, and endless opportunities for hiking, hunting, ATV riding, gardening, or simply enjoying your own mountain sanctuary. With both long-term and short-term rentals permitted, the property also offers excellent investment and recreational possibilities. Properties that combine substantial acreage, a meticulously maintained home, and immediate access to thousands of acres of protected mountain wilderness are becoming increasingly difficult to find. Whether you're searching for a full-time residence, mountain getaway, family retreat, or legacy property to enjoy for generations, 420 Roaring Fork Road offers the privacy, beauty, and lifestyle that define the very best of the North Carolina High Country.
For sale
$559,900
420 Roaring Fork Road, Creston, NC 28615
3beds
1,738sqft
Single Family Residence
Built in 1976
38 Acres Lot
$545,600 Zestimate®
$322/sqft
$-- HOA
What's special
Meticulously maintained brick ranchBright glass-enclosed sunroomThree bedrooms
- 47 days
- 604
- 43
Zillow last checked:
Listing updated:
Listed by:
Wallace Greer (828)964-8348,
Realty One Group Results,
Chris Barr 336-977-2060,
Realty One Group Results
Source: High Country AOR,MLS#: 263578 Originating MLS: High Country Association of Realtors Inc.
Originating MLS: High Country Association of Realtors Inc.Facts & features
Interior
Bedrooms & bathrooms
- Bedrooms: 3
- Bathrooms: 2
- Full bathrooms: 2
Heating
- Electric, Forced Air, Fireplace(s), Heat Pump, Space Heater, Wall Furnace
Cooling
- Heat Pump, 1 Unit
Appliances
- Included: Double Oven, Dryer, Dishwasher, Electric Cooktop, Electric Water Heater, Microwave, Refrigerator, Washer
- Laundry: Washer Hookup, Dryer Hookup, Main Level
Features
- Windows: Double Hung, Double Pane Windows, Screens
- Basement: Full,Unfinished
- Has fireplace: Yes
- Fireplace features: Masonry, Insert, Wood Burning, Wood BurningStove
Interior area
- Total structure area: 2,927
- Total interior livable area: 1,738 sqft
- Finished area above ground: 1,738
- Finished area below ground: 0
Property
Parking
- Total spaces: 2
- Parking features: Asphalt, Driveway, Garage, Two Car Garage, Gravel, Private
- Garage spaces: 2
- Has uncovered spaces: Yes
Features
- Levels: One
- Stories: 1
- Patio & porch: Open
- Exterior features: Out Building(s), Storage, Gravel Driveway
- Has view: Yes
- View description: Mountain(s), Trees/Woods
- Waterfront features: Creek
Lot
- Size: 38 Acres
Details
- Additional structures: Outbuilding, Shed(s)
- Parcel number: 102010948770
- Zoning description: None
Construction
Type & style
- Home type: SingleFamily
- Architectural style: Ranch
- Property subtype: Single Family Residence
Materials
- Brick, Masonry, Wood Frame
- Foundation: Basement
- Roof: Architectural,Shingle
Condition
- Year built: 1976
Utilities & green energy
- Sewer: Septic Permit 3 Bedroom, Septic Tank
- Water: Private
- Utilities for property: High Speed Internet Available, Septic Available
Community & HOA
Community
- Features: Fishing, Trails/Paths, Long Term Rental Allowed, Short Term Rental Allowed
- Subdivision: None
HOA
- Has HOA: No
Location
- Region: Creston
Financial & listing details
- Price per square foot: $322/sqft
- Tax assessed value: $434,900
- Annual tax amount: $2,372
- Date on market: 8/7/2026
- Listing terms: Cash,Conventional,New Loan
- Road surface type: Gravel, Paved
Estimated market value
$545,600
$518,000 - $573,000
$1,824/mo
Price history
| Date | Event | Price |
|---|---|---|
| 8/7/2026 | Listed for sale | $559,900$322/sqft |
Source:  High Country AOR #263578 Report a problem High Country AOR #263578 Report a problem | ||
Public tax history
| Year | Property taxes | Tax assessment |
|---|---|---|
| 2026 | $2,366 | $434,900 |
| 2025 | $2,366 +3.8% | $434,900 |
| 2024 | $2,279 | $434,900 |
| 2023 | $2,279 +20.7% | $434,900 +47.7% |
| 2022 | $1,888 | $294,500 |
| 2021 | $1,888 +11.7% | $294,500 |
| 2020 | $1,690 | $294,500 |
| 2019 | $1,690 -0.1% | $294,500 -1.3% |
| 2018 | $1,691 | $298,500 |
| 2016 | -- | $298,500 |
| 2015 | $1,585 | $298,500 -3.7% |
| 2014 | $1,585 | $309,900 |
Find assessor info on the county website
Monthly payment
Est. payment
Payment breakdown
Explore the cost of this home by adjusting the details. Changes won't be saved.Climate risks
Neighborhood: 28615
Nearby schools
Schools provided by the listing agent
- Elementary: Blue Ridge
- Middle: Ashe County
- High: Ashe County
Source: High Country AOR. This data may not be complete. We recommend contacting the local school district to confirm school assignments for this home.
Similar homes
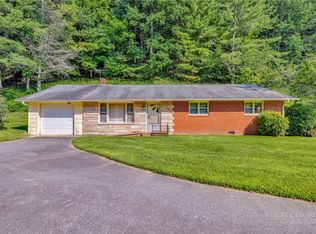
- $519,0003 bd3 ba1.9k sqft7568 Big Laurel Road, Creston, NC 28615For Sale
 MLS ID #263884, Brooklyn Shue. High Country AOR
 - $565,0003 bd2 ba2.1k sqft1023 Fox Hollow Rd, Mountain City, TN 37683For Sale
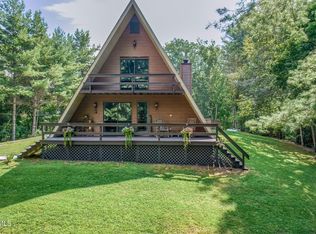 MLS ID #10000394, Alexa Frado. TVRMLS
 - $700,0003 bd3 ba2.1k sqft803 W Brushy Fork Road, Creston, NC 28615For Sale
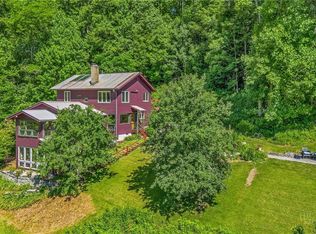 MLS ID #262572, Helen Phillips. High Country AOR
 - $549,9003 bd3 ba1.4k sqft311 Old Dyer Farm Private Lane, Mountain City, TN 37683For Sale
 MLS ID #264002, Joel Farthing. High Country AOR
