Bring your vision and unlock the incredible potential of this unique property! This brick ranch offers 2 bedrooms, 2 baths, and a finished lower-level room with a full bath that can be used as a guest suite, family room, game room, home office, or additional sleeping area. Home has a 3 bedroom septic permit.
While the property could benefit from some TLC and updating, it provides an excellent opportunity for buyers looking to add their own personal touches and build equity. The large backyard offers plenty of space for gardening, outdoor activities, pets, and entertaining.
A major highlight is the 1424-square-foot detached building, with a basement workshop creating endless possibilities. Whether you're dreaming of a country store, produce stand, antique shop, workshop, studio, home-based business, rental opportunity, or multi-generational living space (subject to local zoning and approvals), this property offers the flexibility to make it happen. Live in the home while operating your business next door or explore additional income-producing possibilities.
With a prime opportunity for renovation and so much versatility, this property is ready for its next chapter. Schedule your private tour today and imagine the possibilities!
For sale
$429,000
1586 NC Highway 88 W., West Jefferson, NC 28694
2beds
1,560sqft
:
Get pre-qualified$2,509/mo
Single Family Residence
Built in 1986
0.76 Acres Lot
$402,800 Zestimate®
$275/sqft
$-- HOA
What's special
Brick ranchBasement workshop
- 48 days |
- 124 |
- 0 |
Zillow last checked:
Listing updated:
Listed by:
Helen Leserra (336)846-4008,
Ashe County Realty
Source: High Country AOR,MLS#: 262791 Originating MLS: High Country Association of Realtors Inc.
Originating MLS: High Country Association of Realtors Inc.Facts & features
Interior
Bedrooms & bathrooms
- Bedrooms: 2
- Bathrooms: 2
- Full bathrooms: 2
Heating
- Forced Air, Oil
Cooling
- None
Appliances
- Included: Dishwasher, Electric Range, Electric Water Heater
- Laundry: Main Level
Features
- Windows: Double Pane Windows
- Basement: Full,Partially Finished
- Has fireplace: No
- Fireplace features: None
Interior area
- Total structure area: 2,080
- Total interior livable area: 1,560 sqft
- Finished area above ground: 1,040
- Finished area below ground: 520
Property
Parking
- Parking features: Asphalt, Driveway
- Has uncovered spaces: Yes
Features
- Levels: One
- Stories: 1
- Patio & porch: Multiple
- Has view: Yes
- View description: Mountain(s)
Lot
- Size: 0.76 Acres
Details
- Parcel number: 192968426185
Construction
Type & style
- Home type: SingleFamily
- Architectural style: Ranch
- Property subtype: Single Family Residence
Materials
- Brick, Wood Frame
- Roof: Metal
Condition
- Year built: 1986
Utilities & green energy
- Sewer: Septic Permit 3 Bedroom, Sewer Applied for Permit, Septic Tank
- Water: Private, Well
- Utilities for property: High Speed Internet Available, Septic Available
Community & HOA
Community
- Features: Long Term Rental Allowed, Short Term Rental Allowed
- Subdivision: None
HOA
- Has HOA: No
Location
- Region: West Jefferson
Financial & listing details
- Price per square foot: $275/sqft
- Tax assessed value: $224,400
- Annual tax amount: $675
- Date on market: 6/23/2026
- Listing terms: Cash,Conventional,FHA,New Loan,USDA Loan,VA Loan
- Road surface type: Paved
Estimated market value
$402,800
$383,000 - $423,000
$1,541/mo
Price history
| Date | Event | Price |
|---|---|---|
| 6/23/2026 | Listed for sale | $429,000$275/sqft |
Source:  High Country AOR #262791 Report a problem High Country AOR #262791 Report a problem | ||
Public tax history
| Year | Property taxes | Tax assessment |
|---|---|---|
| 2025 | $676 +8.3% | $224,400 |
| 2024 | $624 | $224,400 |
| 2023 | $624 -0.7% | $224,400 +34.7% |
| 2022 | $629 | $166,600 |
| 2021 | $629 -1% | $166,600 |
| 2020 | $635 +2.1% | $166,600 |
| 2019 | $622 +2% | $166,600 +1.1% |
| 2018 | $609 +5.8% | $164,800 |
| 2016 | $576 -32.4% | $164,800 |
| 2015 | $852 | $164,800 -4.8% |
| 2014 | $852 | $173,100 |
Find assessor info on the county website
Monthly payment
Est. payment
Payment breakdown
Explore the cost of this home by adjusting the details. Changes won't be saved.Climate risks
Neighborhood: 28694
Nearby schools
GreatSchools rating
- 7/10Blue Ridge ElementaryGrades: K-6Distance: 3.3 mi
- 10/10Ashe County MiddleGrades: 7-8Distance: 3 mi
- 4/10Ashe County HighGrades: 9-12Distance: 2.4 mi
Schools provided by the listing agent
- Elementary: Westwood
- Middle: Ashe County
- High: Ashe County
Source: High Country AOR. This data may not be complete. We recommend contacting the local school district to confirm school assignments for this home.
- $182,900-- bd-- ba1.2k sqft1540 State Highway 88 W, West Jefferson, NC 28694Off Market
- $209,500-- bd-- ba1.3k sqft1550 State Highway 88 W, West Jefferson, NC 28694Off Market
- $15,000-- bd-- ba-- sqft1494 State Highway 88 W, West Jefferson, NC 28694Off Market
- $119,400-- bd-- ba992 sqft1478 State Highway 88 W, West Jefferson, NC 28694Off Market
- $286,600-- bd-- ba1.2k sqft1466 State Highway 88 W, West Jefferson, NC 28694Off Market
- $98,200-- bd-- ba1.1k sqft1477 State Highway 88 W, West Jefferson, NC 28694Off Market
- $51,200-- bd-- ba800 sqft1465 State Highway 88 W, West Jefferson, NC 28694Off Market
- $273,600-- bd-- ba1.2k sqft1682 State Highway 88 W, West Jefferson, NC 28694Off Market
A local agent can set up tours, give advice and negotiate with sellers.
Similar homes
- $365,0003 bd2 ba1.6k sqft292 Buck Mountain Road, West Jefferson, NC 28694For Sale
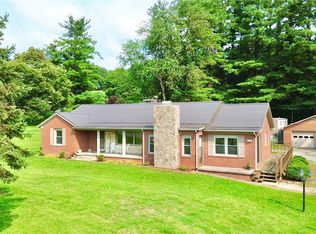 MLS ID #263334, Andrea B Reeves. High Country AOR
 - $369,9003 bd3 ba2.1k sqft116 Brandiwood Estates Drive, West Jefferson, NC 28694For Sale
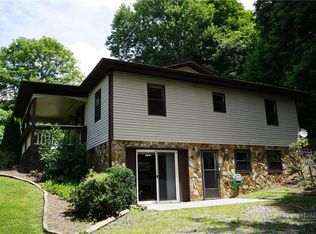 MLS ID #262822, Ellen Phipps. High Country AOR
 - $459,9003 bd3 ba1.8k sqft218 Jeannette Glen, West Jefferson, NC 28694For Sale
 MLS ID #262555, Jonathan Bradley. High Country AOR
 - $280,0003 bd2 ba1.6k sqft512 Bare Street, West Jefferson, NC 28694For Sale
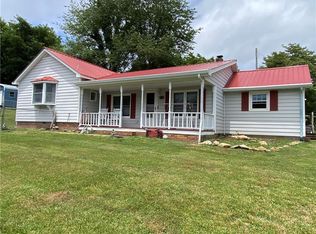 MLS ID #262928, Larry Stanley. High Country AOR
 - $485,0004 bd2 ba1.4k sqft250 Mash Stuart Road, West Jefferson, NC 28694For SaleMLS ID #263018, Jonathan Bradley. High Country AOR
- $465,0002 bd2 ba1.7k sqft1518 Wade Bare Road, Jefferson, NC 28640For SaleMLS ID #262615, Starr Kiser. High Country AOR
- $529,0003 bd3 ba1.8k sqft3941 NC Highway 163, West Jefferson, NC 28694For SaleMLS ID #263518, David Lovette. High Country AOR
- $395,0003 bd2 ba1.7k sqft2133 NC Highway 16 S, Jefferson, NC 28640For SaleMLS ID #263461, Andrea B Reeves. High Country AOR
- $549,0004 bd2 ba1.8k sqft306 Wilton Avenue, West Jefferson, NC 28694For SaleMLS ID #261224, Andrea B Reeves. High Country AOR
- $396,0002 bd3 ba2.1k sqft159 Doyle Bare Road, West Jefferson, NC 28694For SaleMLS ID #261632, Rebecca Savage. High Country AOR
- $425,0003 bd2 ba2.2k sqft294 Old Ridge Road, Crumpler, NC 28617For SaleMLS ID #262518, Chris Barr. High Country AOR
- $431,0003 bd2 ba1.3k sqft797 Seven Oaks Drive, Boone, NC 28607For SaleMLS ID #262886, Chris Eller. High Country AOR
- $549,0003 bd3 ba2k sqft170 West Town Way, West Jefferson, NC 28694For SaleMLS ID #263301, Corrinne Loucks. High Country AOR
- $310,0002 bd1 ba995 sqft505 Oak Avenue, West Jefferson, NC 28694For SaleMLS ID #263406, April Weaver-Taracido. High Country AOR
- $399,0003 bd2 ba1.4k sqft427 J E Gentry Road, Crumpler, NC 28640For SaleMLS ID #257102, Daniel Osborne. High Country AOR
- $389,0003 bd3 ba1.2k sqft225 High Meadows, Fleetwood, NC 28626For SaleMLS ID #262170, Beverly Black. High Country AOR
- $399,9003 bd3 ba1.4k sqft389 Chestnut Hill Road, Crumpler, NC 28617For SaleMLS ID #260997, Joshua Wineberg. High Country AOR
- $399,0003 bd2 ba1.9k sqft271 Quail Hollow Road, Jefferson, NC 28640For SaleMLS ID #261093, Lesia Cockerham. High Country AOR
- $489,9002 bd2 ba2.2k sqft735 Weaver Ford Road, Grassy Creek, NC 28631For SaleMLS ID #263410, Joe Chamberlain. High Country AOR
- $215,0004 bd2 ba980 sqft130 Bluegrass Drive, West Jefferson, NC 28694For SaleMLS ID #261248, Andrea B Reeves. High Country AOR
