Welcome home to this beautiful Craftsman in the heart of West Jefferson, where the charm of in-town living meets the comfort of a home that has been thoughtfully enhanced at every turn. Just a short distance from downtown shops, restaurants, galleries, and year-round events, you'll enjoy the convenience of one-level living with easy access, a two-car garage, and low-maintenance living while the POA takes care of the yard!
Built in 2017, this home looks and lives like new—only better. Every inch has been lovingly customized by its owner-artists-in-residence, creating a home that's as functional as it is beautiful. Warm hardwood floors, abundant natural light, and a stunning floor-to-ceiling stone gas fireplace welcome you into the open-concept great room. The spacious kitchen is designed for gathering, featuring granite countertops, stainless steel appliances - including an induction range with air fryer, a large eat-at island, walk-in pantry, and generous dining area that opens to the covered back porch—perfect for relaxing, entertaining, & enjoying the peaceful mountain setting.
Step outside and you'll quickly discover the same thoughtful attention given to the grounds. Beautiful landscaping, colorful butterfly gardens, and a welcoming bird sanctuary surround the home, creating a peaceful outdoor setting that's comes alive! From the inviting front porch, enjoy picturesque fall and winter views overlooking a neighboring Christmas tree farm.
The main-level primary suite is a true retreat, enhanced with a custom-built window seat, side cabinetry with display shelving, a spacious walk-in closet, and a beautifully appointed bath with granite double vanity, soaking tub, and separate shower. A dedicated office on the main level includes gorgeous custom built-ins that will remain with the home, creating an inspiring space to work or create.
Upstairs, you'll find two additional bedrooms, a full bath with double vanity and granite countertops, plus one of the home's most valuable improvements - finished space adding another 328 square feet of studio space with central HVAC—perfect as an art studio, music room, fitness area, playroom, or additional guest retreat. Plenty of additional storage remains.
Natural gas service adds efficiency and convenience, while the home's extensive custom touches make it truly one of a kind. A list of additional items that may convey is available in docs.
Don't miss your opportunity to experience this one-of-a-kind home in person!
For sale
$549,000
170 West Town Way, West Jefferson, NC 28694
3beds
2,089sqft
:
Get pre-qualified$3,243/mo
Single Family Residence
Built in 2017
0.25 Acres Lot
$524,900 Zestimate®
$263/sqft
$67/mo HOA
What's special
Beautiful landscapingAbundant natural lightCustom-built window seatInviting front porchLarge eat-at islandWarm hardwood floorsPeaceful mountain setting
- 11 days |
- 677 |
- 34 |
Likely to sell faster than
Zillow last checked:
Listing updated:
Listed by:
Corrinne Loucks (828)773-1615,
Realty One Group Results
Source: High Country AOR,MLS#: 263301 Originating MLS: High Country Association of Realtors Inc.
Originating MLS: High Country Association of Realtors Inc.Facts & features
Interior
Bedrooms & bathrooms
- Bedrooms: 3
- Bathrooms: 3
- Full bathrooms: 2
- 1/2 bathrooms: 1
Heating
- Forced Air, Gas
Cooling
- Central Air
Appliances
- Included: Dryer, Dishwasher, Disposal, Gas Range, Microwave Hood Fan, Microwave, Refrigerator, Washer
- Laundry: Washer Hookup, Dryer Hookup, Main Level
Features
- See Remarks
- Basement: Crawl Space
- Attic: None,Other,See Remarks
- Number of fireplaces: 1
- Fireplace features: One, Gas
Interior area
- Total structure area: 2,089
- Total interior livable area: 2,089 sqft
- Finished area above ground: 2,089
- Finished area below ground: 0
Property
Parking
- Total spaces: 2
- Parking features: Attached, Concrete, Driveway, Garage, Two Car Garage
- Attached garage spaces: 2
- Has uncovered spaces: Yes
Features
- Levels: Two
- Stories: 2
- Patio & porch: Covered, Multiple
- Exterior features: Storage
- Has view: Yes
- View description: Mountain(s)
Lot
- Size: 0.25 Acres
Details
- Parcel number: 192966792652
Construction
Type & style
- Home type: SingleFamily
- Architectural style: Contemporary
- Property subtype: Single Family Residence
Materials
- Concrete, Stone Veneer, Wood Frame
- Roof: Architectural,Shingle
Condition
- Year built: 2017
Utilities & green energy
- Electric: 220 Volts
- Sewer: Public Sewer
- Water: Public
- Utilities for property: High Speed Internet Available
Community & HOA
Community
- Features: Long Term Rental Allowed, Short Term Rental Allowed
- Subdivision: West Town
HOA
- Has HOA: Yes
- HOA fee: $200 quarterly
Location
- Region: West Jefferson
Financial & listing details
- Price per square foot: $263/sqft
- Tax assessed value: $374,100
- Annual tax amount: $1,701
- Date on market: 7/16/2026
- Listing terms: Cash,Conventional,New Loan
- Road surface type: Paved
Estimated market value
$524,900
$499,000 - $551,000
$2,289/mo
Price history
| Date | Event | Price |
|---|---|---|
| 7/16/2026 | Listed for sale | $549,000+81.4%$263/sqft |
Source:  High Country AOR #263301 Report a problem High Country AOR #263301 Report a problem | ||
| 6/21/2018 | Sold | $302,600$145/sqft |
Source: High Country AOR #205462 Report a problem | ||
Public tax history
| Year | Property taxes | Tax assessment |
|---|---|---|
| 2025 | $1,646 | $374,100 |
| 2024 | $1,646 | $374,100 |
| 2023 | $1,646 +3.1% | $374,100 +32% |
| 2022 | $1,596 | $283,500 |
| 2021 | $1,596 +13.5% | $283,500 |
| 2020 | $1,406 | $283,500 |
| 2019 | $1,406 +2% | $283,500 +30.3% |
| 2018 | $1,378 | $217,600 |
Find assessor info on the county website
Monthly payment
Est. payment
Payment breakdown
Explore the cost of this home by adjusting the details. Changes won't be saved.Climate risks
Neighborhood: 28694
Nearby schools
GreatSchools rating
- 8/10Westwood ElementaryGrades: K-6Distance: 2 mi
- 10/10Ashe County MiddleGrades: 7-8Distance: 5.4 mi
- 4/10Ashe County HighGrades: 9-12Distance: 0.6 mi
Schools provided by the listing agent
- Elementary: Westwood
- High: Ashe County
Source: High Country AOR. This data may not be complete. We recommend contacting the local school district to confirm school assignments for this home.
- $378,300-- bd-- ba-- sqft150 W Town Way, West Jefferson, NC 28694Off Market
- $491,6003 bd3 ba2k sqft160 W Town Way, West Jefferson, NC 28694Off Market
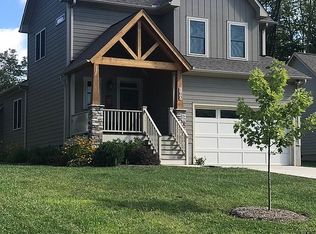
- $556,9003 bd3 ba2.4k sqft180 W Town Way, West Jefferson, NC 28694Off Market
- $484,700-- bd-- ba1.7k sqft150 W Town Way, West Jefferson, NC 28694Off Market
- $569,000-- bd-- ba2.2k sqft190 W Town Way, West Jefferson, NC 28694Off Market
- $764,2000.845 Acres140 W Town Way, West Jefferson, NC 28694Off Market
- $--0.458 Acres1040 S Jefferson Ave, West Jefferson, NC 28694Off Market
- $652,700-- bd-- ba1.5k sqft1202 S Jefferson Ave, West Jefferson, NC 28694Off Market
A local agent can set up tours, give advice and negotiate with sellers.
Similar homes
- $549,9003 bd2 ba1.9k sqft114 Speaks Road, West Jefferson, NC 28694For Sale
 MLS ID #262869, Chris Barr. High Country AOR
 - $575,0004 bd3 ba3k sqft139 Parker Drive, West Jefferson, NC 28694For Sale
 MLS ID #262697, Josh Honeycutt. High Country AOR
 - $365,0003 bd2 ba1.6k sqft292 Buck Mountain Road, West Jefferson, NC 28694For Sale
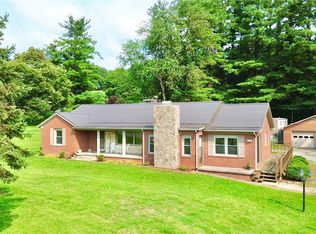 MLS ID #263334, Andrea B Reeves. High Country AOR
 - $649,0004 bd3 ba2.3k sqft806 Hillcrest Avenue, West Jefferson, NC 28694For Sale
 MLS ID #263033, Chris Barr. High Country AOR
 - $585,0004 bd2 ba1.8k sqft306 Wilton Avenue, West Jefferson, NC 28694For SaleMLS ID #261224, Andrea B Reeves. High Country AOR
- $570,0003 bd3 ba1.9k sqft324 Hidden Spring Road, West Jefferson, NC 28694For SaleMLS ID #262665, Monica Young. High Country AOR
- $449,9003 bd2 ba1.4k sqft209 W Evergreen Street, West Jefferson, NC 28694For SaleMLS ID #261825, Chris Barr. High Country AOR
- $459,9003 bd3 ba1.8k sqft218 Jeannette Glen, West Jefferson, NC 28694For SaleMLS ID #262555, Jonathan Bradley. High Country AOR
- $485,0004 bd2 ba1.4k sqft250 Mash Stuart Road, West Jefferson, NC 28694For SaleMLS ID #263018, Jonathan Bradley. High Country AOR
- $649,9003 bd3 ba1.9k sqft657 Wolfpack Drive, West Jefferson, NC 28694For SaleMLS ID #262986, Jerrita Roark. High Country AOR
- $369,9003 bd3 ba2.1k sqft116 Brandiwood Estates Drive, West Jefferson, NC 28694For SaleMLS ID #262822, Ellen Phipps. High Country AOR
- $669,9003 bd3 ba2.8k sqft1470 Buck Mountain Road, West Jefferson, NC 28694For SaleMLS ID #262150, Ellen Phipps. High Country AOR
- $450,0003 bd2 ba1.9k sqft578 Three Top Cir, West Jefferson, NC 28694For Sale
 MLS ID #4390876, Luke Reid, Guardian Real Estate Group LLC. Canopy MLS as distributed by MLS GRID
 - $635,0003 bd3 ba1.5k sqft637 Monticello Drive, West Jefferson, NC 28694For SaleMLS ID #260979, Daniel Osborne. High Country AOR
- $599,9003 bd2 ba1.5k sqft201 Reno Road, West Jefferson, NC 28694For SaleMLS ID #262755, Chris Barr. High Country AOR
- $297,9003 bd2 ba1.6k sqft512 Bare Street, West Jefferson, NC 28694For SaleMLS ID #262928, Larry Stanley. High Country AOR
- $600,0003 bd3 ba2.3k sqft414 Lake Front Drive, Fleetwood, NC 28626For SaleMLS ID #263337, Jordan Foster. High Country AOR
- $599,0003 bd3 ba2.1k sqft143 Depree Circle, Jefferson, NC 28640For SaleMLS ID #261238, Greg Johnson. High Country AOR
- $789,9004 bd3 ba2.8k sqft384 Clear Branch Drive, West Jefferson, NC 28694For SaleMLS ID #263194, Christy Barr. High Country AOR
- $430,0003 bd2 ba1.4k sqft264 W Evergreen Street, West Jefferson, NC 28694For SaleMLS ID #260333, Jerrita Roark. High Country AOR
