**Virtual staging photos included and labeled.** Nestled in the heart of downtown West Jefferson, this charming cottage offers the perfect blend of timeless character, thoughtful updates, and an unbeatable walkable location. Stroll to local restaurants, boutique shops, art galleries, seasonal festivals, the library, and the beloved West Jefferson Park, where you can enjoy tennis/pickleball courts, playgrounds, and community events just moments from your doorstep. Beautifully landscaped with mature heirloom plants and established gardens, the yard provides a peaceful retreat that feels worlds away from downtown. Sip your morning coffee on the elevated back deck or unwind in the evening with your favorite drink surrounded by the beauty and tranquility of this inviting outdoor space. Inside, the home has been tastefully updated while preserving its original charm. The spacious kitchen features updated cabinetry and countertops, complemented by an updated bathroom and original hardwood floors that add warmth and character throughout. Convenient one-level living makes this home ideal as a full-time residence, mountain getaway, or investment opportunity. The clean, dry basement, accessible from the exterior, offers abundant storage or the perfect space for a workshop, hobby area, or art studio. If you've been searching for an in-town cottage where you can leave the car behind and enjoy everything West Jefferson has to offer, this delightful home is one you won't want to miss.
For sale
$310,000
505 Oak Avenue, West Jefferson, NC 28694
2beds
995sqft
:
Get pre-qualified$1,813/mo
Single Family Residence
Built in 1920
8,712 Square Feet Lot
$-- Zestimate®
$312/sqft
$-- HOA
What's special
Convenient one-level livingUpdated bathroomCharming cottageElevated back deckOriginal hardwood floorsSpacious kitchenUpdated cabinetry and countertops
- 17 days |
- 1,225 |
- 65 |
Likely to sell faster than
Zillow last checked:
Listing updated:
Listed by:
April Weaver-Taracido (336)246-6348,
Howard Hanna Allen Tate Ashe High Country Realty
Source: High Country AOR,MLS#: 263406 Originating MLS: High Country Association of Realtors Inc.
Originating MLS: High Country Association of Realtors Inc.Facts & features
Interior
Bedrooms & bathrooms
- Bedrooms: 2
- Bathrooms: 1
- Full bathrooms: 1
Heating
- Electric, Heat Pump
Cooling
- Electric
Appliances
- Included: Dishwasher, Electric Range, Electric Water Heater, Microwave, Refrigerator
- Laundry: Main Level
Features
- Basement: Crawl Space,Unfinished
- Has fireplace: No
- Fireplace features: None
Interior area
- Total structure area: 1,300
- Total interior livable area: 995 sqft
- Finished area above ground: 995
- Finished area below ground: 0
Property
Parking
- Parking features: No Garage
Features
- Levels: One
- Stories: 1
- Patio & porch: Covered, Open
Lot
- Size: 8,712 Square Feet
Details
- Parcel number: 192967425793
Construction
Type & style
- Home type: SingleFamily
- Architectural style: Cottage
- Property subtype: Single Family Residence
Materials
- Vinyl Siding, Wood Frame
- Foundation: Basement
- Roof: Metal
Condition
- Year built: 1920
Utilities & green energy
- Sewer: Public Sewer
- Water: Public
- Utilities for property: High Speed Internet Available
Community & HOA
Community
- Features: Long Term Rental Allowed, Short Term Rental Allowed
- Subdivision: None
HOA
- Has HOA: No
Location
- Region: West Jefferson
Financial & listing details
- Price per square foot: $312/sqft
- Tax assessed value: $184,100
- Annual tax amount: $854
- Date on market: 7/23/2026
- Listing terms: Cash,Conventional,New Loan,VA Loan
- Road surface type: Paved
Estimated market value
Not available
Estimated sales range
Not available
Not available
Price history
| Date | Event | Price |
|---|---|---|
| 7/23/2026 | Listed for sale | $310,000+169.6%$312/sqft |
Source:  High Country AOR #263406 Report a problem High Country AOR #263406 Report a problem | ||
| 11/29/2017 | Sold | $115,000$116/sqft |
Source: High Country AOR #204115 Report a problem | ||
Public tax history
| Year | Property taxes | Tax assessment |
|---|---|---|
| 2025 | $810 | $184,100 |
| 2024 | $810 | $184,100 |
| 2023 | $810 +36.4% | $184,100 +111.6% |
| 2022 | $594 | $87,000 |
| 2021 | $594 +10.9% | $87,000 |
| 2020 | $535 | $87,000 |
| 2019 | $535 +2% | $87,000 +46.5% |
| 2018 | $525 | $59,400 |
| 2016 | -- | $59,400 |
| 2015 | $391 | $59,400 -8.9% |
| 2014 | $391 | $65,200 |
| 2013 | -- | $65,200 |
| 2012 | -- | $65,200 |
| 2011 | -- | $65,200 |
Find assessor info on the county website
Monthly payment
Est. payment
Payment breakdown
Explore the cost of this home by adjusting the details. Changes won't be saved.Climate risks
Neighborhood: 28694
Nearby schools
GreatSchools rating
- 8/10Westwood ElementaryGrades: K-6Distance: 2.3 mi
- 10/10Ashe County MiddleGrades: 7-8Distance: 4.7 mi
- 4/10Ashe County HighGrades: 9-12Distance: 1.1 mi
Schools provided by the listing agent
- Elementary: Westwood
- High: Ashe County
Source: High Country AOR. This data may not be complete. We recommend contacting the local school district to confirm school assignments for this home.
- $240,2002 bd1 ba840 sqft507 Oak Ave, West Jefferson, NC 28694Off Market
- $246,500-- bd-- ba912 sqft507 Locust St, West Jefferson, NC 28694Off Market
- $299,3003 bd2 ba1.5k sqft509 Locust St, West Jefferson, NC 28694Off Market
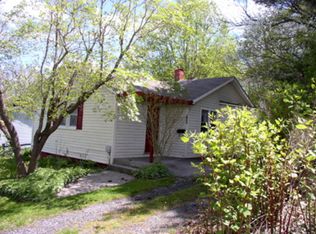
- $204,000-- bd-- ba1.2k sqft502 Mountain Ave, West Jefferson, NC 28694Off Market
- $325,700-- bd-- ba1k sqft508 Mountain Ave, West Jefferson, NC 28694Off Market
- $292,800-- bd-- ba1.1k sqft509 Oak Ave, West Jefferson, NC 28694Off Market
- $389,5002 bd2 ba936 sqft500 Mountain Ave, West Jefferson, NC 28694Sold
- $295,5002 bd2 ba1.5k sqft502 Oak Ave, West Jefferson, NC 28694Off Market
A local agent can set up tours, give advice and negotiate with sellers.
Similar homes
- $329,9003 bd1 ba1.2k sqft186 King Street, West Jefferson, NC 28694For Sale
 MLS ID #260326, Kim Hurley. High Country AOR
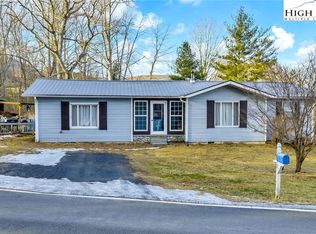
 - $285,7003 bd2 ba1.3k sqft1653 Black Bear Inn Road, West Jefferson, NC 28694For Sale
 MLS ID #259951, Kelly Barr. High Country AOR
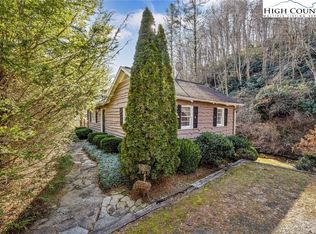
 - $295,0002 bd1 ba740 sqft2862 Lower Nettle Knob Road, West Jefferson, NC 28694For Sale
 MLS ID #259558, April Weaver-Taracido. High Country AOR
 - $255,0003 bd1 ba1k sqft162 Bluegrass Drive, West Jefferson, NC 28694For Sale
 MLS ID #261251, Andrea B Reeves. High Country AOR
 - $274,5002 bd1 ba650 sqft177 Dawnview Drive, West Jefferson, NC 28694For SaleMLS ID #261984, Samantha Hamby. High Country AOR
- $299,0003 bd1 ba1.1k sqft2020 Castle Ford Road, Boone, NC 28607For SaleMLS ID #263658, Kimmy Tiedemann. High Country AOR
- $329,9003 bd2 ba1.4k sqft346 Piney Creek Road, Lansing, NC 28643For SaleMLS ID #261933, Rebecca Savage. High Country AOR
- $215,0004 bd2 ba980 sqft130 Bluegrass Drive, West Jefferson, NC 28694For SaleMLS ID #261248, Andrea B Reeves. High Country AOR
- $339,9002 bd2 ba1k sqft109 Sharon Street, Fleetwood, NC 28626For SaleMLS ID #262852, Ellen Phipps. High Country AOR
- $327,9003 bd2 ba1.2k sqft179 Wallace Lane, Jefferson, NC 28640For SaleMLS ID #261844, Daniel Osborne. High Country AOR
- $325,0002 bd1 ba828 sqft223 Sunnyside Drive, Boone, NC 28607For SaleMLS ID #263559, Justin Hackler. High Country AOR
- $325,0003 bd2 ba1.2k sqft439 Wallens Creek Rd, Mouth Of Wilson, VA 24363For Sale
 MLS ID #111369, Ashley Brewer, Highlands Real Estate| Sea Glass Marion. SWVAR
 - $430,0003 bd2 ba1.4k sqft264 W Evergreen Street, West Jefferson, NC 28694For SaleMLS ID #260333, Jerrita Roark. High Country AOR
- $345,0003 bd1 ba1k sqft805 Ed Little Road, Warrensville, NC 28693For SaleMLS ID #261948, Kaye Cox. High Country AOR
- $310,0002 bd2 ba965 sqft467 E Horse Shoe Ridge Road, Deep Gap, NC 28618For SaleMLS ID #262148, Jessica Auten. High Country AOR
- $289,9002 bd2 ba840 sqft412 Jim Grubbs Lane, Todd, NC 28684For SaleMLS ID #262876, Jana Boven. High Country AOR
- $299,9892 bd2 ba969 sqft7 Legra Road, Grassy Creek, NC 28631For SaleMLS ID #260205, Chris Barr. High Country AOR
- $245,0003 bd1 ba1.3k sqft480 Roaring Fork Road, Creston, NC 28615For SaleMLS ID #263587, Wallace Greer. High Country AOR
- $269,0002 bd1 ba1.1k sqft2890 Old Highway 16, Jefferson, NC 28640For SaleMLS ID #262744, Kaye Cox. High Country AOR
- $299,9002 bd1 ba988 sqft808 Piney Creek School Road, Piney Creek, NC 28663For SaleMLS ID #262915, Beverly Greene. High Country AOR
