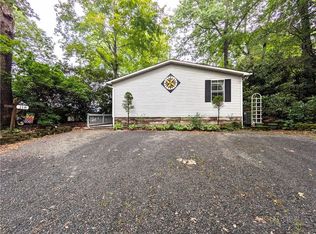
Nestled in the woods on 1.71 acres in the heart of the Blue Ridge Mountains, this charming log cabin presents an extraordinary opportunity for buyers, investors, or handy homeowners ready to bring a vision to life. Offered completely as-is, this property is currently mid-project and screaming with potential, featuring a kitchen in the midst of a remodel with new cabinets, new countertops, and new flooring. Fresh flooring has also been installed through the living room, hallway, and bathroom, though finishing trim and detail work remain needed throughout to complete these spaces. To help visualize the finished product, select marketing photos have been virtually cleaned up and virtually staged to showcase the home's ultimate potential. The expansive walkout basement offers incredible flexible space, perfect for finishing into a spacious second den, game room, or custom great room, with original seller intentions to add a full second bathroom. A substantial selection of personal property and building materials will convey with the sale, including unfinished doors, dehumidifiers, insulation boards, leftover tile, molding, a spiral staircase, log joint mortar, the washer and dryer, kitchen dishes, master bed, and bunk bed. Please note all tools, the projector, and the entertainment center are excluded. Perfect for anyone seeking a high-potential mountain project surrounded by nature, this rustic cabin is ready for its next owner to step in, complete the transformation, and create a truly personalized high-country getaway.
For sale
Price cut: $49K (8/31)
$250,000
2020 Castle Ford Road, Boone, NC 28607
3beds
1,120sqft
Single Family Residence
Built in 1997
1.71 Acres Lot
$-- Zestimate®
$223/sqft
$-- HOA
What's special
Charming log cabin
- 42 days
- 5,910
- 457
Likely to sell faster than
Zillow last checked:
Listing updated:
Listed by:
Kimmy Tiedemann (828)773-5163,
Keller Williams High Country
Source: High Country AOR,MLS#: 263658 Originating MLS: High Country Association of Realtors Inc.
Originating MLS: High Country Association of Realtors Inc.Facts & features
Interior
Bedrooms & bathrooms
- Bedrooms: 3
- Bathrooms: 1
- Full bathrooms: 1
Heating
- Electric, Forced Air, Heat Pump, Propane
Cooling
- Central Air
Appliances
- Included: Dryer, Dishwasher, Electric Range, Gas Water Heater, Refrigerator, Tankless Water Heater, Washer
- Laundry: Main Level
Features
- Basement: Full
- Has fireplace: No
- Fireplace features: None
Interior area
- Total structure area: 2,240
- Total interior livable area: 1,120 sqft
- Finished area above ground: 1,120
- Finished area below ground: 0
Property
Parking
- Parking features: Driveway, Gravel, No Garage, Private, Shared Driveway
- Has uncovered spaces: Yes
Features
- Levels: One
- Stories: 1
- Patio & porch: Open
- Exterior features: Gravel Driveway
- Has view: Yes
- View description: Trees/Woods
Lot
- Size: 1.71 Acres
Details
- Parcel number: 2922643229000
Construction
Type & style
- Home type: SingleFamily
- Architectural style: Log Home,Mountain
- Property subtype: Single Family Residence
Materials
- Log, Wood Frame
- Roof: Asphalt,Shingle
Condition
- Year built: 1997
Utilities & green energy
- Sewer: Septic Permit 3 Bedroom
- Water: Shared Well
Community & HOA
Community
- Features: Long Term Rental Allowed, Short Term Rental Allowed
- Subdivision: None
HOA
- Has HOA: No
Location
- Region: Boone
Financial & listing details
- Price per square foot: $223/sqft
- Tax assessed value: $238,000
- Annual tax amount: $1,009
- Date on market: 8/6/2026
- Listing terms: Cash,Conventional,New Loan
- Road surface type: Paved
Estimated market value
Not available
Estimated sales range
Not available
$1,877/mo
Price history
| Date | Event | Price |
|---|---|---|
| 8/31/2026 | Price change | $250,000-16.4%$223/sqft |
Source:  High Country AOR #263658 Report a problem High Country AOR #263658 Report a problem | ||
| 8/7/2026 | Listed for sale | $299,000+70.9%$267/sqft |
Source: High Country AOR #263658 Report a problem | ||
| 10/8/2021 | Sold | $175,000-5.4%$156/sqft |
Source: High Country AOR #228498 Report a problem | ||
| 8/10/2021 | Contingent | $185,000$165/sqft |
Source: High Country AOR #228498 Report a problem | ||
| 6/1/2021 | Listed for sale | $185,000$165/sqft |
Source: High Country AOR #228498 Report a problem | ||
| 5/26/2021 | Contingent | $185,000$165/sqft |
Source: High Country AOR #228498 Report a problem | ||
| 5/18/2021 | Listed for sale | $185,000$165/sqft |
Source: High Country AOR #228498 Report a problem | ||
| 2/25/2021 | Contingent | $185,000$165/sqft |
Source: High Country AOR #228498 Report a problem | ||
| 2/9/2021 | Price change | $185,000-7.5%$165/sqft |
Source: High Country AOR #220269 Report a problem | ||
| 10/20/2020 | Price change | $199,900-2.5%$178/sqft |
Source: A Plus Realty #220269 Report a problem | ||
| 9/1/2020 | Price change | $205,000-4.7%$183/sqft |
Source: A Plus Realty #220269 Report a problem | ||
| 6/19/2020 | Price change | $215,000-4.4%$192/sqft |
Source: A Plus Realty #220269 Report a problem | ||
| 3/2/2020 | Listed for sale | $225,000$201/sqft |
Source: A Plus Realty #220269 Report a problem | ||
Public tax history
| Year | Property taxes | Tax assessment |
|---|---|---|
| 2025 | -- | $238,000 |
| 2024 | $979 | $238,000 |
| 2023 | $979 +2.4% | $238,000 |
| 2022 | $956 +21.9% | $238,000 +53.2% |
| 2021 | $784 | $155,400 |
| 2020 | $784 | $155,400 |
| 2019 | $784 | $155,400 |
| 2018 | $784 +11% | $155,400 |
| 2017 | $706 +9.7% | $155,400 +10.1% |
| 2013 | $644 | $141,200 |
| 2012 | -- | $141,200 |
| 2011 | -- | $141,200 |
| 2010 | -- | $141,200 |
Find assessor info on the county website
Monthly payment
Est. payment
Payment breakdown
Explore the cost of this home by adjusting the details. Changes won't be saved.Climate risks
Neighborhood: 28607
Nearby schools
Schools provided by the listing agent
- Elementary: Green Valley
- High: Watauga
Source: High Country AOR. This data may not be complete. We recommend contacting the local school district to confirm school assignments for this home.
Similar homes
- $230,0002 bd2 ba1.2k sqft451 Laurelwood Lane #43, Boone, NC 28607For Sale
 MLS ID #263789, Christy Lombardozzi. High Country AOR
 - $274,9003 bd2 ba1.5k sqft118 Laurelwood Court, Boone, NC 28607For Sale
 MLS ID #263719, Bruce Hill. High Country AOR
 - $275,0002 bd2 ba1.5k sqft351 Lynn Hill Road, Boone, NC 28607For Sale
 MLS ID #264016, Angela Allen. High Country AOR
 - $210,0002 bd2 ba964 sqft351 Laurelwood Lane, Boone, NC 28607For Sale
 MLS ID #262490, Amy Ballou. High Country AOR
 - $245,0003 bd1 ba1.3k sqft480 Roaring Fork Rd, Creston, NC 28615For Sale
 MLS ID #1234766, Chris Barr. Triad MLS
