If you’re looking for quaint, rustic, and cozy in the desirable Todd community, this charming mountain cabin may be just what you’ve been searching for. The main level offers a comfortable living area, kitchen, and full bath, while the upstairs features a private bedroom retreat.
The lower level includes a newly added commercial-style kitchen, providing unique possibilities for entertaining, hobbies, food preparation, or additional functional space. A recently added HVAC system provides year-round comfort.
The cabin does need some TLC and offers an opportunity to add your own personal touches, but overall it is very livable, warm, and inviting. The property offers both spring and well water, with the seller currently choosing to use the fresh spring water. The spring is located just across the road.
Behind the home, you’ll find a workshop/barn offering additional storage and workspace, along with a small running creek that adds to the peaceful mountain setting. With rustic character, useful outbuildings, flowing water, and a great Todd location, this property has plenty of potential for someone looking for an authentic mountain retreat.
For sale
$249,000
443 Holman Road, Todd, NC 28684
1beds
1,239sqft
Single Family Residence
Built in 1967
0.52 Acres Lot
$233,200 Zestimate®
$201/sqft
$-- HOA
What's special
Useful outbuildingsNewly added commercial-style kitchenPrivate bedroom retreat
- 43 days
- 1,891
- 112
Zillow last checked:
Listing updated:
Listed by:
Andrea B Reeves 336-246-2307,
Regency Properties
Source: High Country AOR,MLS#: 264338 Originating MLS: High Country Association of Realtors Inc.
Facts & features
Interior
Bedrooms & bathrooms
- Bedrooms: 1
- Bathrooms: 1
- Full bathrooms: 1
Heating
- Electric, Fireplace(s), Heat Pump
Cooling
- Central Air, None
Appliances
- Included: Convection Oven, Dryer, Dishwasher, Electric Water Heater, Other, Refrigerator, See Remarks, Washer
- Laundry: Washer Hookup, Dryer Hookup, In Basement
Features
- Cathedral Ceiling(s), Furnished, Second Kitchen, Window Treatments
- Windows: Wood Frames, Window Treatments
- Basement: Exterior Entry,Finished,Interior Entry,Partial,Partially Finished
- Attic: None
- Number of fireplaces: 1
- Fireplace features: One, Stone, Wood Burning
- Furnished: Yes
Interior area
- Total structure area: 1,332
- Total interior livable area: 1,239 sqft
- Finished area above ground: 1,070
- Finished area below ground: 169
Property
Parking
- Parking features: Driveway, Gravel, Private
- Has uncovered spaces: Yes
Features
- Levels: Two
- Stories: 2
- Patio & porch: None
- Exterior features: Out Building(s), Storage, Gravel Driveway
- Has view: Yes
- View description: Mountain(s)
- Waterfront features: Creek, Stream
Lot
- Size: 0.52 Acres
Details
- Additional structures: Barn(s), Outbuilding, Shed(s)
- Parcel number: 132945928968
- Zoning description: Residential
Construction
Type & style
- Home type: SingleFamily
- Architectural style: Cottage,Log Home,Mountain
- Property subtype: Single Family Residence
Materials
- Log, Wood Siding, Wood Frame
- Foundation: Basement
- Roof: Asphalt,Shingle
Condition
- Year built: 1967
Utilities & green energy
- Electric: 220 Volts
- Sewer: Septic Permit Unavailable, Septic Tank
- Water: Private, Spring, Well
- Utilities for property: High Speed Internet Available, Septic Available
Community & HOA
Community
- Features: Long Term Rental Allowed, Short Term Rental Allowed
- Security: Security System, Closed Circuit Camera(s)
- Subdivision: None
HOA
- Has HOA: No
Location
- Region: Todd
Financial & listing details
- Price per square foot: $201/sqft
- Tax assessed value: $104,400
- Annual tax amount: $530
- Date on market: 9/17/2026
- Listing terms: Cash,Conventional,FHA,New Loan,USDA Loan,VA Loan
- Road surface type: Paved
Estimated market value
$233,200
$222,000 - $245,000
$1,041/mo
Price history
| Date | Event | Price |
|---|---|---|
| 9/16/2026 | Listed for sale | $249,000$201/sqft |
Source:  High Country AOR #264338 Report a problem | ||
Public tax history
| Year | Property taxes | Tax assessment |
|---|---|---|
| 2026 | $530 | $104,400 |
| 2025 | $530 +4.1% | $104,400 |
| 2024 | $510 0% | $104,400 |
| 2023 | $510 -2% | $104,400 +57.5% |
| 2022 | $520 +1.1% | $66,300 |
| 2021 | $515 +9.4% | $66,300 |
| 2020 | $470 | $66,300 |
| 2019 | $470 +2% | $66,300 -2.4% |
| 2018 | $461 +2.7% | $67,900 |
| 2016 | $449 +20.8% | $67,900 |
| 2015 | $372 | $67,900 +23.7% |
| 2014 | $372 | $54,900 |
| 2013 | -- | $54,900 |
| 2012 | -- | $54,900 |
| 2011 | -- | $54,900 |
Find assessor info on the county website
Monthly payment
Est. payment
Payment breakdown
Explore the cost of this home by adjusting the details. Changes won't be saved.Climate risks
Neighborhood: 28684
Nearby schools
Schools provided by the listing agent
- Elementary: Blue Ridge
- Middle: Ashe County
- High: Ashe County
Source: High Country AOR. This data may not be complete. We recommend contacting the local school district to confirm school assignments for this home.
Similar homes
- $349,9002 bd1 ba1.1k sqft957 Snyder Branch Road, Todd, NC 28684For Sale
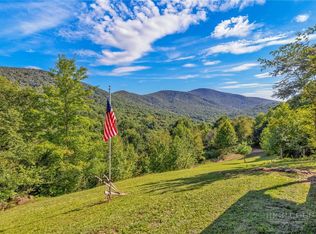 MLS ID #265000, Jeff Dollar. High Country AOR
- $289,0003 bd2 ba1.1k sqft8807 NC Hwy 194 N, Todd, NC 28684For Sale
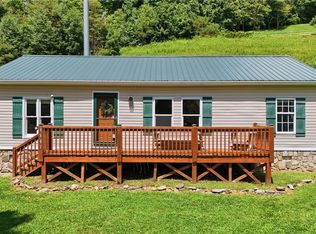 MLS ID #263933, Page Sauder. High Country AOR
- $297,5003 bd1 ba1k sqft4690 Three Top Road, Creston, NC 28615For Sale
 MLS ID #263277, Andrea B Reeves. High Country AOR
- $257,0002 bd1 ba650 sqft177 Dawnview Drive, West Jefferson, NC 28694For Sale
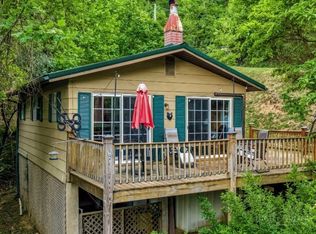 MLS ID #261984, Samantha Hamby. High Country AOR
- $227,0003 bd3 ba1.4k sqft355 Round Knob Church Rd, West Jefferson, NC 28694For Sale
 MLS ID #4421567, Todd Long, Keller Williams Unified. Canopy MLS as distributed by MLS GRID
- $279,0002 bd1 ba1.3k sqft6414 Summit Rd, Purlear, NC 28665For Sale
 MLS ID #1213509, Andy Stancil. Triad MLS
- $243,0003 bd2 ba1.1k sqft244 Brookside Drive, NC 28651For Sale
 MLS ID #100611069, Thomas Shoupe, Opendoor Brokerage LLC. Hive MLS
