Escape to the peaceful beauty of the North Carolina mountains with this charming mountain cottage retreat in sought-after Watauga County. Situated on 2.51 secluded acres, this property offers the rare combination of seclusion and spectacular long-range views, including breathtaking vistas of Elk Knob State Park and the surrounding Blue Ridge Mountains.
Designed for comfortable mountain living, the cabin features an open-concept main level with a cozy living area, kitchen, dining space, and full bath. Upstairs, two open loft sleeping areas provide flexible accommodations while enhancing the home's rustic charm.
Enjoy the serenity of mountain life from the covered porch, the perfect place to savor your morning coffee or unwind while taking in the panoramic views. Gather around the outdoor fire pit on cool evenings and enjoy unforgettable sunsets and star-filled skies.
For those seeking a mountain getaway without sacrificing connectivity, StarLink high-speed satellite internet is already installed, making remote work and streaming a breeze.
Whether you're looking for a vacation retreat, short-term rental opportunity, or full-time mountain escape, this unique property offers privacy, convenience, and some of the most stunning views Watauga County has to offer. Come experience the tranquility of mountain living at its finest.
For sale
$349,900
957 Snyder Branch Road, Todd, NC 28684
2beds
1,101sqft
Single Family Residence
Built in 1980
2.51 Acres Lot
$-- Zestimate®
$318/sqft
$-- HOA
What's special
Rustic charmStunning views watauga countySpectacular long-range viewsOpen-concept main levelDining spaceOutdoor fire pitCovered porch
- 30 days
- 1,763
- 220
Likely to sell faster than
Zillow last checked:
Listing updated:
Listed by:
Jeff Dollar 828-406-0355,
Realty One Group Results,
Chris Barr 336-977-2060,
Realty One Group Results
Source: High Country AOR,MLS#: 265000 Originating MLS: High Country Association of Realtors Inc.
Facts & features
Interior
Bedrooms & bathrooms
- Bedrooms: 2
- Bathrooms: 1
- Full bathrooms: 1
Heating
- Fireplace(s)
Cooling
- 2 Units, Wall/Window Unit(s)
Appliances
- Included: Dryer, Electric Range, Electric Water Heater, Refrigerator, Washer
- Laundry: Washer Hookup, Dryer Hookup
Features
- Furnished
- Basement: Crawl Space
- Attic: None
- Has fireplace: Yes
- Fireplace features: Gas, Propane
- Furnished: Yes
Interior area
- Total structure area: 1,101
- Total interior livable area: 1,101 sqft
- Finished area above ground: 1,101
- Finished area below ground: 0
Property
Parking
- Parking features: Driveway, Gravel, Shared Driveway
- Has uncovered spaces: Yes
Features
- Levels: Two
- Stories: 2
- Patio & porch: Covered
- Exterior features: Fire Pit
- Has view: Yes
- View description: Mountain(s)
Lot
- Size: 2.51 Acres
Details
- Parcel number: 2915493114000
- Zoning description: None
Construction
Type & style
- Home type: SingleFamily
- Architectural style: Cottage,Mountain
- Property subtype: Single Family Residence
Materials
- Wood Siding, Wood Frame
- Roof: Metal
Condition
- Year built: 1980
Utilities & green energy
- Sewer: Private Sewer, Septic Permit Unavailable
- Water: Spring
Community & HOA
Community
- Features: Long Term Rental Allowed, Short Term Rental Allowed
- Subdivision: None
HOA
- Has HOA: No
Location
- Region: Todd
Financial & listing details
- Price per square foot: $318/sqft
- Tax assessed value: $34,000
- Annual tax amount: $676
- Date on market: 10/23/2026
- Listing terms: Cash,Conventional,FHA,New Loan,VA Loan
- Road surface type: Paved
Estimated market value
Not available
Estimated sales range
Not available
Not available
Price history
| Date | Event | Price |
|---|---|---|
| 10/22/2026 | Listed for sale | $349,900$318/sqft |
Source:  High Country AOR #265000 Report a problem | ||
Public tax history
| Year | Property taxes | Tax assessment |
|---|---|---|
| 2025 | $240 +5.3% | $34,000 |
| 2024 | $228 | $34,000 |
| 2023 | $228 +11.1% | $34,000 |
| 2022 | $205 +7.4% | $34,000 +38.8% |
| 2021 | $191 -55.9% | $24,500 -68.5% |
| 2020 | $433 | $77,900 |
| 2019 | $433 | $77,900 |
| 2018 | $433 +9.9% | $77,900 |
| 2017 | $394 +8.6% | $77,900 +10.5% |
| 2013 | $363 | $70,500 |
| 2012 | -- | $70,500 |
| 2011 | -- | $70,500 |
| 2010 | -- | $70,500 |
Find assessor info on the county website
Monthly payment
Est. payment
Payment breakdown
Explore the cost of this home by adjusting the details. Changes won't be saved.Climate risks
Neighborhood: 28684
Nearby schools
Schools provided by the listing agent
- Elementary: Green Valley
- High: Watauga
Source: High Country AOR. This data may not be complete. We recommend contacting the local school district to confirm school assignments for this home.
Similar homes
- $297,5003 bd1 ba1k sqft4690 Three Top Road, Creston, NC 28615For Sale
 MLS ID #263277, Andrea B Reeves. High Country AOR
- $288,0003 bd2 ba1.1k sqft8807 NC Hwy 194 N, Todd, NC 28684For Sale
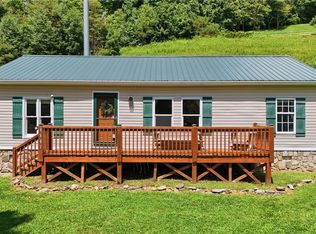 MLS ID #263933, Page Sauder. High Country AOR
- $359,0003 bd2 ba1.3k sqft885 Bald Mountain Road, West Jefferson, NC 28694For Sale
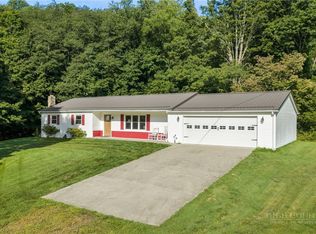 MLS ID #264203, Andrea B Reeves. High Country AOR
- $464,0002 bd2 ba886 sqft4180 Three Top Road, Todd, NC 28684For Sale
 MLS ID #262294, Billie Rogers. High Country AOR
