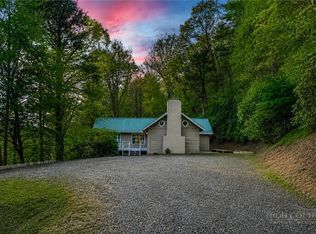
Location! Location! Location! Check out this authentic mountain cabin with all the upgrades! Approximately a 10-minute drive to downtown Blowing Rock nestled in the BlackBerry Creek area. Picture sitting on your front porch, listening to the tranquil sounds of Blackberry Creek. This property is made for a weekend getaway, a summer stay, or an affordable primary residence so near Blowing Rock! Opportunities as an investment property are the icing on the cake! Updates include a brand-new kitchen with quartz countertops, new stainless-steel appliances, new range hood and dishwasher. Beautifully refinished 6-inch wide, plank pine floors original to the home. One bedroom on the main floor and a 300 sq ft loft to use for so many things – bedroom, work out area, home office, media room. Other features include a new gas fireplace, water heater, light fixtures, and electrical updates. There is even a vapor barrier in the crawlspace for peace of mind. Over 1100 sq ft of usable space (see notes below). Outside, an outbuilding—complete with a brand-new roof (August 2025)—offers plenty of space for tools, outdoor gear, or extra storage. How about a He Shed or She Shed? Every corner has been thoughtfully finished, making this cabin truly move-in ready. The home offers the best of both worlds: privacy in a serene, wooded setting in which you can hear Blackberry Creek, yet only 10 minutes from downtown Blowing Rock’s restaurants, shops, and year-round attractions. Your dream of owning this cozy cabin nestled in the beautiful tranquil mountain setting is a rare find.
Measuring criteria state nothing lower than 7' ceiling can be counted as HLA. Additional loft area adds 84 usable feet to square footage. Bedroom and mudroom cannot be counted as heated living space but add an additional 166 sq ft making it 1137 sq ft of usable space. Whether you’re dreaming of a weekend escape, a full-time cozy residence, or a smart rental investment, this cabin is ready to welcome you.
For sale
Price cut: $19.5K (7/17)
$399,000
9440 Blackberry Road, Lenoir, NC 28645
2beds
887sqft
Single Family Residence
Built in 1978
1.04 Acres Lot
$378,000 Zestimate®
$450/sqft
$-- HOA
What's special
Basement furnaceVersatile loftHear blackberry creekFresh paintUpdated light fixturesEssential electrical updatesRange hood
- 101 days
- 510
- 54
Zillow last checked:
Listing updated:
Listed by:
Billie Rogers (828)964-0746,
Keller Williams High Country
Source: High Country AOR,MLS#: 262677 Originating MLS: High Country Association of Realtors Inc.
Originating MLS: High Country Association of Realtors Inc.Facts & features
Interior
Bedrooms & bathrooms
- Bedrooms: 2
- Bathrooms: 2
- Full bathrooms: 1
- 1/2 bathrooms: 1
Heating
- Fireplace(s), Hot Water, Propane
Cooling
- 2 Units, Wall/Window Unit(s)
Appliances
- Included: Dryer, Dishwasher, Electric Water Heater, Freezer, Gas Cooktop, Refrigerator, Washer
- Laundry: Washer Hookup, Dryer Hookup, Main Level
Features
- Furnished, Skylights, Vaulted Ceiling(s)
- Windows: Skylight(s)
- Basement: Crawl Space
- Number of fireplaces: 1
- Fireplace features: One, Gas, Propane
- Furnished: Yes
Interior area
- Total structure area: 1,053
- Total interior livable area: 887 sqft
- Finished area above ground: 887
- Finished area below ground: 0
Property
Parking
- Parking features: Driveway, Gravel, No Garage, Private, Shared Driveway
- Has uncovered spaces: Yes
Features
- Levels: Two
- Stories: 2
- Patio & porch: Open
- Exterior features: Out Building(s), Gravel Driveway
- Has view: Yes
- View description: Trees/Woods
- Waterfront features: Creek, Stream
Lot
- Size: 1.04 Acres
Details
- Additional structures: Outbuilding
- Parcel number: 1256214
- Zoning description: None
Construction
Type & style
- Home type: SingleFamily
- Architectural style: A-Frame,Cottage
- Property subtype: Single Family Residence
Materials
- Wood Siding, Wood Frame
- Foundation: Slab
- Roof: Asphalt,Shingle
Condition
- Year built: 1978
Utilities & green energy
- Sewer: Private Sewer, Septic Permit Unavailable
- Water: Private, Well
- Utilities for property: High Speed Internet Available
Community & HOA
Community
- Features: Long Term Rental Allowed, Short Term Rental Allowed
- Subdivision: None
HOA
- Has HOA: No
Location
- Region: Lenoir
Financial & listing details
- Price per square foot: $450/sqft
- Tax assessed value: $144,600
- Annual tax amount: $899
- Date on market: 6/18/2026
- Listing terms: Cash,Conventional,FHA,New Loan,USDA Loan,VA Loan
- Road surface type: Gravel
Estimated market value
$378,000
$359,000 - $397,000
$1,247/mo
Price history
| Date | Event | Price |
|---|---|---|
| 7/17/2026 | Price change | $399,000-4.7%$450/sqft |
Source:  High Country AOR #262677 Report a problem High Country AOR #262677 Report a problem | ||
| 6/18/2026 | Listed for sale | $418,500-4.7%$472/sqft |
Source: High Country AOR #262677 Report a problem | ||
| 12/9/2025 | Listing removed | $439,000$495/sqft |
Source: High Country AOR #257527 Report a problem | ||
| 8/18/2025 | Listed for sale | $439,000+150.9%$495/sqft |
Source: High Country AOR #257527 Report a problem | ||
| 2/9/2023 | Sold | $175,000-10.3%$197/sqft |
Source: High Country AOR #240641 Report a problem | ||
| 1/24/2023 | Contingent | $195,000$220/sqft |
Source: High Country AOR #240641 Report a problem | ||
| 1/17/2023 | Listed for sale | $195,000-2.5%$220/sqft |
Source: High Country AOR #240641 Report a problem | ||
| 12/15/2022 | Listing removed | -- |
Source: High Country AOR #240641 Report a problem | ||
| 11/16/2022 | Pending sale | $200,000$225/sqft |
Source: High Country AOR #240641 Report a problem | ||
| 11/5/2022 | Listed for sale | $200,000$225/sqft |
Source: High Country AOR #240641 Report a problem | ||
Public tax history
| Year | Property taxes | Tax assessment |
|---|---|---|
| 2025 | $908 +24.2% | $144,600 +50.5% |
| 2024 | $731 | $96,100 |
| 2023 | $731 | $96,100 |
| 2022 | $731 | $96,100 |
| 2021 | $731 +37.4% | $96,100 +36.3% |
| 2020 | $532 -1.9% | $70,500 |
| 2019 | $543 | $70,500 |
| 2018 | $543 | $70,500 |
| 2017 | $543 +6.8% | $70,500 |
| 2016 | $508 | $70,500 |
| 2015 | $508 +5.4% | $70,500 |
| 2014 | $482 | $70,500 |
| 2013 | -- | $70,500 +29.4% |
| 2012 | -- | $54,500 |
| 2011 | -- | $54,500 |
| 2010 | -- | $54,500 |
| 2009 | -- | $54,500 |
| 2008 | -- | $54,500 |
| 2007 | -- | $54,500 |
| 2006 | -- | $54,500 |
| 2005 | -- | $54,500 +9.9% |
| 2004 | -- | $49,600 |
| 2003 | -- | $49,600 |
| 2002 | -- | $49,600 |
| 2001 | -- | $49,600 +35.5% |
| 2000 | -- | $36,600 |
Find assessor info on the county website
Monthly payment
Est. payment
Payment breakdown
Explore the cost of this home by adjusting the details. Changes won't be saved.Climate risks
Neighborhood: 28645
Nearby schools
Schools provided by the listing agent
- Elementary: Happy Valley
- High: Hibriten
Source: High Country AOR. This data may not be complete. We recommend contacting the local school district to confirm school assignments for this home.
Similar homes
- $399,0002 bd2 ba960 sqft340 W Horse Shoe Ridge Road, Deep Gap, NC 28618For Sale
 MLS ID #264319, Susan Chaney. High Country AOR
 - $399,9003 bd2 ba1k sqft1594 High Valley Way, Lenoir, NC 28645For Sale
 MLS ID #262753, Ashley Lapointe. High Country AOR
 - $405,0002 bd1 ba1.3k sqft217 Holiday Hills Drive, Boone, NC 28607For Sale
 MLS ID #261875, Susan Repko. High Country AOR
 - $409,0002 bd2 ba1k sqft466 Dayspring Drive, Boone, NC 28607For Sale
 MLS ID #263841, Jules Blaylock. High Country AOR
